A remarkable estate located in Sabine ISD, set on over 27 acres of picturesque land. Come through the gated entrance to this exceptional property that boasts a main house with 4 bedrooms, 3 1/2 baths, an office, and an additional sitting area offering unparalleled luxury and comfort. The spacious living room features a cozy fireplace and expansive dining area, perfect for gathering with family & friends. The kitchen is not only beautiful but functional, featuring custom drawers in the cabinets for convenient storage and organization along with double ovens and an oversized pantry. The master suite is a true retreat, with a private en-suite bathroom & extra 170 sqft hot tub room for the full luxury spa experience. Each bedroom in the main house is thoughtfully designed with ample closet space and large windows enhanced with custom plantation shutters that flood the rooms with natural light. The house is adorned with stained and beveled glass, adding a touch of elegance and charm to the space. Additional 800 sqft guest house is complete with a full kitchen, laundry facilities, one bedroom, one bathroom, and a spacious living area. Perfect for accommodating extended family, this guest house provides a private retreat within the expansive property. For those with a passion for hobbies, this estate offers over 2500 sq ft of shop space thoughtfully designed with 3 large bay doors. Outdoor enthusiasts will delight in the massive pond that adds to the natural beauty of the estate. Imagine spending tranquil moments by the water's edge or enjoying leisurely activities on the property. For added convenience and peace of mind, the property features a whole home generator & a water well that feeds the sprinkler system keeping those water bills low. Step outside to the back patio and experience a refreshing breeze while overlooking the sprawling property. The serene ambiance and panoramic views make this outdoor space perfect for relaxing or entertaining guests.
Sold
Price Unknown
6951 Fm 1252 W, Gladewater, TX 75647
5beds
3,617sqft
Single Family Residence
Built in 1985
27.61 Acres Lot
$1,027,900 Zestimate®
$--/sqft
$3,731 Estimated rent
Home value
$1,027,900
$935,000 - $1.13M
$3,731/mo
Zestimate® history
Owner options
List your home for rent
$3,731/mo
Rent Zestimate®
Find your next renter with Zillow Rental Manager. Plus, with online applications, you can quickly screen prospective tenants – for free.
$3,731/mo
Rent Zestimate®
Refinance and save
Refinancing to a lower rate could help reduce your monthly payments and save thousands over the life of the loan.
Explore your selling options
Work with a Zillow partner agent
Leverage their expertise and Zillow's premium Showcase listings to get your home seen by more buyers.
Get startedList with your own agent
Get your home in front of millions of buyers by listing it on Zillow.
Learn how to do itSell it yourself
Take full control of how buyers see your home on Zillow by listing For Sale by Owner (FSBO).
List your homeWhat's special
Zillow last checked:
Listing updated:
Listed by:
Jennifer Phillips,
Texas Lane Realty
Bought with:
Greg Holmes, TREC# 0678454
Source: GTARMLS,MLS#: 24003001
Facts & features
Interior
Bedrooms & bathrooms
- Bedrooms: 5
- Bathrooms: 5
- Full bathrooms: 4
- 1/2 bathrooms: 1
Rooms
- Room types: Separate Formal Living, Office, Family Room, Utility Room, Other/See Remarks, 2 Living Areas
Primary bedroom
- Features: Master Bedroom Split
- Level: Main
Bathroom
- Features: Shower and Tub, Shower/Tub, Dressing Area, Walk-In Closet(s), Bar
Dining room
- Features: Separate Formal Dining, Formal Living Combo
Kitchen
- Features: Kitchen/Eating Combo, Breakfast Bar
Heating
- Central Electric
Cooling
- Central Electric
Appliances
- Included: Range/Oven-Electric, Dishwasher, Microwave, Refrigerator, Double Oven, Electric Water Heater
Features
- Paneling, Pantry
- Flooring: Carpet, Tile
- Windows: Plantation Shutters
- Has fireplace: Yes
- Fireplace features: Wood Burning
Interior area
- Total structure area: 3,617
- Total interior livable area: 3,617 sqft
Property
Parking
- Total spaces: 2
- Parking features: Garage Faces Side, Door With Opener w/Contro
- Garage spaces: 2
- Has uncovered spaces: Yes
Features
- Levels: Two
- Patio & porch: Patio Covered, Porch
- Exterior features: Sprinkler System, Gutter(s)
- Has spa: Yes
- Spa features: Indoor
- Fencing: Metal,Partial
- Has view: Yes
- View description: Water
- Has water view: Yes
- Water view: Water
- Waterfront features: Pond
Lot
- Size: 27.61 Acres
- Topography: Rolling
- Residential vegetation: Native Grasses, Unknown Timber
Details
- Additional structures: Guest Quarters, Storage, Metal Outbuilding(s), Workshop
- Parcel number: 00090006000340004
- Special conditions: None
Construction
Type & style
- Home type: SingleFamily
- Architectural style: Traditional
- Property subtype: Single Family Residence
Materials
- Brick and Wood, Siding
- Foundation: Slab
- Roof: Composition
Condition
- Year built: 1985
Details
- Warranty included: Yes
Utilities & green energy
- Gas: LP Gas Onsite
- Sewer: Public Sewer, Septic Tank
- Water: Public
Community & HOA
Community
- Security: Security Gate, Security Lights, Security System
Location
- Region: Gladewater
Financial & listing details
- Tax assessed value: $764,450
- Annual tax amount: $3,523
- Date on market: 9/17/2025
- Listing terms: Conventional,Must Qualify,Cash
Price history
| Date | Event | Price |
|---|---|---|
| 8/2/2024 | Sold | -- |
Source:  GTARMLS #24003001 Report a problem GTARMLS #24003001 Report a problem | ||
| 7/25/2024 | Pending sale | $1,099,000$304/sqft |
Source: GTARMLS #24003001 Report a problem | ||
| 5/20/2024 | Price change | $1,099,000-4.4%$304/sqft |
Source:  LGVBOARD #20241010 Report a problem LGVBOARD #20241010 Report a problem | ||
| 3/25/2024 | Price change | $1,150,000-7.6%$318/sqft |
Source: LGVBOARD #20241010 Report a problem | ||
| 2/21/2024 | Listed for sale | $1,244,000$344/sqft |
Source: LGVBOARD #20241010 Report a problem | ||
Public tax history
| Year | Property taxes | Tax assessment |
|---|---|---|
| 2025 | $9,437 +19.7% | $764,450 +31.1% |
| 2024 | $7,884 +123.8% | $583,220 +18.7% |
| 2023 | $3,523 -31.9% | $491,486 +0.5% |
| 2022 | $5,171 -2.9% | $488,980 +1.8% |
| 2021 | $5,324 +2.4% | $480,310 +6.8% |
| 2020 | $5,201 +0.2% | $449,540 +1% |
| 2019 | $5,188 -1.2% | $445,270 +19.5% |
| 2018 | $5,250 -7.7% | $372,730 -2.2% |
| 2017 | $5,688 +0.9% | $380,980 +0.9% |
| 2016 | $5,638 -2.4% | $377,740 -2.3% |
| 2015 | $5,776 +481.5% | $386,760 +6.5% |
| 2014 | $993 | $363,030 +3.3% |
| 2013 | -- | $351,530 +0.8% |
| 2012 | -- | $348,640 +0.5% |
| 2011 | -- | $346,890 -7.8% |
| 2010 | -- | $376,150 -1.2% |
| 2009 | -- | $380,850 +1.8% |
| 2008 | -- | $374,030 +13% |
| 2006 | -- | $331,100 +8.7% |
| 2005 | -- | $304,550 +6.6% |
| 2004 | -- | $285,820 -0.8% |
| 2003 | -- | $288,000 +4.7% |
| 2002 | -- | $275,090 +2.4% |
| 2001 | -- | $268,520 +3% |
| 2000 | -- | $260,640 |
Find assessor info on the county website
Neighborhood: 75647
Nearby homes
- $177,600-- bd-- ba-- sqftFm 1252, Gladewater, TX 75647Off Market
- $194,0004 bd2 ba1.7k sqft6872 Fm 1252 W, Gladewater, TX 75647Off Market
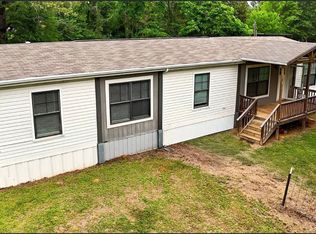
- $222,100-- bd-- ba1.7k sqft6872 Fm 1252 W, Gladewater, TX 75647Off Market
- $---- bd-- ba810 sqft7001 Fm 1252 W, Gladewater, TX 75647Sold
- $500,100-- bd2 ba2.6k sqft7001 Fm 1252 W, Gladewater, TX 75647Off Market
- $209,200-- bd1 ba2.1k sqft6852 Fm 1252 W, Gladewater, TX 75647Off Market
- $34,380-- bd-- ba1.2k sqft6852 Fm 1252 W, Gladewater, TX 75647Off Market
- $251,7003 bd2 ba1.6k sqft7008 Fm 1252 W, Gladewater, TX 75647Off Market
Nearby schools
GreatSchools rating
- 6/10Sabine Elementary SchoolGrades: PK-4Distance: 2.6 mi
- 6/10Sabine Middle SchoolGrades: 7-8Distance: 1.4 mi
- 8/10Sabine High SchoolGrades: 9-12Distance: 1.4 mi
Schools provided by the listing agent
- Elementary: Sabine
- Middle: Sabine
- High: Sabine
Source: GTARMLS. This data may not be complete. We recommend contacting the local school district to confirm school assignments for this home.
- Texas
- Gregg County
- Gladewater
- 75647
- 6951 Fm 1252 W
Nearby cities
Nearby zip codes
Other Gladewater Topics
