Beautiful 2-story townhome with private entry and a front-load 2-car attached garage. Serving the community throughout his career, this owner had a passion for Tinley Park and took pride in his residence. The covered front porch opens to an intimate sitting area where you can greet guests and share a cool beverage. The formal dining room boasts a decorative ceiling and is a perfect setting for holiday gatherings. Adjacent living room with soaring ceiling and fireplace for more casual entertaining. A large kitchen with plenty of cabinetry and 2 double-door pantries will ensure there is room for all your essentials. Separate eating area with even more cabinetry and a planner's desk. Step out to the expansive raised deck. An upper-level loft with a wall of built-in shelving once housed a collection of stories and ideas that were enjoyed before slumber. Bring your favorite novels as yours would make a great library, office, or family retreat. Tuck in awaits in the 2 spacious bedrooms, each with a private bath. Convenient main level laundry simplifies daily chores. Finished lookout basement with recreation area, a utility room, a full bathroom, and a third bedroom. Whether a man cave, tween hangout, or related living, the space can be utilized to fit your needs. Gorgeous Tinley Park open space views from the upper and lower decks in your backyard! Still plenty of grassy area remaining. A seller with a vision and purpose, it is no surprise that every square foot of this home has possibilities. Bring your creativity as you excite at the potential for this unique entry to a flexcore-constructed bonus room under the garage. Brilliant use of space and ready for your new beginnings! All the comforts of a single-family home with maintenance-free landscaping and snow removal. You too can relish in all of Tinley Park's many amenities, convenient expressways, and public transportation. Ready to be cherished by the next proud Tinley Park resident! Offered AS/IS, Estate Sale.
Closed
$315,000
6951 Lexington Ct, Tinley Park, IL 60477
3beds
2,374sqft
Townhouse, Single Family Residence
Built in 1993
-- sqft lot
$370,800 Zestimate®
$133/sqft
$3,317 Estimated rent
Home value
$370,800
$352,000 - $389,000
$3,317/mo
Zestimate® history
Owner options
List your home for rent
$3,317/mo
Rent Zestimate®
Find your next renter with Zillow Rental Manager. Plus, with online applications, you can quickly screen prospective tenants – for free.
$3,317/mo
Rent Zestimate®
Refinance and save
$2,486/mo
Est. payment
Refinancing to a lower rate could help reduce your monthly payments and save thousands over the life of the loan.
$2,486/mo
Est. payment
Explore your selling options
Work with a Zillow partner agent
Leverage their expertise and Zillow's premium Showcase listings to get your home seen by more buyers.
Get startedList with your own agent
Get your home in front of millions of buyers by listing it on Zillow.
Learn how to do itSell it yourself
Take full control of how buyers see your home on Zillow by listing For Sale by Owner (FSBO).
List your homeWhat's special
Upper-level loftRecreation areaSpacious bedroomsDecorative ceilingMaintenance-free landscapingSoaring ceilingPrivate entry
Zillow last checked:
Listing updated:
Listed by:
Mike McCatty 708-945-2121,
Century 21 Circle
Bought with:
Saleh Abdeljalil
Guidance Realty
Source: MRED as distributed by MLS GRID,MLS#: 12165548
Facts & features
Interior
Bedrooms & bathrooms
- Bedrooms: 3
- Bathrooms: 4
- Full bathrooms: 3
- 1/2 bathrooms: 1
Rooms
- Room types: Breakfast Room, Sitting Room, Deck, Loft, Walk In Closet, Utility Room-Lower Level
Primary bedroom
- Features: Flooring (Carpet), Bathroom (Full)
- Level: Second
- Area: 238 Square Feet
- Dimensions: 17X14
Bedroom 2
- Features: Flooring (Carpet)
- Level: Second
- Area: 132 Square Feet
- Dimensions: 11X12
Bedroom 3
- Features: Flooring (Ceramic Tile)
- Level: Lower
- Area: 110 Square Feet
- Dimensions: 10X11
Breakfast room
- Features: Flooring (Ceramic Tile)
- Level: Main
- Area: 99 Square Feet
- Dimensions: 9X11
Deck
- Features: Flooring (Other)
- Level: Main
- Area: 121 Square Feet
- Dimensions: 11X11
Dining room
- Features: Flooring (Ceramic Tile)
- Level: Main
- Area: 156 Square Feet
- Dimensions: 12X13
Family room
- Features: Flooring (Ceramic Tile)
- Level: Lower
- Area: 609 Square Feet
- Dimensions: 21X29
Kitchen
- Features: Kitchen (Eating Area-Table Space), Flooring (Ceramic Tile)
- Level: Main
- Area: 121 Square Feet
- Dimensions: 11X11
Laundry
- Features: Flooring (Ceramic Tile)
- Level: Main
- Area: 30 Square Feet
- Dimensions: 6X5
Living room
- Features: Flooring (Carpet)
- Level: Main
- Area: 234 Square Feet
- Dimensions: 13X18
Loft
- Features: Flooring (Carpet)
- Level: Second
- Area: 204 Square Feet
- Dimensions: 12X17
Sitting room
- Features: Flooring (Ceramic Tile)
- Level: Main
- Area: 90 Square Feet
- Dimensions: 9X10
Other
- Features: Flooring (Other)
- Level: Lower
- Area: 160 Square Feet
- Dimensions: 10X16
Walk in closet
- Features: Flooring (Carpet)
- Level: Second
- Area: 28 Square Feet
- Dimensions: 7X4
Heating
- Natural Gas, Forced Air
Cooling
- Central Air
Appliances
- Included: Range, Dishwasher, Refrigerator, Washer, Dryer, Disposal, Gas Water Heater
Features
- Cathedral Ceiling(s)
- Basement: Finished,Full,Daylight
- Number of fireplaces: 1
- Fireplace features: Living Room
- Common walls with other units/homes: End Unit
Interior area
- Total structure area: 2,374
- Total interior livable area: 2,374 sqft
Property
Parking
- Total spaces: 2
- Parking features: Asphalt, Garage Door Opener, On Site, Garage Owned, Attached, Garage
- Attached garage spaces: 2
- Has uncovered spaces: Yes
Accessibility
- Accessibility features: No Disability Access
Features
- Patio & porch: Deck
Lot
- Dimensions: 31X76X31X75
- Features: Landscaped, Backs to Open Grnd
Details
- Parcel number: 28191010400000
- Special conditions: None
- Other equipment: Ceiling Fan(s), Sump Pump
Construction
Type & style
- Home type: Townhouse
- Property subtype: Townhouse, Single Family Residence
Materials
- Vinyl Siding, Brick
- Foundation: Concrete Perimeter
- Roof: Asphalt
Condition
- New construction: No
- Year built: 1993
Details
- Builder model: 2 STORY
Utilities & green energy
- Electric: Circuit Breakers
- Sewer: Public Sewer
- Water: Lake Michigan
Community & HOA
Community
- Subdivision: Meadow Mews
HOA
- Has HOA: Yes
- Services included: Lawn Care, Snow Removal
- HOA fee: $225 monthly
Location
- Region: Tinley Park
Financial & listing details
- Price per square foot: $133/sqft
- Tax assessed value: $300,000
- Annual tax amount: $7,131
- Date on market: 9/18/2024
- Listing terms: Conventional
- Ownership: Fee Simple w/ HO Assn.
Price history
| Date | Event | Price |
|---|---|---|
| 2/13/2025 | Sold | $315,000-1.3%$133/sqft |
Source:  MRED as distributed by MLS GRID #12165548 Report a problem MRED as distributed by MLS GRID #12165548 Report a problem | ||
| 2/13/2025 | Pending sale | $319,000$134/sqft |
Source: MRED as distributed by MLS GRID #12165548 Report a problem | ||
| 1/15/2025 | Contingent | $319,000$134/sqft |
Source: MRED as distributed by MLS GRID #12165548 Report a problem | ||
| 11/27/2024 | Price change | $319,000-3%$134/sqft |
Source: MRED as distributed by MLS GRID #12165548 Report a problem | ||
| 10/1/2024 | Listed for sale | $329,000$139/sqft |
Source: MRED as distributed by MLS GRID #12165548 Report a problem | ||
| 9/27/2024 | Contingent | $329,000$139/sqft |
Source: MRED as distributed by MLS GRID #12165548 Report a problem | ||
| 9/18/2024 | Listed for sale | $329,000$139/sqft |
Source: MRED as distributed by MLS GRID #12165548 Report a problem | ||
Public tax history
| Year | Property taxes | Tax assessment |
|---|---|---|
| 2024 | $7,345 +3% | $30,000 +0% |
| 2023 | $7,131 +62% | $29,999 +64.3% |
| 2022 | $4,401 +0.9% | $18,255 |
| 2021 | $4,362 -3.3% | $18,255 |
| 2020 | $4,514 -8.6% | $18,255 -9% |
| 2019 | $4,937 +2.1% | $20,066 |
| 2018 | $4,834 +1.8% | $20,066 |
| 2017 | $4,749 -28.6% | $20,066 +7.6% |
| 2016 | $6,651 +33.6% | $18,656 |
| 2015 | $4,979 -23.3% | $18,656 |
| 2014 | $6,489 +22.6% | $18,656 -11.2% |
| 2013 | $5,292 +1.5% | $21,005 |
| 2012 | $5,215 -0.6% | $21,005 |
| 2011 | $5,247 -6.4% | $21,005 -23.9% |
| 2010 | $5,605 +9.8% | $27,590 |
| 2009 | $5,105 +11.3% | $27,590 -5% |
| 2008 | $4,586 +3.3% | $29,043 +10.4% |
| 2007 | $4,442 -27.4% | $26,307 |
| 2006 | $6,117 +0.5% | $26,307 |
| 2005 | $6,090 +32.8% | $26,307 +32.9% |
| 2004 | $4,587 +5.2% | $19,788 |
| 2003 | $4,359 +4.3% | $19,788 |
| 2002 | $4,180 +19.4% | $19,788 +8.7% |
| 2001 | $3,500 +1.8% | $18,206 |
| 2000 | $3,439 +1.6% | $18,206 |
| 1999 | $3,384 | $18,206 |
Find assessor info on the county website
Neighborhood: 60477
Nearby homes
- $351,8003 bd4 ba1.7k sqft6949 Lexington Ct, Tinley Park, IL 60477Off Market
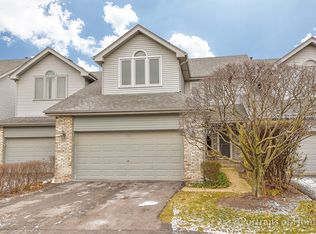
- $348,6003 bd2 ba1.7k sqft6947 Lexington Ct, Tinley Park, IL 60477Off Market
- $362,2003 bd2 ba2.4k sqft6945 Lexington Ct, Tinley Park, IL 60477Off Market
- $327,9003 bd2 ba1.3k sqft6961 Lexington Ct, Tinley Park, IL 60477Off Market
- $347,9003 bd2 ba1.7k sqft6963 Lexington Ct, Tinley Park, IL 60477Off Market
- $374,3003 bd4 ba3.2k sqft6950 Lexington Ct, Tinley Park, IL 60477Off Market
- $425,200-- bd3 ba-- sqft6950 Lexington Ct #W, Tinley Park, IL 60477Off Market
- $355,0003 bd3 ba2k sqft7001 Plymouth Ct, Tinley Park, IL 60477Sold
Nearby schools
GreatSchools rating
- 7/10Arnold W Kruse Ed CenterGrades: PK-5Distance: 1.2 mi
- 8/10Central Middle SchoolGrades: 6-8Distance: 2.5 mi
- 10/10Victor J Andrew High SchoolGrades: 9-12Distance: 2.9 mi
Schools provided by the listing agent
- Elementary: Bert H Fulton Elementary School
- Middle: Central Middle School
- High: Victor J Andrew High School
- District: 146
Source: MRED as distributed by MLS GRID. This data may not be complete. We recommend contacting the local school district to confirm school assignments for this home.
Get a cash offer in 3 minutes
Find out how much your home could sell for in as little as 3 minutes with a no-obligation cash offer.
Estimated market value
$370,800
Get a cash offer in 3 minutes
Find out how much your home could sell for in as little as 3 minutes with a no-obligation cash offer.
Estimated market value
$370,800
- Illinois
- Cook County
- Tinley Park
- 60477
- 6951 Lexington Ct
Nearby cities
Nearby neighborhoods
Nearby zip codes
Other Tinley Park Topics
