Skip main navigation
Closed
  • $649,900

    6951 N 368 W, Huntington, IN 46750

    4beds
    3,965sqft
    Single Family Residence
    Built in 2000
    3.8 Acres Lot
    $669,600 Zestimate®
    $--/sqft
    $3,306 Estimated rent

    Home value

    $669,600

    Estimated sales range

    Not available

    $3,306/mo

    Zestimate® history
    Loading
    Loading...

    Owner options

    List your home for rent

    $3,306/mo

    Rent Zestimate®

    Find your next renter with Zillow Rental Manager. Plus, with online applications, you can quickly screen prospective tenants – for free.

    Learn more

    $3,306/mo

    Rent Zestimate®

    Refinance and save

    $3,143/mo

    Est. payment

    Refinancing to a lower rate could help reduce your monthly payments and save thousands over the life of the loan.

    See today's rates

    $3,143/mo

    Est. payment

    Explore your selling options

    Work with a Zillow partner agent

    Leverage their expertise and Zillow's premium Showcase listings to get your home seen by more buyers.

    Get started

    List with your own agent

    Get your home in front of millions of buyers by listing it on Zillow.

    Learn how to do it

    Sell it yourself

    Take full control of how buyers see your home on Zillow by listing For Sale by Owner (FSBO).

    List your home

    What's special

    Floor drainsIrrigated yardPrivate master suiteMassive master walk-in closetThree additional bedroomsWalk-out daylight basementWooded acres
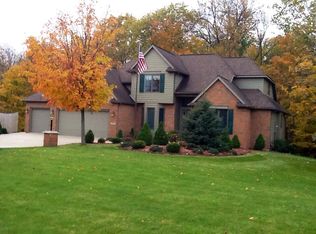
    Well desired Roanoke Elementary school district! Tucked away on 3.8 wooded acres in a quiet, cul-de-sac, this stunning 4-bedroom, 4.5-bathroom home offers the perfect blend of classic style and modern convenience. Designed for both comfort and entertaining, the main floor features a spacious kitchen and hearth room, as well as separate formal living and dining room areas, a large office, and a private master suite. You won't want to miss any of the details, like the double ovens, the newly updated gas fireplace inserts, or the massive master walk-in closet. Thoughtful built-ins and timeless details are found throughout. A grand front entryway staircase and secondary family room stairway add to the home’s refined functionality. Upstairs, you’ll find three additional bedrooms—two with a shared Jack and Jill bath, and one with its own ensuite and easy access to a large bonus rec room. A walk-in pantry, mudroom, and main-floor laundry room with utility sink and folding counter add to the home’s everyday ease. The oversized 3-car garage features floor drains, a second utility sink, and pull-down stairs to attic storage. And for those who are looking to create their own retreat, the walk-out daylight basement—with beautiful natural light, a finished full bath, fireplace, and plumbing in place for a wet bar, reverse osmosis and ice maker—is ready to become the ultimate custom space. From both the main floor, or the basement, step outside to a massive deck that spans both open-air and 3-seasons screened porch, all overlooking the irrigated yard and rolling wooded terrain with meandering creek. Private, refined, and thoughtfully designed—this home offers the perfect backdrop for comfortable luxury and lasting memories.

    Zillow last checked:

    Listing updated:

    Listed by:

    James Reecer jreecer@kw.com,

    Keller Williams Realty Group

    Bought with:

    Fonda Soards, RB14046010

    Coldwell Banker Real Estate Gr

    Source: IRMLS,MLS#: 202512286MLS Logo

    Facts & features

    Interior

    Bedrooms & bathrooms
    • Bedrooms: 4
    • Bathrooms: 5
    • Full bathrooms: 4
    • 1/2 bathrooms: 1
    • Main level bedrooms: 1
    Bedroom 1
    • Level: Main
    Bedroom 2
    • Level: Upper
    Dining room
    • Level: Main
    • Area: 224
    • Dimensions: 16 x 14
    Family room
    • Level: Main
    • Area: 266
    • Dimensions: 19 x 14
    Kitchen
    • Level: Main
    • Area: 247
    • Dimensions: 13 x 19
    Living room
    • Level: Main
    • Area: 340
    • Dimensions: 20 x 17
    Office
    • Level: Main
    • Area: 210
    • Dimensions: 15 x 14
    Heating
    • Propane, Forced Air
    Cooling
    • Central Air
    Appliances
    • Included: Disposal, Dishwasher, Microwave, Double Oven, Water Softener Owned
    • Laundry: Electric Dryer Hookup, Gas Dryer Hookup, Dryer Hook Up Gas/Elec, Sink, Main Level, Washer Hookup
    Features
    • 1st Bdrm En Suite, Breakfast Bar, Bookcases, Built-in Desk, Ceiling-9+, Walk-In Closet(s), Crown Molding, Eat-in Kitchen, Entrance Foyer, Soaking Tub, Guest Quarters, Kitchen Island, Open Floorplan, Pantry, Split Br Floor Plan, Double Vanity, Stand Up Shower, Tub and Separate Shower, Tub/Shower Combination, Main Level Bedroom Suite, Formal Dining Room, Great Room, Custom Cabinetry
    • Windows: Skylight(s)
    • Basement: Daylight,Full,Walk-Out Access,Partially Finished,Exterior Entry,Concrete
    • Attic: Pull Down Stairs,Storage
    • Number of fireplaces: 2
    • Fireplace features: Family Room, Living Room, Gas Log, Insert
    Interior area
    • Total structure area: 6,490
    • Total interior livable area: 3,965 sqft
    • Finished area above ground: 3,965
    • Finished area below ground: 0

    Property

    Parking
    • Total spaces: 3
    • Parking features: Attached, Garage Door Opener, Garage Utilities
    • Attached garage spaces: 3
    Accessibility
    • Accessibility features: Chair Rail
    Features
    • Levels: Two
    • Stories: 2
    • Patio & porch: Deck Covered, Deck, Porch Covered
    • Exterior features: Fire Pit, Irrigation System
    • Has spa: Yes
    • Spa features: Jet Tub, Jet/Garden Tub
    • Waterfront features: Creek
    Lot
    • Size: 3.8 Acres
    • Features: Cul-De-Sac, Many Trees, Rolling Slope, Landscaped
    Details
    • Parcel number: 350233200017.404001
    • Other equipment: Built-In Entertainment Ct

    Construction

    Type & style
    • Home type: SingleFamily
    • Property subtype: Single Family Residence
    Materials
    • Vinyl Siding, Wood Siding
    Condition
    • New construction: No
    • Year built: 2000

    Utilities & green energy

    • Sewer: Septic Tank
    • Water: Well

    Community & HOA

    Community
    • Security: Security System, Smoke Detector(s)
    • Subdivision: Briar Wood Estates / Briarwood Estates
    Location
    • Region: Huntington

    Financial & listing details

    • Tax assessed value: $551,200
    • Annual tax amount: $7,312
    • Date on market: 4/11/2025
    • Listing terms: Cash,Conventional

    Price history

    DateEventPrice
    7/11/2025Sold$649,900
    Source: IRMLS #202512286 Report a problem
    6/7/2025Pending sale$649,900
    Source: IRMLS #202512286 Report a problem
    6/2/2025Price change$649,900-4.4%
    Source: IRMLS #202512286 Report a problem
    5/17/2025Price change$679,900-2.9%
    Source: IRMLS #202512286 Report a problem
    4/23/2025Price change$699,900-6.7%
    Source: IRMLS #202512286 Report a problem
    4/11/2025Listed for sale$749,900+70.4%
    Source: IRMLS #202512286 Report a problem
    5/31/2019Sold$440,000$111/sqft
    Source: Agent Provided Report a problem

    Public tax history

    YearProperty taxesTax assessment
    2025$6,890 -5.8%$551,200 +15.3%
    2024$7,312 +3.5%$478,100 -0.4%
    2023$7,067 -1.5%$480,200 +1.1%
    2022$7,175 -3.5%$474,800 +9.7%
    2021$7,432 +12%$432,800
    2020$6,635 +78.8%$432,800 +2.1%
    2019$3,711 +36.9%$424,100 +16.5%
    2017$2,711 +1.4%$364,000 +1%
    2016$2,674 -1.1%$360,500 +1.7%
    2014$2,703 +2.4%$354,400 +0.8%
    2013$2,639 +15.5%$351,500 +14.9%
    2012$2,285 -16%$306,000 -13.9%
    2011$2,720 -8.8%$355,400 -0.5%
    2010$2,983 +13.4%$357,300
    2009$2,629 +3.8%$357,300 -9.8%
    2007$2,532 -44.8%$396,200 +7.7%
    2006$4,585 $367,800 +13.6%
    2005-- $323,800
    Find assessor info on the county website

    Neighborhood: 46750

    Nearby schools

    GreatSchools rating
    Schools provided by the listing agent
    • Elementary: Roanoke
    • Middle: Crestview
    • High: Huntington North
    • District: Huntington County Community

    Source: IRMLS. This data may not be complete. We recommend contacting the local school district to confirm school assignments for this home.

    Get pre-qualified for a loan
    At Zillow Home Loans, we can pre-qualify you in as little as 5 minutes with no impact to your credit score.

    An equal housing lender. NMLS #10287.

    Sell for more on Zillow
    Get a Zillow Showcase℠ listing at no additional cost and you could sell for .
    $669,600
    2% more
    +$13,392
    With Zillow Showcase(estimated)
    $682,992