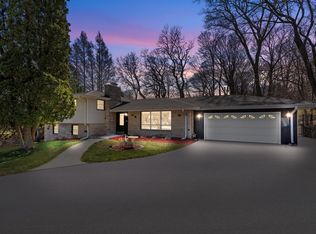
Welcome to Brantwood Heights Subdivision in Glendale. This wonderful neighborhood is graced with a ranch to build your dreams around. Sun filled living room blends into a dining room with built-in china cabinet that overlooks the backyard. Ample storage in kitchen with eating area that leads to the patio. Family room for relaxing by the natural fireplace on the cool nights. Generous sized bedrooms, all with double closets. Main bath with shower over tub along with a separate shower stall. Half bath is equipped for first floor laundry. Bring your creative ideas to the lower level which is open to endless possibilities. Backyard has been hardscaped for entertaining. Separate grilling area, dining area and even a dog run. Just add flowers. Enjoy.
Closed
$300,000
6951 North Glen Shore DRIVE, Glendale, WI 53209
3beds
1,933sqft
Single Family Residence
Built in 1960
0.35 Acres Lot
$453,300 Zestimate®
$155/sqft
$2,553 Estimated rent
Home value
$453,300
$413,000 - $494,000
$2,553/mo
Zestimate® history
Owner options
List your home for rent
$2,553/mo
Rent Zestimate®
Find your next renter with Zillow Rental Manager. Plus, with online applications, you can quickly screen prospective tenants – for free.
$2,553/mo
Rent Zestimate®
Refinance and save
$2,064/mo
Est. payment
Refinancing to a lower rate could help reduce your monthly payments and save thousands over the life of the loan.
$2,064/mo
Est. payment
Explore your selling options
Work with a Zillow partner agent
Leverage their expertise and Zillow's premium Showcase listings to get your home seen by more buyers.
Get startedList with your own agent
Get your home in front of millions of buyers by listing it on Zillow.
Learn how to do itSell it yourself
Take full control of how buyers see your home on Zillow by listing For Sale by Owner (FSBO).
List your homeWhat's special
Generous sized bedroomsAmple storage in kitchenEating areaDining areaDouble closetsSeparate grilling areaOverlooks the backyard
Zillow last checked:
Listing updated:
Listed by:
Mary Liner PropertyInfo@shorewest.com,
Shorewest Realtors, Inc.
Bought with:
Lorie A Wertheimer
Source: WIREX MLS,MLS#: 1897365 Originating MLS: Metro MLS
Originating MLS: Metro MLSFacts & features
Interior
Bedrooms & bathrooms
- Bedrooms: 3
- Bathrooms: 2
- Full bathrooms: 1
- 1/2 bathrooms: 1
- Main level bedrooms: 3
Primary bedroom
- Level: Main
- Area: 195
- Dimensions: 15 x 13
Bedroom 2
- Level: Main
- Area: 182
- Dimensions: 14 x 13
Bedroom 3
- Level: Main
- Area: 80
- Dimensions: 10 x 8
Bathroom
- Features: Tub Only, Ceramic Tile, Shower Over Tub, Shower Stall
Dining room
- Level: Main
- Area: 140
- Dimensions: 14 x 10
Family room
- Level: Main
- Area: 180
- Dimensions: 15 x 12
Kitchen
- Level: Main
- Area: 168
- Dimensions: 14 x 12
Living room
- Level: Main
- Area: 209
- Dimensions: 19 x 11
Heating
- Natural Gas, Forced Air
Appliances
- Included: Dishwasher, Disposal, Dryer, Oven, Range, Refrigerator, Washer
Features
- Kitchen Island
- Flooring: Wood or Sim.Wood Floors
- Basement: Full,Sump Pump
Interior area
- Total structure area: 1,933
- Total interior livable area: 1,933 sqft
- Finished area above ground: 1,933
Property
Parking
- Total spaces: 2
- Parking features: Garage Door Opener, Attached, 2 Car
- Attached garage spaces: 2
Features
- Levels: One
- Stories: 1
- Patio & porch: Patio
Lot
- Size: 0.35 Acres
Details
- Parcel number: 1250131000
- Zoning: Res
Construction
Type & style
- Home type: SingleFamily
- Architectural style: Ranch
- Property subtype: Single Family Residence
Materials
- Brick, Brick/Stone
Condition
- 21+ Years
- New construction: No
- Year built: 1960
Utilities & green energy
- Sewer: Public Sewer
- Water: Public
Community & HOA
Location
- Region: Glendale
- Municipality: Glendale
Financial & listing details
- Price per square foot: $155/sqft
- Tax assessed value: $373,700
- Annual tax amount: $7,121
- Date on market: 11/12/2024
Price history
| Date | Event | Price |
|---|---|---|
| 12/19/2024 | Sold | $300,000-6.3%$155/sqft |
Source:  WIREX MLS #1897365 Report a problem WIREX MLS #1897365 Report a problem | ||
| 11/27/2024 | Pending sale | $320,000$166/sqft |
Source: WIREX MLS #1897365 Report a problem | ||
| 11/18/2024 | Contingent | $320,000$166/sqft |
Source: WIREX MLS #1897365 Report a problem | ||
| 11/12/2024 | Listed for sale | $320,000$166/sqft |
Source: WIREX MLS #1897365 Report a problem | ||
Public tax history
| Year | Property taxes | Tax assessment |
|---|---|---|
| 2024 | $7,876 +12.2% | $365,200 +40.7% |
| 2023 | $7,023 +14.7% | $259,600 |
| 2022 | $6,122 -14.2% | $259,600 |
| 2021 | $7,135 | $259,600 |
| 2020 | $7,135 +3.2% | $259,600 |
| 2019 | $6,913 -0.1% | $259,600 +11.7% |
| 2018 | $6,918 +11.8% | $232,400 |
| 2017 | $6,189 +3.5% | $232,400 +2.7% |
| 2016 | $5,980 -0.7% | $226,200 |
| 2015 | $6,020 +2% | $226,200 |
| 2014 | $5,900 | $226,200 |
Find assessor info on the county website
Neighborhood: 53209
Nearby homes
- $332,0003 bd3 ba2.1k sqft6961 N Glen Shore Dr, Glendale, WI 53209Sold

- $440,0005 bd3 ba2.4k sqft2225 W Bernard Ln, Glendale, WI 53209Sold
- $397,900-- bd-- ba-- sqft6941 N Glen Shore Dr, Glendale, WI 53209Off Market
- $394,4003 bd2 ba1.5k sqft6946 N Glen Shore Dr, Glendale, WI 53209Off Market

- $314,0003 bd3 ba2.4k sqft6931 N Glen Shore Dr, Glendale, WI 53209Sold
- $436,600-- bd-- ba-- sqft2151 W Bernard Ln, Glendale, WI 53209Off Market
- $426,800-- bd-- ba-- sqft6950 N Beech Tree Dr, Glendale, WI 53209Off Market
- $421,800-- bd-- ba-- sqft6940 N Beech Tree Dr, Glendale, WI 53209Off Market
Nearby schools
GreatSchools rating
- 6/10Glen Hills Middle SchoolGrades: 4-8Distance: 0.7 mi
- 9/10Nicolet High SchoolGrades: 9-12Distance: 1.2 mi
- 5/10Parkway Elementary SchoolGrades: PK-3Distance: 1.4 mi
Schools provided by the listing agent
- Elementary: Parkway
- Middle: Glen Hills
- High: Nicolet
- District: Glendale-River Hills
Source: WIREX MLS. This data may not be complete. We recommend contacting the local school district to confirm school assignments for this home.


Get pre-qualified for a loan
At Zillow Home Loans, we can pre-qualify you in as little as 5 minutes with no impact to your credit score.An equal housing lender. NMLS #10287.
- Wisconsin
- Milwaukee County
- Glendale
- 53209
- 6951 North Glen Shore DRIVE
Nearby cities
Nearby zip codes
Other Glendale Topics
