Skip main navigation
Under contract
  • Price cut: $9K (6/2)
    $219,900

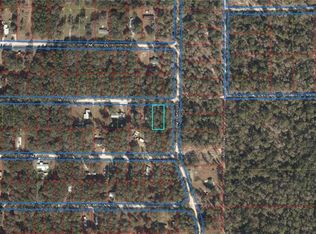
    6951 NE 104th Ct, Bronson, FL 32621

    3beds
    1,456sqft
    Manufactured Home, Single Family Residence
    Built in 2026
    0.93 Acres Lot
    $220,400 Zestimate®
    $151/sqft
    $-- HOA

    What's special

    Clean contemporary feelLarge wooded lotNew dishwasherOpen functional layoutNew stove and rangeRefrigerator with icemaker
    Under contract-accepting backup offers. Welcome home to this brand-new 2026 Live Oak Sprinter manufactured home, offering modern comfort and peaceful country living on large wooded lot in beautiful Bronson, Florida. This spacious home offers approximately 1,500 square feet of living space, featuring 3 bedrooms and 2 full bathrooms with an open, functional layout perfect for everyday living. The kitchen is equipped with brand-new appliances, including a refrigerator with icemaker, new stove and range, and a new dishwasher. A washer and dryer, NEWER, are included for added convenience. Inside, you’ll find durable laminate vinyl plank flooring throughout, creating a clean, contemporary feel while being easy to maintain. The open living and dining areas flow seamlessly into the kitchen, providing plenty of space for entertaining or relaxing with family. The primary suite includes a private bath. Step outside to an 8’ x 16’ wooden deck, overlooking the backyard—an ideal space for morning coffee, grilling, or enjoying Florida evenings. The property features fresh sodding around the perimeter, creating a clean, finished outdoor appearance.
    106 days
    |
    48
    |
    2
    |

    Zillow last checked:

    Listing updated:

    Listed by:

    Denise Mongiardo 352-538-3559,

    BHHS FLORIDA REALTY 352-225-4700,

    Cheryl Hartley 352-258-3906,

    BHHS FLORIDA REALTY

    Source: Stellar MLS,MLS#: GC539088MLS LogoOriginating MLS: Gainesville-Alachua

      Facts & features

      Interior

      Bedrooms & bathrooms
      • Bedrooms: 3
      • Bathrooms: 2
      • Full bathrooms: 2
      Primary bedroom
      • Features: Walk-In Closet(s)
      • Level: First
      Kitchen
      • Level: First
      Living room
      • Level: First
      Heating
      • Central, Electric
      Cooling
      • Central Air
      Appliances
      • Included: Oven, Dishwasher, Disposal, Dryer, Microwave, Refrigerator, Washer
      • Laundry: Inside
      Features
      • Open Floorplan
      • Flooring: Vinyl
      • Has fireplace: No
      Interior area
      • Total structure area: 1,456
      • Total interior livable area: 1,456 sqft
      Video & virtual tour

      Property

      Features
      • Levels: One
      • Stories: 1
      • Exterior features: Private Yard
      Lot
      • Size: 0.93 Acres
      Details
      • Parcel number: 0933300000
      • Zoning: RES
      • Special conditions: None

      Construction

      Type & style
      • Home type: MobileManufactured
      • Property subtype: Manufactured Home, Single Family Residence
      Materials
      • Vinyl Siding
      • Foundation: Crawlspace
      • Roof: Shingle
      Condition
      • Completed
      • New construction: Yes
      • Year built: 2026

      Utilities & green energy

      • Sewer: Septic Tank
      • Water: Well
      • Utilities for property: BB/HS Internet Available, Cable Available, Electricity Connected, Water Connected

      Community & HOA

      Community
      • Pet fee: $0 monthly
      • Subdivision: 3RD ADD TO BRONSON HEIGHTS
      HOA
      • Has HOA: No
      Location
      • Region: Bronson

      Financial & listing details

      • Price per square foot: $151/sqft
      • Annual tax amount: $163
      • Date on market: 4/2/2026
      • Cumulative days on market: 87 days
      • Ownership: Fee Simple
      • Total actual rent: 0
      • Electric utility on property: Yes
      • Road surface type: Limerock

        Estimated market value

        $220,400

        $209,000 - $231,000

        $2,260/mo

        Price history

        DateEventPrice
        7/8/2026Contingent$219,900$151/sqft
        Source: Stellar MLS #GC539088 Report a problem
        6/22/2026Pending sale$219,900$151/sqft
        Source: Stellar MLS #GC539088 Report a problem
        6/2/2026Price change$219,900-3.9%$151/sqft
        Source: Stellar MLS #GC539088 Report a problem
        5/26/2026Price change$228,900-0.4%$157/sqft
        Source: Stellar MLS #GC539088 Report a problem
        4/15/2026Price change$229,900-2.1%$158/sqft
        Source: Stellar MLS #GC539088 Report a problem
        4/2/2026Listed for sale$234,900$161/sqft
        Source: Stellar MLS #GC539088 Report a problem

        Public tax history

        Tax history is unavailable.

        Monthly payment

        Estimated monthly payment$1,822
        All calculations are estimates and provided by Zillow, Inc. for informational purposes only. Actual amounts may vary.
        HOA fees may include property taxes on listings classified as Co-Ops. Contact the listing agent and/or owner for fee details.
        Mortgage interest rates are dependent on a number of factors, including credit score, down payment, and repayment length. Interest rate data provided by Zillow Group Marketplace, Inc. as of 1/1/1970 from various mortgage lenders with which we have lead or other similar arrangements; the Estimated Payment is an average of those rates.
        See how much you could borrow to make a competitive offer.

        Climate risks

        Neighborhood: 32621

        Getting around

        0 / 100
        Car-Dependent
        25 / 100
        Somewhat Bikeable

        Nearby schools

        GreatSchools rating

        A local agent can set up tours, give advice and negotiate with sellers.

        Browse local experts

        Similar homes