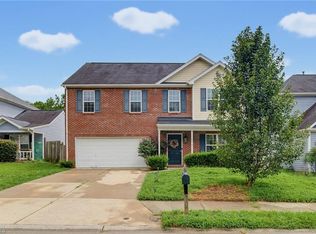
Welcome to 6951 Rangecrest Rd - a split foyer home on nearly half an acre in the Salem Quarter community of Belews Creek. The main level greets you with a vaulted-ceiling living room anchored by a gas log fireplace, a formal dining room for gatherings, and a kitchen with smooth cooktop, dishwasher, pantry, and a sunny breakfast nook. The main-level primary suite offers a garden tub and separate shower, while two additional bedrooms share a second full bath. Downstairs, a spacious unfinished basement with a second fireplace, laundry area, and two-car garage is ready for your vision. Step onto the back deck and imagine your morning coffee overlooking the yard. Brick and vinyl exterior, insulated windows and doors, and ceiling fans throughout add year-round comfort. Convenient to Winston-Salem, Walkertown, and Walnut Cove. Schedule your showing today!
Pending
$274,900
6951 Rangecrest Rd, Belews Creek, NC 27009
3beds
1,406sqft
Stick/Site Built, Residential, Single Family Residence
Built in 2006
0.48 Acres Lot
$269,800 Zestimate®
$--/sqft
$-- HOA
What's special
Gas log fireplaceBrick and vinyl exteriorSplit foyer homeSunny breakfast nookLaundry areaTwo-car garageInsulated windows and doors
- 86 days
- 51
- 0
Likely to sell faster than
Zillow last checked:
Listing updated:
Listed by:
Karie Carico 336-560-9519,
Keller Williams Realty Elite
Source: Triad MLS,MLS#: 1227693
Facts & features
Interior
Bedrooms & bathrooms
- Bedrooms: 3
- Bathrooms: 2
- Full bathrooms: 2
- Main level bathrooms: 2
Primary bedroom
- Level: Main
- Dimensions: 16.42 x 11.33
Bedroom 2
- Level: Main
- Dimensions: 11.42 x 11.25
Bedroom 3
- Level: Main
- Dimensions: 11.33 x 11.08
Breakfast
- Level: Main
- Dimensions: 8.25 x 7.83
Dining room
- Level: Main
- Dimensions: 13 x 9.67
Kitchen
- Level: Main
- Dimensions: 12 x 8.25
Living room
- Level: Main
- Dimensions: 20.25 x 11.92
Heating
- Heat Pump, Electric
Cooling
- Heat Pump
Appliances
- Included: Microwave, Dishwasher, Disposal, Free-Standing Range, Cooktop, Electric Water Heater
- Laundry: Dryer Connection, In Basement, Washer Hookup
Features
- Ceiling Fan(s), Dead Bolt(s), Soaking Tub, Pantry, Separate Shower, Vaulted Ceiling(s)
- Flooring: Carpet, Vinyl
- Doors: Insulated Doors
- Windows: Insulated Windows
- Basement: Basement
- Attic: Access Only
- Number of fireplaces: 2
- Fireplace features: Gas Log, Basement, Living Room
Interior area
- Total structure area: 2,750
- Total interior livable area: 1,406 sqft
- Finished area above ground: 1,406
- Finished area below ground: 0
Property
Parking
- Total spaces: 2
- Parking features: Driveway, Garage, Paved, Garage Door Opener, Basement
- Attached garage spaces: 2
- Has uncovered spaces: Yes
Features
- Levels: Multi/Split
- Patio & porch: Porch
- Pool features: None
- Fencing: None
Lot
- Size: 0.48 Acres
- Dimensions: 55 x 44 x 274 x 132 x 275
- Features: Subdivided, Sloped, Flood Plain, Subdivision
Details
- Parcel number: 6879203598
- Zoning: AG
- Special conditions: Owner Sale
Construction
Type & style
- Home type: SingleFamily
- Architectural style: Split Level
- Property subtype: Stick/Site Built, Residential, Single Family Residence
Materials
- Brick, Vinyl Siding
Condition
- Year built: 2006
Utilities & green energy
- Sewer: Public Sewer
- Water: Public
Community & HOA
Community
- Security: Security Lights, Security System, Smoke Detector(s)
- Subdivision: Salem Quarter
HOA
- Has HOA: No
Location
- Region: Belews Creek
Financial & listing details
- Tax assessed value: $275,800
- Annual tax amount: $1,717
- Date on market: 7/15/2026
- Cumulative days on market: 29 days
- Listing agreement: Exclusive Right To Sell
- Listing terms: Cash,Conventional,FHA,VA Loan
Estimated market value
$269,800
$256,000 - $283,000
$1,859/mo
Price history
| Date | Event | Price |
|---|---|---|
| 8/13/2026 | Pending sale | $274,900 |
Source:  Triad MLS #1227693 Report a problem Triad MLS #1227693 Report a problem | ||
| 7/15/2026 | Listed for sale | $274,900+101.4% |
Source: Triad MLS #1227693 Report a problem | ||
| 8/8/2007 | Sold | $136,500 |
Source: Triad MLS #W423311 Report a problem | ||
Public tax history
| Year | Property taxes | Tax assessment |
|---|---|---|
| 2025 | $1,717 +17.2% | $299,900 +72.9% |
| 2024 | $1,466 | $173,500 |
| 2023 | $1,466 | $173,500 |
| 2022 | $1,466 | $173,500 |
| 2021 | $1,466 +16.7% | $173,500 +11.9% |
| 2020 | $1,256 -1.2% | $155,000 |
| 2019 | $1,271 | $155,000 |
| 2018 | -- | $155,000 +17.1% |
| 2016 | $1,221 +11.7% | $132,342 |
| 2015 | $1,093 +1.7% | $132,342 |
| 2014 | $1,074 | $132,342 |
| 2013 | -- | $132,342 -5.5% |
| 2012 | -- | $140,025 |
| 2011 | -- | $140,025 |
| 2010 | -- | $140,025 |
| 2009 | -- | $140,025 +2.4% |
| 2008 | -- | $136,777 |
Find assessor info on the county website
Monthly payment
Est. payment
Payment breakdown
Explore the cost of this home by adjusting the details. Changes won't be saved.Climate risks
Neighborhood: 27009
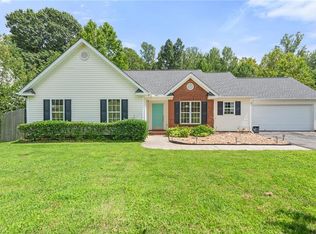

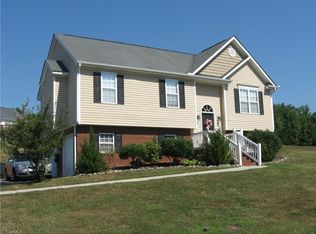
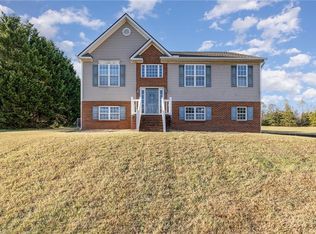
Similar homes
- $254,9003 bd2 ba1.4k sqft4381 Stone Forest Ct, Winston Salem, NC 27105For Sale

 MLS ID #1229566, Mario Cea. Triad MLS
 - $278,0003 bd2 ba1.3k sqft115 Stillmere Ct, Winston Salem, NC 27101For Sale
 MLS ID #1230061, Christine Barnes. Triad MLS
 - $279,0004 bd3 ba1.6k sqft296 Azalea Dr, Winston Salem, NC 27105For Sale
 MLS ID #1234272, Rickey Burke. Triad MLS
 - $299,9003 bd2 ba1.6k sqft180 Beeson Park Ct, Kernersville, NC 27284For Sale
 MLS ID #1233190, Mark Stanley. Triad MLS
 - $279,9003 bd3 ba1.9k sqft4810 Hemphill Dr, Winston Salem, NC 27105For SaleMLS ID #1224565, Missy Hunter. Triad MLS
- $274,9003 bd3 ba1.5k sqft635 Popes Creek Rd, Kernersville, NC 27284For SaleMLS ID #1230032, Nayeli Cortez. Triad MLS
- $264,7003 bd2 ba1.1k sqft956 Heatherstone Dr, Winston Salem, NC 27104For SaleMLS ID #1237922, Christina Miner-O’Reilly. Triad MLS
- $284,5003 bd2 ba1.5k sqft1466 Weatherend Dr, Rural Hall, NC 27045For SaleMLS ID #1234999, Cathy Nourse. Triad MLS
- $270,0003 bd3 ba1.8k sqft5 Whispering Ct, Greensboro, NC 27407For SaleMLS ID #1237926, Aerial Ayana Austin. Triad MLS
- $369,9003 bd2 ba1.9k sqft4009 Loch Lorien Rd, Kernersville, NC 27284For SaleMLS ID #1237696, Vanessa Kaiser. Triad MLS
- $264,9003 bd3 ba1.4k sqft3825 Poplar Valley Ln, Winston Salem, NC 27127For SaleMLS ID #1222149, Marissa Bolen. Triad MLS
- $289,9003 bd3 ba1.5k sqft5404 N Oaks Dr, Greensboro, NC 27455For SaleMLS ID #1237027, Amber N. Honeycutt. Triad MLS
- $289,9003 bd3 ba1.5k sqft8984 Stamford Club Ct, Rural Hall, NC 27045For SaleMLS ID #1233844, Amy Ramey. Triad MLS
- $235,0003 bd2 ba1.1k sqft4027 Granby St, Winston Salem, NC 27101For SaleMLS ID #1226545, Lauren Williams. Triad MLS
- $265,0003 bd3 ba1.5k sqft4310 Oak Ridge Dr, Winston Salem, NC 27105For SaleMLS ID #1231824, Jennifer Hollowell. Triad MLS
- $275,0003 bd2 ba1k sqft5922 Firewood Trl, Greensboro, NC 27410For SaleMLS ID #1211715, Stephanie Long. Triad MLS
- $289,9003 bd2 ba1.8k sqft207 Leland Dr, Winston Salem, NC 27106For SaleMLS ID #1234671, Samuel Collins. Triad MLS
- $310,0003 bd2 ba1.3k sqft6783 Ironwood Cir, Greensboro, NC 27410For SaleMLS ID #1233640, GiGi Moustafa. Triad MLS
- $274,9003 bd3 ba2k sqft3742 Crosland Rd, Winston Salem, NC 27106For SaleMLS ID #1205996, Chris Martin. Triad MLS
- $325,5003 bd2 ba1.3k sqft848 Ridge View Ter, Rural Hall, NC 27045For SaleMLS ID #1236039, Kent Hunter. Triad MLS
