FREESTANDING SINGLE FAMILY RESIDENTIAL CONDO! Beautifully updated in the highly desirable Jefferson Village. This 4-bedroom, 2.5-bath freestanding home offers comfort, functionality, and peace of mind with many recent upgrades. The thoughtful layout provides a first-floor owner's suite and spaces ideal for everyday living and entertaining.
HOA dues include lawn care, snow removal for driveways and walkways, gated community access, community lighting, road/driveway maintenance, and blanket exterior insurance coverage — providing low-maintenance living.
Enjoy peace of mind with key improvements including a new roof and gutters, HVAC, and appliances--all updated in 2024. The home also includes a Kinetico water treatment system and a reverse osmosis system for added convenience. This move in ready home with numerous updates, a flexible floor plan, and simplified living, suits a variety of lifestyles. Conveniently located near shopping, dining, and everyday amenities. This is a fantastic opportunity to own a well-maintained and extensively improved home in the Blacklick area. Agent owned.
For sale by owner
Price cut: $25K (6/15)
$625,000
6951 Rochelle Ln #37, Blacklick, OH 43004
4beds
2,767sqft
SingleFamily
Built in 2001
-- sqft lot
$-- Zestimate®
$226/sqft
$475/mo HOA
What's special
Flexible floor planReverse osmosis systemGated community accessCommunity lightingThoughtful layoutKinetico water treatment system
- 46 days |
- 212 |
- 10 |
Listed by:
Property Owner (330) 241-9613
Facts & features
Interior
Bedrooms & bathrooms
- Bedrooms: 4
- Bathrooms: 3
- Full bathrooms: 2
- 1/2 bathrooms: 1
Heating
- Forced air, Gas
Cooling
- Central
Appliances
- Included: Dishwasher, Dryer, Freezer, Garbage disposal, Microwave, Range / Oven, Refrigerator, Washer
- Laundry: 1st Flr Laundry
Features
- Great Room, Dining Room, Loft, Bonus Room, Eat Space/Kit, 1st Flr Owner Suite, Den - Non Bsmt, 1st Flr Laundry
- Flooring: Tile, Carpet, Hardwood, Linoleum / Vinyl
- Windows: Insulated Windows
- Basement: Unfinished
- Has fireplace: Yes
- Fireplace features: One, Gas Log
Interior area
- Total interior livable area: 2,767 sqft
Property
Parking
- Parking features: Garage - Attached
Features
- Patio & porch: Deck, Patio
- Exterior features: Stone, Stucco
Details
- Parcel number: 170003027
- Special conditions: Auction
Construction
Type & style
- Home type: SingleFamily
- Architectural style: 2 STORY
Materials
- Roof: Shake / Shingle
Condition
- New construction: No
- Year built: 2001
Community & HOA
HOA
- Has HOA: Yes
- Services included: Snow Removal, Trash, Insurance, Lawn Care, Irrigation, Common Area Only
- HOA fee: $475 monthly
Location
- Region: Blacklick
Financial & listing details
- Price per square foot: $226/sqft
- Date on market: 5/25/2026
Estimated market value
Not available
Estimated sales range
Not available
$3,074/mo
Price history
| Date | Event | Price |
|---|---|---|
| 6/15/2026 | Price change | $625,000-3.8%$226/sqft |
Source: Owner Report a problem | ||
| 6/12/2026 | Listed for sale | $650,000$235/sqft |
Source: Owner Report a problem | ||
| 6/1/2026 | Pending sale | $650,000$235/sqft |
Source: Owner Report a problem | ||
| 5/25/2026 | Listed for sale | $650,000+114.9%$235/sqft |
Source: Owner Report a problem | ||
| 12/26/2019 | Sold | $302,500+51.2%$109/sqft |
Source:  Columbus and Central Ohio Regional MLS #219035564 Report a problem Columbus and Central Ohio Regional MLS #219035564 Report a problem | ||
| 10/24/2019 | Price change | $200,000-33.1%$72/sqft |
Source: AO Real Estate #219035564 Report a problem | ||
| 9/19/2019 | Listed for sale | $299,000$108/sqft |
Source: AO Real Estate #219035564 Report a problem | ||
Public tax history
Tax history is unavailable.
Monthly payment
Est. payment$--/mo
Payment breakdown
Explore the cost of this home by adjusting the details. Changes won't be saved.All calculations are estimates and provided by Zillow, Inc. for informational purposes only. Actual amounts may vary.
HOA fees may include property taxes on listings classified as Co-Ops. Contact the listing agent and/or owner for fee details.
Mortgage interest rates are dependent on a number of factors, including credit score, down payment, and repayment length. Interest rate data provided by Zillow Group Marketplace, Inc. as of 1/1/1970 from various mortgage lenders with which we have lead or other similar arrangements; the Estimated Payment is an average of those rates.
See how much you could borrow to make a competitive offer.
Climate risks
Neighborhood: 43004
Nearby schools
GreatSchools rating
- 7/10Lincoln Elementary SchoolGrades: K-5Distance: 1.4 mi
- 7/10Gahanna South Middle SchoolGrades: 6-8Distance: 1.5 mi
- 5/10Lincoln High SchoolGrades: 9-12Distance: 2.1 mi
Schools provided by the listing agent
- District: GAHANNA JEFFERSON CSD 2506 FRA CO.
Source: The MLS. This data may not be complete. We recommend contacting the local school district to confirm school assignments for this home.
- $625,0004 bd3 ba2.7k sqft6951 Rochelle Ln, Blacklick, OH 43004For Sale
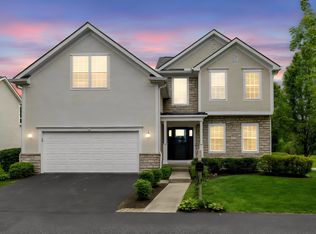
- $527,9003 bd2 ba826 sqft6971 Rochelle Ln, Blacklick, OH 43004Off Market
- $605,3003 bd3 ba672 sqft6952 Carroll Cir, Blacklick, OH 43004Off Market
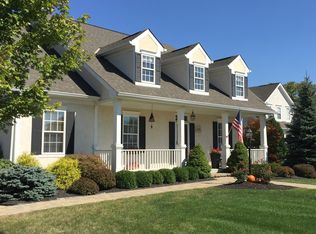
- $555,7003 bd2 ba2.4k sqft6963 Rochelle Ln, Blacklick, OH 43004Off Market
- $484,9003 bd3 ba2.7k sqft6964 Carroll Cir #35, Blacklick, OH 43004Off Market
- $562,1003 bd2 ba822 sqft6964 Carroll Cir, Blacklick, OH 43004Off Market
- $477,2003 bd3 ba2.2k sqft6989 Rochelle Ln, Blacklick, OH 43004Off Market
- $594,7003 bd2 ba2.3k sqft6986 Carroll Cir, Blacklick, OH 43004Off Market
- $958,4005 bd5 ba5.1k sqft6233 Windbrook Dr, Blacklick, OH 43004Off Market
A local agent can set up tours, give advice and negotiate with sellers.
A local lender can help you make sure your offer is ready when you are.
Similar homes
- $570,0004 bd4 ba3.1k sqft2756 Skelton Ln, Blacklick, OH 43004For Sale

 MLS ID #226017209, Jacob S Mercer, Berkshire Hathaway HS Pro Rlty. Columbus and Central Ohio Regional MLS
 - $410,0004 bd3 ba2.2k sqft7488 Old River Dr, Blacklick, OH 43004For Sale
 MLS ID #226024813, Charles E Collins, Red 1 Realty. Columbus and Central Ohio Regional MLS
 - $599,9006 bd4 ba2.9k sqft9063 Farlington Dr, Blacklick, OH 43004For Sale
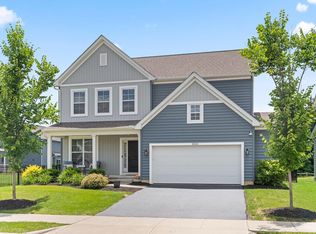 MLS ID #226023152, Morgan Taylor Shawver, Coldwell Banker Realty. Columbus and Central Ohio Regional MLS
 - $798,0005 bd4 ba4k sqft8310 Woodland Creek Ct, Blacklick, OH 43004For Sale
 MLS ID #226022831, Nicole R Evans, The Brokerage House . Columbus and Central Ohio Regional MLS
 - $489,9004 bd4 ba3.2k sqft14886 Havens Corners Rd SW, Pataskala, OH 43062For SaleMLS ID #226025663, Ryan G Grover, Century 21 Excellence Realty. Columbus and Central Ohio Regional MLS
- $600,0004 bd3 ba3k sqft499 Delaneys Cir, Powell, OH 43065For SaleMLS ID #226024850, Margaret M Fenters, Coldwell Banker Realty. Columbus and Central Ohio Regional MLS
- $545,0004 bd3 ba3.3k sqft8376 Comstock Ct NW, Pickerington, OH 43147For SaleMLS ID #226025025, Dylan J Knecht, RE/MAX Revealty. Columbus and Central Ohio Regional MLS
- $355,0003 bd3 ba1.8k sqft7911 Ashenden Dr, Blacklick, OH 43004For SaleMLS ID #226023915, Carma Godby, NextHome Experience. Columbus and Central Ohio Regional MLS
- $649,0003 bd3 ba2.4k sqft300 Waters Edge SW, Hebron, OH 43025For SaleMLS ID #226019095, Andrew P Guanciale, Coldwell Banker Realty. Columbus and Central Ohio Regional MLS
- $639,9004 bd3 ba3.2k sqft5854 Cosley Ridge Dr, Westerville, OH 43081For SaleMLS ID #226011916, TIKA RAM KHAREL, Key Realty. Columbus and Central Ohio Regional MLS
- $549,9004 bd3 ba2.6k sqft7024 McQueen Dr NW, Pickerington, OH 43147For SaleMLS ID #226025202, Christopher Rosen, Cutler Real Estate. Columbus and Central Ohio Regional MLS
- $674,9993 bd3 ba3.6k sqft8182 Griswold Dr, New Albany, OH 43054For SaleMLS ID #226024173, Lauren Davie, Engel & Volkers Real Estate Advisors. Columbus and Central Ohio Regional MLS
- $469,0003 bd3 ba2.5k sqft6110 Foxmeadow Dr, Westerville, OH 43081For SaleMLS ID #226025031, Brad Winter, Engel & Volkers Real Estate Advisors. Columbus and Central Ohio Regional MLS
- $599,0004 bd4 ba3.6k sqft6257 Presidential Gtwy, Columbus, OH 43231For SaleMLS ID #226018996, Virag Patel, e-Merge Real Estate Premium. Columbus and Central Ohio Regional MLS
- $499,9004 bd4 ba2.8k sqft151 Balsam Dr, Pickerington, OH 43147For SaleMLS ID #226025024, Katherine Davis Spence, The Brokerage House . Columbus and Central Ohio Regional MLS
- $675,0003 bd3 ba2.1k sqft14913 E State Route 37, Sunbury, OH 43074For SaleMLS ID #226011095, Jennifer S Earl, Keller Williams Capital Ptnrs. Columbus and Central Ohio Regional MLS
- $450,0004 bd4 ba3k sqft107 Spring Brook Ct, Etna, OH 43062For SaleMLS ID #226025406, Jacob S Mercer, Berkshire Hathaway HS Pro Rlty. Columbus and Central Ohio Regional MLS
- $650,0005 bd4 ba3k sqft5507 Pensworthy Dr, Dublin, OH 43016For SaleMLS ID #226024785, Matthew Piper, ERA Real Solutions Realty. Columbus and Central Ohio Regional MLS
- $659,9004 bd4 ba3.4k sqft7355 Upper Cambridge Way, Westerville, OH 43082For SaleMLS ID #226022330, Kathy L Greenwell, Howard Hanna Real Estate Svcs. Columbus and Central Ohio Regional MLS
- $469,9003 bd4 ba2.8k sqft7222 Upper Albany Dr, New Albany, OH 43054For SaleMLS ID #226025469, Kristin M Bell, ValEquity Real Estate. Columbus and Central Ohio Regional MLS
- Ohio
- Franklin County
- Blacklick
- 43004
- 6951 Rochelle Ln Unit 37
Nearby cities
Nearby zip codes
Other Blacklick Topics
