Presenting 'The Lodge at Timber Rock', a 4,000+ SF rustic, luxury retreat, just 10 minutes from Blowing Rock. This year-round accessible, private estate comes fully furnished w/ a proven rental history. Featuring an open-concept great room,2 main level master suites,2 additional en-suite bedrooms, dual living rooms, & 3 stacked stone fireplaces. Enjoy 1,700SF of wrap-around decks showcasing captivating Blue Ridge Mountain views. Graceful interiors feature wood floors, stainless appliances, granite countertops, & ceramic tile. The open kitchen & formal dining area make it easy to entertain. Situated in the gated Timber Rock community, residents have access to a grilling pavilion w/ fireplace & Yadkin River. Additional amenities include: 2-car garage, hot tub, lower living area w/ a wet bar, half-baths on each level, large closets, Trex decking, & custom stained concrete floors. The Lodge blends solid rental income history w/ exceptional mountain living, all just minutes to Blowing Rock!
Closed
$1,195,000
6951 Timber Rock Dr, Lenoir, NC 28645
4beds
4,020sqft
Single Family Residence
Built in 2005
1.74 Acres Lot
$1,290,200 Zestimate®
$297/sqft
$3,132 Estimated rent
Home value
$1,290,200
$1.21M - $1.38M
$3,132/mo
Zestimate® history
Owner options
List your home for rent
$3,132/mo
Rent Zestimate®
Find your next renter with Zillow Rental Manager. Plus, with online applications, you can quickly screen prospective tenants – for free.
$3,132/mo
Rent Zestimate®
Refinance and save
$7,670/mo
Est. payment
Refinancing to a lower rate could help reduce your monthly payments and save thousands over the life of the loan.
$7,670/mo
Est. payment
Explore your selling options
Work with a Zillow partner agent
Leverage their expertise and Zillow's premium Showcase listings to get your home seen by more buyers.
Get startedList with your own agent
Get your home in front of millions of buyers by listing it on Zillow.
Learn how to do itSell it yourself
Take full control of how buyers see your home on Zillow by listing For Sale by Owner (FSBO).
List your homeWhat's special
Trex deckingHot tubWet barOpen kitchenGranite countertopsCeramic tileLarge closets
Zillow last checked:
Listing updated:
Listed by:
Jonathan Minerick info@homecoin.com,
Homecoin.com
Bought with:
Travis Hall
Lake Realty
Source: Canopy MLS as distributed by MLS GRID,MLS#: 4045372
Facts & features
Interior
Bedrooms & bathrooms
- Bedrooms: 4
- Bathrooms: 6
- Full bathrooms: 4
- 1/2 bathrooms: 2
- Main level bedrooms: 4
Primary bedroom
- Level: Main
Heating
- Central, Electric, Heat Pump, Zoned
Cooling
- Central Air, Heat Pump, Zoned
Appliances
- Included: Bar Fridge, Dishwasher, Disposal, Electric Cooktop, Electric Oven, Electric Range, Freezer, Microwave, Oven, Refrigerator, Tankless Water Heater, Washer, Washer/Dryer
- Laundry: Inside
Features
- Soaking Tub, Hot Tub, Kitchen Island, Open Floorplan, Storage, Vaulted Ceiling(s)(s), Walk-In Closet(s), Wet Bar
- Flooring: Concrete, Tile, Wood
- Doors: French Doors, Screen Door(s), Storm Door(s)
- Windows: Window Treatments
- Basement: Daylight,Exterior Entry,Finished,French Drain,Full,Walk-Out Access,Walk-Up Access
- Fireplace features: Great Room, Living Room, Outside, Wood Burning
Interior area
- Total structure area: 2,330
- Total interior livable area: 4,020 sqft
- Finished area above ground: 2,330
- Finished area below ground: 1,690
Property
Parking
- Total spaces: 2
- Parking features: Basement, Driveway, Attached Garage, Garage Door Opener, Garage Faces Side
- Attached garage spaces: 2
- Has uncovered spaces: Yes
Accessibility
- Accessibility features: Entry Slope less than 1 foot, Mobility Friendly Flooring
Features
- Levels: One
- Stories: 1
- Entry location: Main
- Patio & porch: Covered, Deck, Front Porch, Rear Porch, Side Porch, Wrap Around
- Exterior features: Fire Pit
- Has spa: Yes
- Spa features: Heated, Interior Hot Tub
- Has view: Yes
- View description: Long Range, Mountain(s)
- Waterfront features: Other - See Remarks
- Body of water: Yadkin River
Lot
- Size: 1.74 Acres
- Dimensions: 122' x 142' x 77' x 286' x 210' x 254'
- Features: Private, Views
Details
- Parcel number: 1261C2120
- Zoning: RA-20
- Special conditions: Standard
- Other equipment: Surround Sound
Construction
Type & style
- Home type: SingleFamily
- Architectural style: Cabin
- Property subtype: Single Family Residence
Materials
- Log
- Foundation: Slab
- Roof: Wood
Condition
- New construction: No
- Year built: 2005
Utilities & green energy
- Sewer: Septic Installed
- Water: Well
- Utilities for property: Electricity Connected, Propane, Satellite Internet Available, Underground Power Lines, Underground Utilities, Wired Internet Available
Community & HOA
Community
- Features: Gated, Picnic Area, Recreation Area, Other
- Security: Smoke Detector(s)
- Subdivision: Timber Rock
HOA
- Has HOA: Yes
- HOA fee: $650 annually
Location
- Region: Lenoir
Financial & listing details
- Price per square foot: $297/sqft
- Tax assessed value: $561,500
- Annual tax amount: $6,519
- Date on market: 6/30/2023
- Cumulative days on market: 207 days
- Listing terms: Cash,Conventional,Nonconforming Loan,VA Loan
- Electric utility on property: Yes
- Road surface type: Asphalt, Paved
Price history
| Date | Event | Price |
|---|---|---|
| 2/20/2024 | Sold | $1,195,000-7.7%$297/sqft |
Source:  Canopy MLS as distributed by MLS GRID #4045372 Report a problem Canopy MLS as distributed by MLS GRID #4045372 Report a problem | ||
| 1/23/2024 | Pending sale | $1,295,000$322/sqft |
Source: Canopy MLS as distributed by MLS GRID #4045372 Report a problem | ||
| 6/30/2023 | Listed for sale | $1,295,000+67.1%$322/sqft |
Source: Canopy MLS as distributed by MLS GRID #CAR4045372 Report a problem | ||
| 10/15/2021 | Sold | $775,000+3.3%$193/sqft |
Source:  High Country AOR #232976 Report a problem High Country AOR #232976 Report a problem | ||
| 9/7/2021 | Contingent | $750,000$187/sqft |
Source: High Country AOR #232976 Report a problem | ||
| 9/2/2021 | Listed for sale | $750,000+50%$187/sqft |
Source: High Country AOR #232976 Report a problem | ||
| 8/2/2017 | Sold | $500,000$124/sqft |
Source: Public Record Report a problem | ||
Public tax history
| Year | Property taxes | Tax assessment |
|---|---|---|
| 2025 | $6,519 +52% | $1,067,200 +90.1% |
| 2024 | $4,287 | $561,500 |
| 2023 | $4,287 | $561,500 |
| 2022 | $4,287 +2.5% | $561,500 |
| 2021 | $4,183 +8.8% | $561,500 +6.6% |
| 2020 | $3,846 -2% | $526,500 |
| 2019 | $3,924 | $526,500 |
| 2018 | $3,924 | $526,500 |
| 2017 | $3,924 +0.5% | $526,500 |
| 2016 | $3,903 | $526,500 |
| 2015 | $3,903 +7% | $526,500 |
| 2014 | $3,648 | $526,500 |
| 2013 | -- | $526,500 +8.2% |
| 2012 | -- | $486,500 |
| 2011 | -- | $486,500 |
| 2010 | -- | $486,500 |
| 2009 | -- | $486,500 |
| 2008 | -- | $486,500 |
| 2007 | -- | $486,500 |
Find assessor info on the county website
Neighborhood: 28645
Nearby homes
- $90,300-- bd-- ba-- sqft554 Timber Ridge Dr, Lenoir, NC 28645Off Market
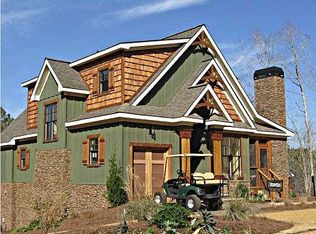
- $560,9003 bd4 ba1.9k sqft8 Timber Rock Dr, Lenoir, NC 28645Off Market
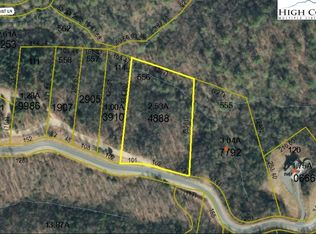
- $84,9002.53 AcresLOT 556 Timber Rock Dr, Lenoir, NC 28645Lot/Land
- $55,900-- bd-- ba-- sqft522 Timber Ridge Dr, Lot, NC 28645Off Market
- $27,0001.09 AcresLOT 161 Stone Ridge Ln, Lenoir, NC 28645Sold
- $55,700-- bd-- ba-- sqft556 Timber Ridge Dr, Lenoir, NC 28645Off Market
- $60,500-- bd-- ba-- sqft553 Timber Ridge Dr, Lot, NC 28645Off Market
- $36,400-- bd-- ba-- sqft552 Timber Ridge Dr, Lenoir, NC 28645Off Market
Nearby schools
GreatSchools rating
- 6/10Happy Valley ElementaryGrades: PK-8Distance: 5.6 mi
- 4/10Hibriten HighGrades: PK,9-12Distance: 11.4 mi
Schools provided by the listing agent
- Elementary: Happy Valley
- Middle: Happy Valley
- High: Hibriten
Source: Canopy MLS as distributed by MLS GRID. This data may not be complete. We recommend contacting the local school district to confirm school assignments for this home.
Get a cash offer in 3 minutes
Find out how much your home could sell for in as little as 3 minutes with a no-obligation cash offer.
Estimated market value
$1,290,200
Get a cash offer in 3 minutes
Find out how much your home could sell for in as little as 3 minutes with a no-obligation cash offer.
Estimated market value
$1,290,200
- North Carolina
- Caldwell County
- Lenoir
- 28645
- 6951 Timber Rock Dr
Nearby cities
Nearby zip codes
Other Lenoir Topics
