Skip main navigation
Off market
  • Tax assessed value
    $191,016

    69514 Midpark Dr, Desert Hot Springs, CA 92241

    2beds
    1,920sqft
    MobileManufactured
    Built in 1985
    5,662 Square Feet Lot
    $-- Zestimate®
    $99/sqft
    $1,715 Estimated rent

    Home value

    Not available

    Estimated sales range

    Not available

    $1,715/mo

    Zestimate® history
    Loading
    Loading...

    Owner options

    List your home for rent

    $1,715/mo

    Rent Zestimate®

    Find your next renter with Zillow Rental Manager. Plus, with online applications, you can quickly screen prospective tenants – for free.

    Learn more

    $1,715/mo

    Rent Zestimate®

    Refinance and save

    $1,386/mo

    Est. payment

    Refinancing to a lower rate could help reduce your monthly payments and save thousands over the life of the loan.

    See today's rates

    $1,386/mo

    Est. payment

    Explore your selling options

    Work with a Zillow partner agent

    Leverage their expertise and Zillow's premium Showcase listings to get your home seen by more buyers.

    Get started

    List with your own agent

    Get your home in front of millions of buyers by listing it on Zillow.

    Learn how to do it

    Sell it yourself

    Take full control of how buyers see your home on Zillow by listing For Sale by Owner (FSBO).

    List your home

    What's special

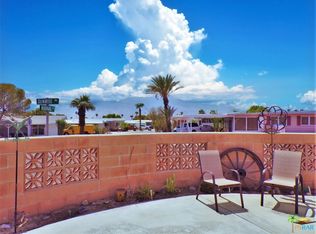
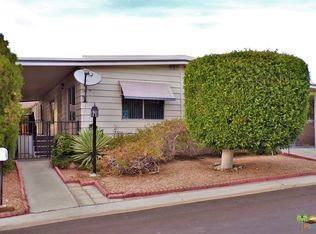
    There is nothing better than the home that has everything, up to and including MINERAL SPRING WATER POOL & SPAS! This exceptional 2 Bedroom / 2 Bath Skyline / Ramada 1920 SF home built in 1985 fills that description to a tee. Where to begin to tell you about the features? We start with the home is all one level, with no stairs. On an oversized lot that you own within the East side of the Community, you have 1920 SF of interior space to match the incredible amount of outdoors. On the West side you have an expansive yard that has both views yet privacy behind block walls, and an attached Golf Cart Garage that includes the sporty Golf Cart!@ The Front Entry Porch is covered, with long West side covered Patio right behind. An undeveloped raised area in the corner gives you the ability to place your personal stamp on what is already perfection. A removeable gate is ready to set back in if you have furry children for their own outdoor space. Views of Mount San Jacinto are available, and you must check out the custom made brick Mailbox! Coming into the home, you enter the huge Living Room area, with luxurious high plush carpeting, wood panel walls that match the outside finish, and structured ceiling beams that lend a very organic feel. Beautiful furniture and furnishings (which are included in the turnkey sale) create a feeling of warmth. The Dining Area continues the open feel of the space, with large double-paned windows looking out at the panoramic view. Built-ins make incredible sense, such as the mirrored / lighted Dining Hutch here, and the Wet Bar & Desk in the separate Family Room. Between the Family Room & Dining Area is a Kitchen to die for, with tons of wood block-look countertop, cabinets, drawers, even a double Pantry setup. Upgraded appliances include a stainless steel Kenmore Dishwasher, Frigidaire Wall Oven, country style double Sink, plus a full sized Whirlpool Refrigerator with water & ice maker, and a five burner GE Gas Cooktop. Frigidaire Microwave too! A Breakfast Bar completes the great usage of the space. Off the Kitchen is a full sized Utility Room with another Pantry closet completing the massive storage capability, farm sink, built-in desk and full sized Washer & Dryer. Microwave too, again! This room Jack & Jills into the 2nd Bath with the 2nd Bedroom, making the Bath with glass doored standup double sized shower a great Powder Room as well. The separate Family Room not only gives you additional entertaining space, but is just as relaxing in its style. A Sliding Door takes you to the West covered Patio, while a stone front burl mantled wood burning Fireplace takes up one wall. As said before, you complete your entertaining with a built-in Wet Bar Area and Desk on the custom painted East wall. Both Bedrooms are accessible here, with a large 2nd Bedroom with its own J&J Bath, and of course the double door Master Suite that encompasses the rear of the home. The overall size of the home allows for a tremendous amount of square footage being in the Bedrooms. The Master Bedroom hosts a Dual Entry Walk-in Closet with built-ins that is deep and takes the up the whole rear wall. The Master Bath's Dressing Area includes two Vanity Sinks & Dressing Table, while the separate soaking Tub and Shower lets you get ready in quick order or luxuriate the day away. A glass-doored Linen Service Closet completes the Bath. Both HVAC & Evap. Out the Service Entry Door is an oversized Carport that allows several full sized vehicles to be parked, a separate Shed with electric service (so a Shop), and several established plantings that give you distinct privacy. The home is just down the road from the Clubhouse, Pool & Spa facilities, and also the Par 3 Golf Course surrounding a lake that Owners get to use, don't forget the 8 shuffleboard courts too! The Clubhouse boasts a Game Room, Library, Gym & other amenities that keep this 55+ Community Active. Did we mention MINERAL SPRING WATER POOL & SPAS? Welcome to your ultimate new home!

    This property is off market, which means it's not currently listed for sale or rent on Zillow. This may be different from what's available on other websites or public sources.

    Facts & features

    Interior

    Bedrooms & bathrooms
    • Bedrooms: 2
    • Bathrooms: 2
    • Full bathrooms: 2
    Heating
    • Forced air, Gas
    Cooling
    • Central, Wall
    Appliances
    • Included: Dishwasher, Dryer, Garbage disposal, Microwave, Refrigerator, Washer
    • Laundry: Inside, In Unit, Room
    Features
    • Cathedral-Vaulted Ceilings, High Ceilings (9 Feet+), Recessed Lighting, Turnkey, Mirrored Closet Door(s), Built-Ins, Beamed Ceiling(s), Wet Bar, Furnished, Other, Bar, Paneled Walls, Wainscotting
    • Flooring: Carpet, Linoleum / Vinyl
    • Has fireplace: Yes
    • Furnished: Yes
    Interior area
    • Total interior livable area: 1,920 sqft

    Property

    Parking
    • Total spaces: 4
    • Parking features: Carport, Garage - Attached
    Features
    • Exterior features: Other
    • Has spa: Yes
    • Has view: Yes
    • View description: Territorial, Mountain
    Lot
    • Size: 5,662 Square Feet
    Details
    • Additional structures: Shed(s)
    • Parcel number: 654323020

    Construction

    Type & style
    • Home type: MobileManufactured
    Materials
    • Roof: Other
    Condition
    • Updated/Remodeled, No Additions/Alter
    • Year built: 1985

    Utilities & green energy

    • Sewer: In Connected and Paid

    Community & HOA

    Community
    • Features: Fifty Five Plus Active Community
    • Security: Carbon Monoxide Detector(s), Smoke Detector
    • Senior community: Yes
    HOA
    • Has HOA: Yes
    • HOA fee: $123 monthly
    Location
    • Region: Desert Hot Springs

    Financial & listing details

    • Price per square foot: $99/sqft
    • Tax assessed value: $191,016
    • Annual tax amount: $2,222

    Price history

    DateEventPrice
    3/18/2023Listing removed$184,900+362.3%$96/sqft
    Source: CLAW #21-110036 Report a problem
    3/17/2022Sold$40,000-78.4%$21/sqft
    Source: Public Record Report a problem
    3/11/2022Pending sale$184,900$96/sqft
    Source: CLAW #21-110036 Report a problem
    2/13/2022Contingent$184,900$96/sqft
    Source: CLAW #21-110036 Report a problem
    2/11/2022Listed for sale$184,900$96/sqft
    Source: CLAW #21-110036 Report a problem
    12/23/2021Contingent$184,900$96/sqft
    Source: CLAW #21-110036 Report a problem
    12/5/2021Listed for sale$184,900+117.5%$96/sqft
    Source: CLAW #21110036 Report a problem
    11/4/2003Sold$85,000+15.6%$44/sqft
    Source: Public Record Report a problem
    11/15/1999Sold$73,500$38/sqft
    Source: Public Record Report a problem

    Public tax history

    YearProperty taxesTax assessment
    2025$2,222 -2.7%$191,016 +2%
    2024$2,284 -22.1%$187,272 +65.1%
    2023$2,930 +43.3%$113,403 +2%
    2022$2,044 +44.8%$111,180 +2%
    2021$1,412 -24.7%$108,997 +6.9%
    2020$1,876 +2.2%$101,970 +3%
    2019$1,835 +1.6%$99,000
    2018$1,807 +6.5%$99,000 +6.5%
    2017$1,697 $93,000
    2016$1,697 +50.1%$93,000
    2015$1,130 -1.2%$93,000
    2014$1,143 $93,000 +9.4%
    2013-- $85,000 +16.4%
    2012-- $73,030 -20.7%
    2011-- $92,101 +0.8%
    2010-- $91,415 -0.2%
    2009-- $91,635 +2%
    2008-- $89,840 +2%
    2007-- $88,079 +2%
    2006-- $86,353 +2%
    2005-- $84,660 +14%
    2003-- $74,282 +2%
    2002-- $72,827 +2%
    2001$811 +2.5%$71,400 +2%
    2000$791 $70,000
    Find assessor info on the county website

    Neighborhood: 92241

    Nearby schools

    GreatSchools rating
    Schools provided by the listing agent
    • District: Palm Springs Unified

    Source: The MLS. This data may not be complete. We recommend contacting the local school district to confirm school assignments for this home.