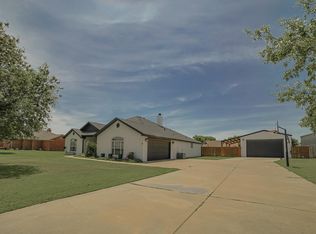
Step into this spacious 4-bedroom, 3.5 -bathroom home designed for both comfort and style. Featuring a bright open-concept layout, the living, kitchen, and dining areas flow seamlessly—perfect for everyday living and entertaining. The kitchen is a standout with a gas cooktop and ample space for gathering. You'll love the generously sized bedrooms, including a large primary suite with an oversized closet. The expansive laundry room offers a sink and abundant storage, adding convenience to your daily routine. Enjoy relaxing mornings or evening gatherings on the large front patio, complete with impressive columns and beautiful landscaping that adds to the home's curb appeal. Located in the highly sought-after Frenship School District, this home also offers access to a private community pool just down the street—perfect for those warm Texas days. Schedule your private showing today!
For sale
$500,000
6952 101st St, Lubbock, TX 79424
4beds
2,576sqft
Single Family Residence, Residential
Built in 2023
8,712 Square Feet Lot
$491,000 Zestimate®
$194/sqft
$46/mo HOA
What's special
Generously sized bedroomsBright open-concept layout
- 167 days
- 238
- 9
Zillow last checked:
Listing updated:
Listed by:
Britney Sherley TREC #0715227 806-433-8670,
Keller Williams Realty
Source: LBMLS,MLS#: 202605399
Facts & features
Interior
Bedrooms & bathrooms
- Bedrooms: 4
- Bathrooms: 4
- Full bathrooms: 3
- 1/2 bathrooms: 1
Heating
- Central
Cooling
- Central Air
Appliances
- Included: Built-In Refrigerator, Dishwasher, Disposal, Freezer, Gas Cooktop, Microwave, Oven
- Laundry: Laundry Room, Sink, Washer Hookup
Features
- Bar, Beamed Ceilings, Built-in Features, Ceiling Fan(s), Double Vanity, Granite Counters, Kitchen Island, Pantry, Storage, Walk-In Closet(s)
- Number of fireplaces: 1
- Fireplace features: Gas Starter, Living Room
Interior area
- Total structure area: 2,576
- Total interior livable area: 2,576 sqft
- Finished area above ground: 2,576
Property
Parking
- Total spaces: 2
- Parking features: Alley Access, Attached, Garage, Garage Door Opener, Garage Faces Rear
- Attached garage spaces: 2
Features
- Patio & porch: Covered, Front Porch, Patio, Porch, Rear Porch
- Exterior features: Private Yard
- Fencing: Back Yard
Lot
- Size: 8,712 Square Feet
- Features: Back Yard, City Lot, Landscaped, Sprinklers In Front, Sprinklers In Rear
Details
- Parcel number: R342403
Construction
Type & style
- Home type: SingleFamily
- Property subtype: Single Family Residence, Residential
Materials
- Brick, Stone
- Foundation: Slab
- Roof: Composition
Condition
- New construction: No
- Year built: 2023
Utilities & green energy
- Sewer: Public Sewer
- Water: Public
- Utilities for property: Cable Available, Electricity Available, Natural Gas Available, Sewer Available, Water Available
Community & HOA
Community
- Features: Pool
- Security: None
HOA
- Has HOA: Yes
- Amenities included: Landscaping, Pool
- HOA fee: $550 annually
Location
- Region: Lubbock
Financial & listing details
- Price per square foot: $194/sqft
- Tax assessed value: $461,697
- Annual tax amount: $7,738
- Date on market: 4/23/2026
- Cumulative days on market: 167 days
- Listing terms: Cash,Conventional,FHA,VA Loan
- Electric utility on property: Yes
- Road surface type: All Weather
Estimated market value
$491,000
$466,000 - $516,000
$2,609/mo
Price history
| Date | Event | Price |
|---|---|---|
| 4/23/2026 | Listed for sale | $500,000+8.9%$194/sqft |
Source:  LBMLS #202605399 Report a problem LBMLS #202605399 Report a problem | ||
| 3/19/2024 | Sold | -- |
Source: LBMLS #202305448 Report a problem | ||
| 2/7/2024 | Pending sale | $459,000$178/sqft |
Source: LBMLS #202305448 Report a problem | ||
| 1/11/2024 | Price change | $459,000-2.3%$178/sqft |
Source: LBMLS #202305448 Report a problem | ||
| 9/5/2023 | Price change | $469,9000%$182/sqft |
Source: LBMLS #202305448 Report a problem | ||
| 7/11/2023 | Price change | $470,000-2.7%$182/sqft |
Source: LBMLS #202305448 Report a problem | ||
| 4/29/2023 | Listed for sale | $483,000$188/sqft |
Source: LBMLS #202305448 Report a problem | ||
Public tax history
| Year | Property taxes | Tax assessment |
|---|---|---|
| 2025 | $7,887 -17.4% | $461,697 -0.2% |
| 2024 | $9,550 +230.1% | $462,616 +234.9% |
| 2023 | $2,893 +122.8% | $138,142 +142.3% |
| 2022 | $1,298 | $57,024 |
Find assessor info on the county website
Monthly payment
Est. payment
Payment breakdown
Explore the cost of this home by adjusting the details. Changes won't be saved.Climate risks
Neighborhood: 79424
Nearby schools
Schools provided by the listing agent
- Elementary: Upland Heights
- Middle: Heritage
- High: Memorial
Source: LBMLS. This data may not be complete. We recommend contacting the local school district to confirm school assignments for this home.
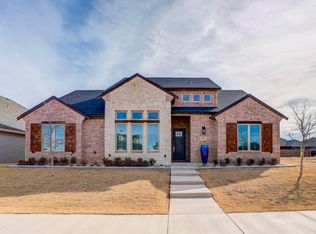
Similar homes
- $498,0004 bd3 ba2.4k sqft6952 102nd St, Lubbock, TX 79424For Sale
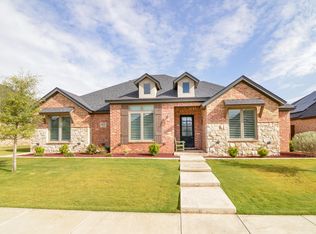 MLS ID #202613151, Tim Garrett, NextHome CORE Realty. LBMLS
 - $420,0004 bd2 ba2.2k sqft7002 103rd St, Lubbock, TX 79424For Sale
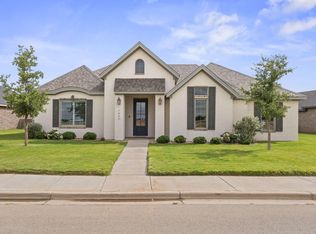 MLS ID #202609861, Molly Lasater, Solid Real Estate Services. LBMLS
 - $510,0004 bd4 ba3.5k sqft4613 94th St, Lubbock, TX 79424For Sale
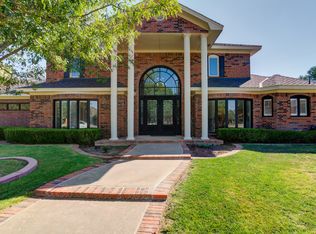 MLS ID #202613563, Catana Herr, Keller Williams Realty. LBMLS
 - $510,0004 bd2 ba2.4k sqft5303 County Road 7340, Lubbock, TX 79424For Sale
 MLS ID #202611132, Casey Klingensmith, Reside Real Estate Co.. LBMLS
