Stunning Luxury condo in a prime location on the Border of Garden Grove and Huntington Beach. Just 8 Miles from the Beach and right across the street from Pacifica High School. This Condo has been completely renovated and everything is BRAND NEW! As you walk up to the front door the luxury awaits you once you walk into your new oasis you will see the floor-plan and up-grades. There are new luxury vinyl floors through-out the entire home with 4 inch baseboards and new interior paint. All the electrical has been re-done from the outlets to recessed lighting. The Kitchen is ALL NEW as well and is just gorgeous. New black farmhouse sink adds character and a wow factor to the kitchen. Quartz countertops match perfectly with the farmhouse sink and fixtures making this home design flow seamlessly. There are brand new stainless steel appliances. The custom doors and handles add special touches throughout the home. Guest bathroom has been upgraded as well with all new tile flooring, shower tile, Barn door glass doors, vanity, toilets, lighting and mirrors. The primary bedroom is spacious for a king size bed and includes a walk-in closet with a custom Bar door and added built-in for extra storage. Primary bathroom has a large beautiful walk-in shower with glass barn doors, and all new vanities, toilets, fixtures. Seller installed ALL NEW WINDOWS and HEATING & AIR CONDITIONING adding to owning a more energy efficient home. Enjoy the patio with a great area to relax and it is covered! The patio overlooks the pool and is a great location and covenant within the community. Includes a 1 car garage and 1 carport plus there is plenty of guest parking for your guest. The HOA includes trash. There is 1 pool and 2 spa areas. A car Wash area is also included for convenience This is a low maintenance condo for a person with a busy lifestyle. Gated community for privacy. There is NOTHING you need to do but pack your bags and move in. No repairs, no fixers and unexpected costs. This home has everything you need and with beautiful luxury upgrades! Pacifica High School is across the street. Boarding multiple cities makes this home a great location and close to the 405 and the 22 freeway. and just miles from the beach where you can be close enough to enjoy without making it a whole day trip.
Sold for $605,000
Listed by: Keller Williams Realty Riv • Tonja Bambrook • Contact: 951-776-5700
Bought with: CENTURY 21 LEADERS REAL ESTATE
$605,000
6952 Brightwood Ln APT 3, Garden Grove, CA 92845
2beds
894sqft
Condominium
Built in 1984
-- sqft lot
$614,000 Zestimate®
$677/sqft
$2,750 Estimated rent
Home value
$614,000
$583,000 - $645,000
$2,750/mo
Zestimate® history
Owner options
List your home for rent
$2,750/mo
Rent Zestimate®
Find your next renter with Zillow Rental Manager. Plus, with online applications, you can quickly screen prospective tenants – for free.
$2,750/mo
Rent Zestimate®
Refinance and save
$4,308/mo
Est. payment
Refinancing to a lower rate could help reduce your monthly payments and save thousands over the life of the loan.
$4,308/mo
Est. payment
Explore your selling options
Work with a Zillow partner agent
Leverage their expertise and Zillow's premium Showcase listings to get your home seen by more buyers.
Get startedList with your own agent
Get your home in front of millions of buyers by listing it on Zillow.
Learn how to do itSell it yourself
Take full control of how buyers see your home on Zillow by listing For Sale by Owner (FSBO).
List your homeWhat's special
Zillow last checked:
Listing updated:
Listed by:
Tonja Bambrook DRE #01462550 951-283-7742,
Keller Williams Realty Riv,
Listing Team: Tonja Bambrook & Assoc...
Bought with:
Karen Fuentes, DRE #02167228
CENTURY 21 LEADERS REAL ESTATE
Source: CRMLS,MLS#: IG26040807 Originating MLS: California Regional MLS
Originating MLS: California Regional MLSFacts & features
Interior
Bedrooms & bathrooms
- Bedrooms: 2
- Bathrooms: 2
- Full bathrooms: 2
- Main level bathrooms: 2
- Main level bedrooms: 2
Rooms
- Room types: Bedroom, Center Hall, Family Room, Kitchen, Laundry, Primary Bathroom, Primary Bedroom, Other
Primary bedroom
- Features: Main Level Primary
Bedroom
- Features: All Bedrooms Down
Bedroom
- Features: Bedroom on Main Level
Bathroom
- Features: Bathroom Exhaust Fan, Full Bath on Main Level, Separate Shower, Tub Shower, Upgraded, Walk-In Shower
Kitchen
- Features: Kitchen Island, Kitchen/Family Room Combo, Quartz Counters, Remodeled, Self-closing Cabinet Doors, Self-closing Drawers, Updated Kitchen, Utility Sink
Other
- Features: Walk-In Closet(s)
Heating
- Central, Natural Gas
Cooling
- Central Air, Electric
Appliances
- Included: Electric Cooktop, Electric Oven, Electric Range, Microwave, Water Heater
- Laundry: Washer Hookup, Inside, Laundry Room
Features
- Breakfast Bar, Eat-in Kitchen, Open Floorplan, Quartz Counters, Recessed Lighting, All Bedrooms Down, Bedroom on Main Level, Main Level Primary, Walk-In Closet(s)
- Flooring: Tile, Vinyl
- Windows: Blinds, Double Pane Windows
- Has fireplace: No
- Fireplace features: None
- Common walls with other units/homes: 1 Common Wall
Interior area
- Total interior livable area: 894 sqft
- Finished area below ground: 1
Property
Parking
- Total spaces: 2
- Parking features: Assigned, Asphalt, Detached Carport, Door-Single, Garage, Garage Faces Rear
- Attached garage spaces: 1
- Carport spaces: 1
- Covered spaces: 2
Accessibility
- Accessibility features: Safe Emergency Egress from Home
Features
- Levels: One
- Stories: 1
- Entry location: 1
- Patio & porch: Concrete, Covered, Wood
- Exterior features: Lighting
- Pool features: Gunite, Association
- Has spa: Yes
- Spa features: Association, Gunite, Heated
- Fencing: Wood
- Has view: Yes
- View description: Pool
Lot
- Size: 1.72 Acres
- Features: Lawn, Landscaped, Street Level
Details
- Parcel number: 93309092
- Special conditions: Standard
Construction
Type & style
- Home type: Condo
- Architectural style: Traditional
- Property subtype: Condominium
- Attached to another structure: Yes
Materials
- Drywall, Frame, Wood Siding
- Foundation: Slab
- Roof: Composition
Condition
- Updated/Remodeled,Turnkey
- New construction: No
- Year built: 1984
Utilities & green energy
- Electric: Standard
- Sewer: Public Sewer
- Water: Public
- Utilities for property: Cable Available, Electricity Connected, Natural Gas Connected, Phone Available, Sewer Connected, Water Connected
Community & HOA
Community
- Features: Curbs, Gutter(s), Street Lights, Sidewalks
- Security: Carbon Monoxide Detector(s), Fire Sprinkler System
- Subdivision: Garden Park (Garp)
HOA
- Has HOA: Yes
- Amenities included: Maintenance Grounds, Maintenance Front Yard, Pool, Spa/Hot Tub, Trash
- HOA fee: $547 monthly
- HOA name: Stonegate
- HOA phone: 714-508-9070
Location
- Region: Garden Grove
Financial & listing details
- Price per square foot: $677/sqft
- Tax assessed value: $430,000
- Date on market: 2/25/2026
- Cumulative days on market: 14 days
- Listing terms: Conventional,FHA,VA Loan
- Road surface type: Paved
Price history
| Date | Event | Price |
|---|---|---|
| 4/3/2026 | Sold | $605,000+2.6%$677/sqft |
Source:  CRMLS #IG26040807 Report a problem CRMLS #IG26040807 Report a problem | ||
| 3/11/2026 | Contingent | $589,800$660/sqft |
Source: CRMLS #IG26040807 Report a problem | ||
| 3/11/2026 | Listed for sale | $589,800$660/sqft |
Source: CRMLS #IG26040807 Report a problem | ||
| 3/10/2026 | Contingent | $589,800$660/sqft |
Source: CRMLS #IG26040807 Report a problem | ||
| 2/26/2026 | Listed for sale | $589,800+37.2%$660/sqft |
Source: CRMLS #IG26040807 Report a problem | ||
| 10/17/2025 | Sold | $430,000+104.8%$481/sqft |
Source: Public Record Report a problem | ||
| 8/8/2013 | Listing removed | $1,650$2/sqft |
Source: Tony Radaich, Broker #PW13151588 Report a problem | ||
| 8/2/2013 | Listed for rent | $1,650$2/sqft |
Source: Tony Radaich, Broker #PW13151588 Report a problem | ||
| 6/28/2013 | Sold | $210,000+7.7%$235/sqft |
Source: Public Record Report a problem | ||
| 8/5/2012 | Listing removed | $195,000$218/sqft |
Source: Keller Williams Realty #P829901 Report a problem | ||
| 7/31/2012 | Listed for sale | $195,000-44.6%$218/sqft |
Source: Keller Williams Realty #P829901 Report a problem | ||
| 3/29/2006 | Sold | $352,000$394/sqft |
Source: Public Record Report a problem | ||
Public tax history
| Year | Property taxes | Tax assessment |
|---|---|---|
| 2026 | -- | $430,000 +32.8% |
| 2025 | $4,236 +2% | $323,749 +2% |
| 2024 | $4,152 +1.9% | $317,401 +2% |
| 2023 | $4,075 +2.2% | $311,178 +2% |
| 2022 | $3,987 +1.1% | $305,077 +2% |
| 2021 | $3,945 +1.3% | $299,096 +1% |
| 2020 | $3,893 | $296,030 +2% |
| 2019 | $3,893 +1.9% | $290,226 +2% |
| 2018 | $3,821 +3.4% | $284,536 +2% |
| 2017 | $3,695 | $278,957 +2% |
| 2016 | $3,695 +5.1% | $273,488 +1.5% |
| 2015 | $3,517 +6.8% | $269,380 +5.2% |
| 2014 | $3,294 | $256,157 +16.5% |
| 2013 | -- | $219,960 |
| 2012 | -- | $219,960 -6% |
| 2011 | -- | $234,000 |
| 2010 | -- | $234,000 |
Find assessor info on the county website
Neighborhood: 92845
Nearby homes
- $578,4002 bd2 ba1k sqft6952 Brightwood Ln APT 6, Garden Grove, CA 92845Off Market
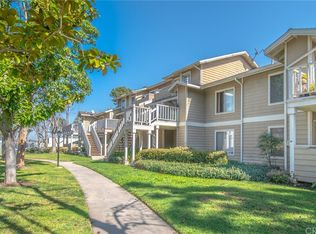
- $525,0002 bd2 ba980 sqft6952 Brightwood Ln APT 9, Garden Grove, CA 92845Off Market
- $608,0002 bd2 ba1k sqft12552 Fieldstone Ln APT 97, Garden Grove, CA 92845Sold
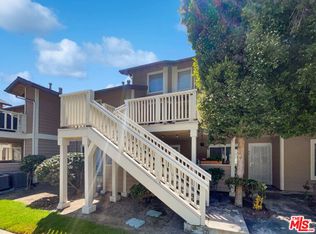
- $579,8882 bd2 ba894 sqft12561 Edgemont Ln, Garden Grove, CA 92845Sold
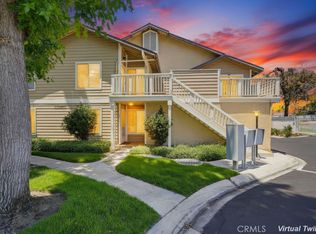
- $528,7002 bd1 ba900 sqft6952 Brightwood Ln APT 1, Garden Grove, CA 92845Off Market
- $692,2003 bd2 ba1.1k sqft6952 Brightwood Ln APT 2, Garden Grove, CA 92845Off Market
- $611,1002 bd1 ba900 sqft6952 Brightwood Ln APT 4, Garden Grove, CA 92845Off Market
- $597,0002 bd2 ba1k sqft6952 Brightwood Ln APT 5, Garden Grove, CA 92845Off Market
Nearby schools
GreatSchools rating
- 8/10Garden Park Elementary SchoolGrades: K-6Distance: 0.5 mi
- 10/10Hilton D. Bell Intermediate SchoolGrades: 7-8Distance: 0.6 mi
- 9/10Pacifica High SchoolGrades: 9-12Distance: 0.2 mi
Schools provided by the listing agent
- High: Pacifica
Source: CRMLS. This data may not be complete. We recommend contacting the local school district to confirm school assignments for this home.
Get a cash offer in 3 minutes
Find out how much your home could sell for in as little as 3 minutes with a no-obligation cash offer.
Estimated market value
$614,000
Get a cash offer in 3 minutes
Find out how much your home could sell for in as little as 3 minutes with a no-obligation cash offer.
Estimated market value
$614,000
- California
- Orange County
- Garden Grove
- 92845
- 6952 Brightwood Ln Apartment 3
Nearby cities
Nearby zip codes
Other Garden Grove Topics
