Welcome Home to Resort-Style Living at Trinity Lakes! with great amenities and a beautifully appointed community center that includes a large indoor furnished space for activities, a gorgeous pool with kid's splash zone, fitness center, playground, and scenic neighborhood walking trails. Located near US-27, Florida’s Turnpike, SR 50, and Downtown Clermont, you’re minutes from shopping, dining, Lake County’s chain of lakes, boat ramps, parks, and the area's charming local festivals and farmers markets. This home offers the perfect blend of modern comfort in this charming 3-bedroom, 2-bathroom residence. It is designed with the modern homeowner in mind, featuring a spacious, open-concept layout that seamlessly connects the kitchen, dining, and living area, making it ideal for entertaining or enjoying quiet family evenings. The kitchen is equipped with premium cabinetry, quartz countertops, stainless steel appliances, a large center island, and a separate laundry room. Beautiful ceramic tile throughout all common areas for easy cleaning and maintenance. Come see it today.
Pending
$339,000
6952 Dilly Lake Ave, Groveland, FL 34736
3beds
1,540sqft
Single Family Residence
Built in 2022
6,158 Square Feet Lot
$-- Zestimate®
$220/sqft
$95/mo HOA
What's special
Large center islandSeparate laundry roomQuartz countertopsSpacious open-concept layoutStainless steel appliances
- 151 days |
- 99 |
- 5 |
Zillow last checked:
Listing updated:
Listed by:
Carmen Gonzalez 407-361-0149,
HORIZON WEST REALTY 407-966-7653
Source: Stellar MLS,MLS#: O6383483 Originating MLS: Orlando Regional
Originating MLS: Orlando Regional
Facts & features
Interior
Bedrooms & bathrooms
- Bedrooms: 3
- Bathrooms: 2
- Full bathrooms: 2
Primary bedroom
- Features: Walk-In Closet(s)
- Level: First
- Area: 195 Square Feet
- Dimensions: 15x13
Bedroom 2
- Features: Built-in Closet
- Level: First
- Area: 110 Square Feet
- Dimensions: 11x10
Bedroom 3
- Features: Built-in Closet
- Level: First
- Area: 110 Square Feet
- Dimensions: 11x10
Kitchen
- Features: Walk-In Closet(s)
- Level: First
- Area: 117 Square Feet
- Dimensions: 13x9
Living room
- Features: No Closet
- Level: First
- Area: 195 Square Feet
- Dimensions: 15x13
Heating
- Central
Cooling
- Central Air
Appliances
- Included: Dishwasher, Range, Range Hood, Refrigerator
- Laundry: Laundry Room
Features
- Ceiling Fan(s), Living Room/Dining Room Combo, Open Floorplan
- Flooring: Ceramic Tile
- Doors: Sliding Doors
- Has fireplace: No
Interior area
- Total structure area: 1,990
- Total interior livable area: 1,540 sqft
Property
Parking
- Total spaces: 2
- Parking features: Garage - Attached
- Attached garage spaces: 2
Features
- Levels: One
- Stories: 1
- Exterior features: Sidewalk
Lot
- Size: 6,158 Square Feet
Details
- Parcel number: 052225010000016200
- Special conditions: None
Construction
Type & style
- Home type: SingleFamily
- Property subtype: Single Family Residence
Materials
- Block
- Foundation: Slab
- Roof: Shingle
Condition
- New construction: No
- Year built: 2022
Utilities & green energy
- Electric: Photovoltaics Third-Party Owned
- Sewer: Public Sewer
- Water: None
- Utilities for property: Cable Available, Electricity Connected
Green energy
- Energy generation: Solar
Community & HOA
Community
- Features: Clubhouse, Dog Park, Fitness Center, Park, Playground, Pool
- Pet fee: $0 monthly
- Subdivision: TRINITY LAKES PH 1 & 2
HOA
- Has HOA: Yes
- HOA fee: $95 monthly
- HOA name: Leland Management
- HOA phone: 407-374-2322
Location
- Region: Groveland
Financial & listing details
- Price per square foot: $220/sqft
- Tax assessed value: $297,337
- Annual tax amount: $6,822
- Date on market: 2/17/2026
- Cumulative days on market: 151 days
- Listing terms: Cash,Conventional,FHA
- Ownership: Fee Simple
- Total actual rent: 0
- Electric utility on property: Yes
- Road surface type: Paved
Estimated market value
Not available
Estimated sales range
Not available
Not available
Price history
| Date | Event | Price |
|---|---|---|
| 6/26/2026 | Pending sale | $339,000$220/sqft |
Source:  Stellar MLS #O6383483 Report a problem Stellar MLS #O6383483 Report a problem | ||
| 6/25/2026 | Listing removed | $2,600$2/sqft |
Source: Zillow Rentals Report a problem | ||
| 6/21/2026 | Listed for rent | $2,600$2/sqft |
Source: Zillow Rentals Report a problem | ||
| 2/18/2026 | Listed for sale | $339,000+10.7%$220/sqft |
Source: Stellar MLS #O6383483 Report a problem | ||
| 3/7/2022 | Sold | $306,300$199/sqft |
Source: Public Record Report a problem | ||
Public tax history
| Year | Property taxes | Tax assessment |
|---|---|---|
| 2025 | $6,822 +2.7% | $297,337 +2.8% |
| 2024 | $6,641 +8.2% | $289,230 +10% |
| 2023 | $6,138 +202.4% | $262,944 +484.3% |
| 2022 | $2,030 +0.8% | $45,000 |
| 2021 | $2,015 | $45,000 |
Find assessor info on the county website
Monthly payment
Est. payment
Payment breakdown
Explore the cost of this home by adjusting the details. Changes won't be saved.Climate risks
Neighborhood: 34736
Nearby schools
GreatSchools rating
- 2/10Groveland Elementary SchoolGrades: PK-5Distance: 3.6 mi
- 4/10Gray Middle SchoolGrades: 6-8Distance: 3.5 mi
- 4/10South Lake High SchoolGrades: 9-12Distance: 2.7 mi
- $371,2004 bd2 ba1.8k sqft6956 Dilly Lake Ave, Groveland, FL 34736Off Market
- $371,6004 bd2 ba1.8k sqft6944 Dilly Lake Ave, Groveland, FL 34736Off Market
- $460,1034 bd2 ba1.8k sqft1788 Church Lake St, Groveland, FL 34736Sold
- $439,9904 bd3 ba2.1k sqft1865 Ross Hammock Ave, Groveland, FL 34736Sold
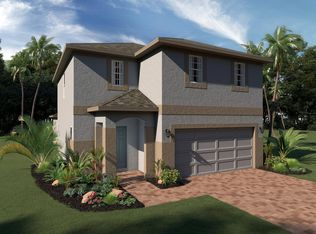
- $607,5004 bd3 ba2.5k sqft7104 Honeycut Lake St, Groveland, FL 34736Off Market
- $594,9905 bd3 ba3.1k sqft7248 Dilly Lake Ave, Groveland, FL 34736Sold
- $434,9904 bd3 ba1.9k sqft1910 Church Lake St, Groveland, FL 34736Sold
- $536,6005 bd3 ba3.1k sqft1899 W Church Lake St, Groveland, FL 34736Off Market
A local agent can set up tours, give advice and negotiate with sellers.
Similar homes
- $336,0003 bd2 ba1.5k sqft1828 Perch Hammock Loop, Groveland, FL 34736For Sale
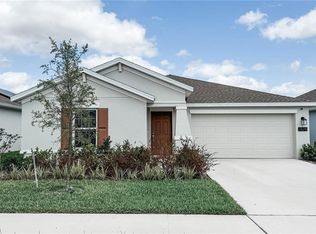
 MLS ID #O6390678, Tynna Rau, EXP REALTY LLC. Stellar MLS
 - $325,0003 bd2 ba1.4k sqft6836 Perch Hammock Loop, Groveland, FL 34736For Sale
 MLS ID #O6383902, Joseph Davis, DENIZ REALTY PARTNERS LLC. Stellar MLS
 - $339,0003 bd2 ba1.6k sqft16434 Blooming Cherry Dr, Groveland, FL 34736For Sale
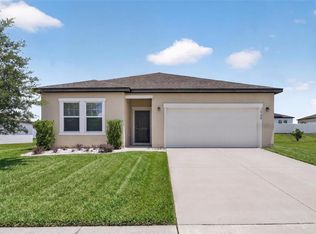 MLS ID #G5113890, Richard Gullian LLC, KELLER WILLIAMS ELITE PARTNERS III REALTY. Stellar MLS
 - $334,9002 bd2 ba1.6k sqft255 Silver Maple Rd, Groveland, FL 34736For Sale
 MLS ID #G5114756, Bonnie Stiriz, KELLER WILLIAMS ELITE PARTNERS III REALTY. Stellar MLS
 - $325,0003 bd2 ba1.7k sqft146 Crepe Myrtle Dr, Groveland, FL 34736For SaleMLS ID #G5106624, Nancy Aitken, COMMUNITY ELITE REALTY. Stellar MLS
- $399,0004 bd3 ba2.2k sqft6940 Church Lake St, Groveland, FL 34736For SaleMLS ID #O6355528, Daryl Szelengiewicz, PREMIER PROPERTIES LLC. Stellar MLS
- $385,0004 bd2 ba2k sqft189 Luxmore Rd, Groveland, FL 34736For SaleMLS ID #O6380948, Astrid Rivas, COLDWELL BANKER REALTY. Stellar MLS
- $369,9004 bd2 ba1.9k sqft1269 Water Willow Dr, Groveland, FL 34736For SaleMLS ID #O6407215, Gilbert Rivera, GR REALTY EXPERTS. Stellar MLS
- $335,0003 bd2 ba1.6k sqft4931 Lyric Dr, Mascotte, FL 34753For SaleMLS ID #G5104098, Maria Molina, RE/MAX TITANIUM GROUP. Stellar MLS
- $370,0003 bd2 ba1.5k sqft993 Calico Pointe Cir, Groveland, FL 34736For SaleMLS ID #L4959260, Karinalyz Rivera-Rivera, LA ROSA REALTY PRESTIGE. Stellar MLS
- $400,0003 bd2 ba1.9k sqft537 Narrow View Ln, Groveland, FL 34736For SaleMLS ID #G5113717, Nancy Aitken, COMMUNITY ELITE REALTY. Stellar MLS
- $425,0004 bd2 ba1.8k sqft5946 Churchill Square Way, Groveland, FL 34736For SaleMLS ID #O6415827, Hank Paxson, CREEGAN GROUP. Stellar MLS
- $339,0004 bd2 ba1.9k sqft2488 Begonia St, Mascotte, FL 34753For SaleMLS ID #G5106846, Austin Drawdy, LPT REALTY, LLC. Stellar MLS
- $399,9002 bd2 ba1.8k sqft395 Silver Maple Rd, Groveland, FL 34736For SaleMLS ID #G5113133, Bonnie Stiriz, KELLER WILLIAMS ELITE PARTNERS III REALTY. Stellar MLS
- $331,5004 bd2 ba1.6k sqft1404 Geranium Dr, Mascotte, FL 34753For SaleMLS ID #S5136748, EJ Jimenez, KELLER WILLIAMS ADVANTAGE III. Stellar MLS
- $339,0003 bd2 ba1.5k sqft1682 Littleleaf Boxwood Loop, Mascotte, FL 34753For SaleMLS ID #O6398516, Susana Wight, REAL BROKER, LLC. Stellar MLS
- $309,9003 bd2 ba1.5k sqft1507 Geranium Dr, Mascotte, FL 34753For SaleMLS ID #O6403750, Ayoub Seffari, MARKET CONNECT REALTY LLC. Stellar MLS
- $320,0003 bd2 ba1.5k sqft480 Bellissimo Pl, Howey In The Hills, FL 34737For SaleMLS ID #O6408776, Olga Ray, A2Z REALTY GROUP. Stellar MLS
- $440,0002 bd2 ba1.9k sqft108 Mist Flower Ln, Groveland, FL 34736For SaleMLS ID #G5110411, Nancy Aitken, COMMUNITY ELITE REALTY. Stellar MLS
- $329,0003 bd2 ba1.3k sqft2309 Angel Fish Loop, Leesburg, FL 34748For SaleMLS ID #OM719694, Madison Allen, HOMERUN REALTY. Stellar MLS
