Beautifully crafted home, perfectly positioned with serene golf course views. With a fresh price and motivated sellers, this property is an opportunity not to be missed.
This home boasts versatile living spaces, featuring spacious rooms and beautiful hardwood flooring throughout. The elegant master suite serves as a tranquil retreat, complete with a large private bathroom. Enjoy cozy evenings by the fireplace, creating a warm and inviting atmosphere.
The finished basement expands your living space, making it perfect for entertainment or a guest suite. The scenic backyard, adjacent to the golf course, offers a picturesque setting for outdoor living. The home also features a large driveway and a two-stall garage, providing ample parking and storage space. The exterior brick finish gives the home an elegant and timeless look. Additionally, a new AC unit ensures comfort during the warmer months.
Conveniently located close to shopping, dining, and the interstate, this home ensures all amenities are within easy reach. Move-in ready, this well-maintained home is prepared to welcome you to start your new chapter with ease.
Don't miss out on this exceptional property!
Sold for $475,000
Tax assessed value
$475,000
6952 Glen Arbor Dr, Florence, KY 41042
4beds
3,110sqft
Single Family Residence, Residential
Built in 1994
0.47 Acres Lot
$506,700 Zestimate®
$153/sqft
$3,633 Estimated rent
Home value
$506,700
$481,000 - $532,000
$3,633/mo
Zestimate® history
Owner options
List your home for rent
$3,633/mo
Rent Zestimate®
Find your next renter with Zillow Rental Manager. Plus, with online applications, you can quickly screen prospective tenants – for free.
$3,633/mo
Rent Zestimate®
Refinance and save
$3,241/mo
Est. payment
Refinancing to a lower rate could help reduce your monthly payments and save thousands over the life of the loan.
$3,241/mo
Est. payment
Explore your selling options
Work with a Zillow partner agent
Leverage their expertise and Zillow's premium Showcase listings to get your home seen by more buyers.
Get startedList with your own agent
Get your home in front of millions of buyers by listing it on Zillow.
Learn how to do itSell it yourself
Take full control of how buyers see your home on Zillow by listing For Sale by Owner (FSBO).
List your homeWhat's special
Zillow last checked:
Listing updated:
Listed by:
Miguel Arteaga 605-679-0995,
3% Realty Hex
Bought with:
Daniel Michels, 277111
Keller Williams Realty Services
Source: NKMLS,MLS#: 621278
Facts & features
Interior
Bedrooms & bathrooms
- Bedrooms: 4
- Bathrooms: 4
- Full bathrooms: 3
- 1/2 bathrooms: 1
Primary bedroom
- Features: Bath Adjoins
- Level: Second
- Area: 218.24
- Dimensions: 17.6 x 12.4
Bedroom 2
- Features: Carpet Flooring
- Level: Second
- Area: 172.2
- Dimensions: 10.5 x 16.4
Bedroom 3
- Features: Carpet Flooring
- Level: Second
- Area: 170.1
- Dimensions: 13.5 x 12.6
Bedroom 4
- Features: Carpet Flooring
- Level: Second
- Area: 128.96
- Dimensions: 10.4 x 12.4
Bathroom 2
- Features: Full Finished Half Bath
- Level: First
- Area: 20.14
- Dimensions: 4.11 x 4.9
Bathroom 3
- Features: Full Finished Bath
- Level: Second
- Area: 52.92
- Dimensions: 10.8 x 4.9
Bathroom 4
- Features: Full Finished Bath
- Level: Basement
- Area: 43.71
- Dimensions: 4.7 x 9.3
Other
- Features: See Remarks
- Level: Basement
- Area: 957.87
- Dimensions: 26.1 x 36.7
Bonus room
- Features: Carpet Flooring
- Level: Second
- Area: 108.29
- Dimensions: 9.1 x 11.9
Breakfast room
- Features: Hardwood Floors
- Level: First
- Area: 163.03
- Dimensions: 13.7 x 11.9
Den
- Features: See Remarks
- Level: Basement
- Area: 141.52
- Dimensions: 12.2 x 11.6
Dining room
- Features: Hardwood Floors
- Level: First
- Area: 156.09
- Dimensions: 12.9 x 12.1
Kitchen
- Features: Eat-in Kitchen, Recessed Lighting, Hardwood Floors
- Level: First
- Area: 170.3
- Dimensions: 13.1 x 13
Laundry
- Features: Utility Sink
- Level: First
- Area: 56.88
- Dimensions: 7.2 x 7.9
Living room
- Features: Fireplace(s)
- Level: First
- Area: 165.77
- Dimensions: 13.7 x 12.1
Loft
- Features: Carpet Flooring
- Level: Second
- Area: 313.2
- Dimensions: 14.5 x 21.6
Primary bath
- Features: Double Vanity
- Level: Second
- Area: 208.44
- Dimensions: 10.8 x 19.3
Workshop
- Features: See Remarks
- Level: Basement
- Area: 388.68
- Dimensions: 16.4 x 23.7
Heating
- Forced Air
Cooling
- Central Air
Appliances
- Included: Stainless Steel Appliance(s), Electric Oven, Electric Range, Dishwasher, Disposal, Dryer, Microwave, Refrigerator, Washer
- Laundry: Main Level
Features
- Windows: Double Hung, Wood Frames
- Has basement: Yes
- Number of fireplaces: 1
- Fireplace features: Brick
Interior area
- Total structure area: 3,110
- Total interior livable area: 3,110 sqft
Property
Parking
- Total spaces: 2
- Parking features: Driveway, Garage, Garage Door Opener, Garage Faces Side
- Garage spaces: 2
- Has uncovered spaces: Yes
Accessibility
- Accessibility features: Accessible Doors, Accessible Full Bath, Accessible Kitchen
Features
- Levels: Three Or More
- Stories: 3
- Exterior features: Private Yard, Fire Pit
Lot
- Size: 0.47 Acres
- Dimensions: 20473 sq ft
- Features: On Golf Course
Details
- Parcel number: 061.0012036.00
- Other equipment: Sump Pump
Construction
Type & style
- Home type: SingleFamily
- Architectural style: Traditional
- Property subtype: Single Family Residence, Residential
Materials
- Brick
- Foundation: Poured Concrete
- Roof: Shingle
Condition
- New construction: No
- Year built: 1994
Details
- Warranty included: Yes
Utilities & green energy
- Sewer: Public Sewer
- Water: Public
- Utilities for property: Cable Available, Natural Gas Available
Community & HOA
HOA
- Has HOA: Yes
- HOA fee: $330 annually
Location
- Region: Florence
Financial & listing details
- Price per square foot: $153/sqft
- Tax assessed value: $475,000
- Annual tax amount: $5,169
- Date on market: 6/24/2025
- Cumulative days on market: 119 days
Price history
| Date | Event | Price |
|---|---|---|
| 9/12/2024 | Sold | $475,000-3%$153/sqft |
Source:  NKMLS #621278 Report a problem NKMLS #621278 Report a problem | ||
| 7/16/2024 | Pending sale | $489,900$158/sqft |
Source: NKMLS #621278 Report a problem | ||
| 5/24/2024 | Price change | $489,900-1%$158/sqft |
Source: NKMLS #621278 Report a problem | ||
| 4/19/2024 | Price change | $494,900-3%$159/sqft |
Source: NKMLS #621278 Report a problem | ||
| 4/8/2024 | Price change | $509,999-2.9%$164/sqft |
Source: NKMLS #621278 Report a problem | ||
| 3/18/2024 | Listed for sale | $525,000+83.2%$169/sqft |
Source: NKMLS #621278 Report a problem | ||
| 11/7/2016 | Sold | $286,500+36.9%$92/sqft |
Source: Public Record Report a problem | ||
| 7/29/1994 | Sold | $209,348$67/sqft |
Source: Public Record Report a problem | ||
Public tax history
| Year | Property taxes | Tax assessment |
|---|---|---|
| 2025 | $5,169 +84.7% | $475,000 +55.8% |
| 2024 | $2,799 -3.5% | $304,900 |
| 2023 | $2,901 0% | $304,900 |
| 2022 | $2,902 -13.5% | $304,900 |
| 2021 | $3,354 +2.2% | $304,900 +6.4% |
| 2020 | $3,283 | $286,500 |
| 2019 | $3,283 +2.6% | $286,500 |
| 2018 | $3,201 +1.7% | $286,500 |
| 2017 | $3,146 | $286,500 +4.5% |
| 2015 | $3,146 +10.4% | $274,290 |
| 2013 | $2,850 | $274,290 +3.5% |
| 2012 | -- | $265,000 |
| 2011 | -- | $265,000 |
| 2010 | -- | $265,000 |
| 2009 | -- | $265,000 |
Find assessor info on the county website
Neighborhood: Oakbrook
Nearby homes
- $518,5004 bd3 ba2.5k sqft6956 Glen Arbor Dr, Florence, KY 41042Off Market

- $390,0003 bd3 ba2.2k sqft6948 Glen Arbor Dr, Florence, KY 41042Sold

- $565,0004 bd4 ba3.6k sqft6960 Glen Arbor Dr, Florence, KY 41042Sold
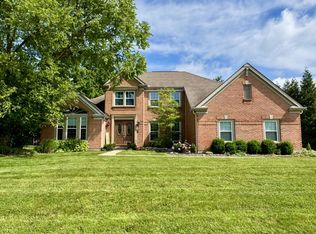
- $469,5004 bd3 ba3.2k sqft6953 Glen Arbor Dr, Florence, KY 41042Off Market
- $454,0004 bd2 ba2.4k sqft6944 Glen Arbor Dr, Florence, KY 41042Off Market
- $594,9004 bd4 ba4.5k sqft6957 Glen Arbor Dr, Florence, KY 41042Off Market
- $454,6005 bd3 ba2.8k sqft6949 Glen Arbor Dr, Florence, KY 41042Off Market
- $530,2005 bd5 ba3.3k sqft6964 Glen Arbor Dr, Florence, KY 41042Off Market
Nearby schools
GreatSchools rating
- 4/10Stephens Elementary SchoolGrades: PK-5Distance: 1.9 mi
- 6/10Camp Ernst Middle SchoolGrades: 6-8Distance: 1.5 mi
- 4/10Boone County High SchoolGrades: 9-12Distance: 2.5 mi
Schools provided by the listing agent
- Elementary: Stephens Elementary
- Middle: Camp Ernst Middle School
- High: Boone County High
Source: NKMLS. This data may not be complete. We recommend contacting the local school district to confirm school assignments for this home.
Get a cash offer in 3 minutes
Find out how much your home could sell for in as little as 3 minutes with a no-obligation cash offer.
Estimated market value
$506,700
Get a cash offer in 3 minutes
Find out how much your home could sell for in as little as 3 minutes with a no-obligation cash offer.
Estimated market value
$506,700
- Kentucky
- Boone County
- Florence
- 41042
- Oakbrook
- 6952 Glen Arbor Dr
Nearby cities
Nearby neighborhoods
Nearby zip codes
Other Florence Topics
