Welcome home to this beautifully updated 4-bedroom, 2-bath residence in Milton, offering the perfect blend of comfort, convenience, and Florida living. Freshly painted throughout with brand-new carpet, this move-in-ready home features a spacious and functional floor plan designed for everyday living and entertaining. The bright living areas flow seamlessly into the kitchen and dining space, while the generous primary suite provides a private retreat with an en-suite bath. Three additional bedrooms offer flexibility for family, guests, or a home office. Step outside to your own backyard oasis featuring an inviting in-ground pool, perfect for cooling off on warm Florida days, hosting weekend gatherings, or simply relaxing in the sunshine. The attached two-car garage provides ample storage and parking. Enjoy nights on your screened in porch. Ideally located with convenient access to NAS Whiting Field, Interstate 10, shopping, dining, schools, and all that Milton and the surrounding Gulf Coast have to offer, this home combines a desirable location with modern updates and exceptional value. Don't miss your opportunity to own this move-in-ready pool home—schedule your private showing today!
Contingent
$345,000
6952 Hardwood Ct, Milton, FL 32583
4beds
1,783sqft
Single Family Residence
Built in 2003
0.25 Acres Lot
$-- Zestimate®
$193/sqft
$-- HOA
What's special
Freshly painted throughoutScreened in porchBrand-new carpet
- 20 days |
- 1,209 |
- 168 |
Likely to sell faster than
Zillow last checked:
Listing updated:
Listed by:
Jennifer Jackson 850-261-6241,
Levin Rinke Realty
Source: PAR,MLS#: 685312
Facts & features
Interior
Bedrooms & bathrooms
- Bedrooms: 4
- Bathrooms: 2
- Full bathrooms: 2
Primary bedroom
- Level: First
- Area: 240
- Dimensions: 12 x 20
Bedroom
- Level: First
- Area: 120
- Dimensions: 12 x 10
Bedroom 1
- Level: First
- Area: 120
- Dimensions: 12 x 10
Bedroom 2
- Level: First
- Area: 120
- Dimensions: 12 x 10
Heating
- Central
Cooling
- Central Air, Ceiling Fan(s)
Appliances
- Included: Electric Water Heater, Dishwasher, Disposal, Microwave
- Laundry: Inside, W/D Hookups
Features
- Vaulted Ceiling(s)
- Flooring: Tile, Carpet, Simulated Wood
- Has basement: No
Interior area
- Total structure area: 1,783
- Total interior livable area: 1,783 sqft
Property
Parking
- Total spaces: 2
- Parking features: 2 Car Garage
- Garage spaces: 2
Features
- Levels: One
- Stories: 1
- Has private pool: Yes
- Pool features: In Ground
- Fencing: Privacy
Lot
- Size: 0.25 Acres
- Features: Central Access
Details
- Parcel number: 221n28529000b000320
- Zoning description: Res Single
Construction
Type & style
- Home type: SingleFamily
- Architectural style: Contemporary
- Property subtype: Single Family Residence
Materials
- Brick, Frame
- Foundation: Slab
- Roof: Shingle
Condition
- Resale
- New construction: No
- Year built: 2003
Utilities & green energy
- Electric: Circuit Breakers, Copper Wiring
- Sewer: Public Sewer
- Water: Public
Community & HOA
Community
- Subdivision: Sundial Estates
HOA
- Has HOA: No
Location
- Region: Milton
Financial & listing details
- Price per square foot: $193/sqft
- Tax assessed value: $226,824
- Annual tax amount: $2,755
- Price range: $345K - $345K
- Date on market: 7/2/2026
- Cumulative days on market: 21 days
- Road surface type: Paved
Estimated market value
Not available
Estimated sales range
Not available
Not available
Price history
| Date | Event | Price |
|---|---|---|
| 7/18/2026 | Contingent | $345,000$193/sqft |
Source:  PAR #685312 Report a problem PAR #685312 Report a problem | ||
| 7/2/2026 | Listed for sale | $345,000+85.5%$193/sqft |
Source: PAR #685312 Report a problem | ||
| 2/19/2019 | Listing removed | $1,550$1/sqft |
Source: Hometown Properties of the Gulf Coast Report a problem | ||
| 2/13/2019 | Listed for rent | $1,550$1/sqft |
Source: Hometown Properties of the Gulf Coast Report a problem | ||
| 7/17/2006 | Sold | $186,000+52.3%$104/sqft |
Source: Public Record Report a problem | ||
| 12/22/2003 | Sold | $122,100$68/sqft |
Source: Public Record Report a problem | ||
Public tax history
| Year | Property taxes | Tax assessment |
|---|---|---|
| 2024 | $2,755 +1.7% | $226,824 +5.5% |
| 2023 | $2,710 +9.2% | $214,935 +10% |
| 2022 | $2,481 +7.7% | $195,395 +10% |
| 2021 | $2,304 +8.7% | $177,632 +9.9% |
| 2020 | $2,120 +72.2% | $161,689 +28.7% |
| 2019 | $1,231 | $125,587 +1.9% |
| 2018 | $1,231 +2% | $123,245 +2.1% |
| 2017 | $1,207 | $120,710 +2.1% |
| 2016 | $1,207 +0.1% | $118,225 +0.7% |
| 2015 | $1,206 -0.6% | $117,403 +0.8% |
| 2014 | $1,214 | $116,471 +1.5% |
| 2013 | -- | $114,750 -1.8% |
| 2012 | -- | $116,803 -4.5% |
| 2011 | -- | $122,316 -0.1% |
| 2010 | -- | $122,387 -4.7% |
| 2009 | -- | $128,446 -9.5% |
| 2008 | -- | $141,925 |
| 2007 | -- | -- |
| 2006 | -- | -- |
| 2005 | -- | -- |
| 2004 | -- | -- |
| 2003 | -- | -- |
Find assessor info on the county website
Monthly payment
Est. payment
Payment breakdown
Explore the cost of this home by adjusting the details. Changes won't be saved.Climate risks
Neighborhood: 32583
Nearby schools
GreatSchools rating
- 5/10Bagdad Elementary SchoolGrades: PK-5Distance: 1.4 mi
- 5/10Hobbs Middle SchoolGrades: 6-8Distance: 3.9 mi
- 4/10Milton High SchoolGrades: 9-12Distance: 3.8 mi
Schools provided by the listing agent
- Elementary: Bagdad
- Middle: R. HOBBS
- High: Milton
Source: PAR. This data may not be complete. We recommend contacting the local school district to confirm school assignments for this home.
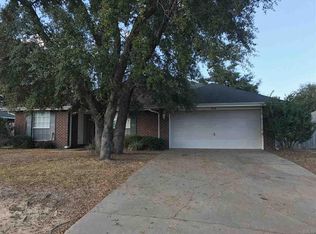
- $338,7004 bd2 ba1.9k sqft6958 Hardwood Ct, Milton, FL 32583Off Market
- $333,2004 bd2 ba2.1k sqft6946 Hardwood Ct, Milton, FL 32583Off Market
- $266,1003 bd2 ba1.6k sqft4030 Buttonbush Dr, Milton, FL 32583Off Market
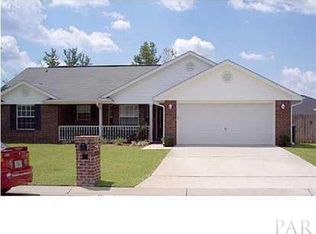
- $367,3004 bd2 ba2.3k sqft4036 Buttonbush Dr, Milton, FL 32583Off Market

- $329,3004 bd2 ba2.1k sqft6940 Hardwood Ct, Milton, FL 32583Off Market
- $504,7004 bd3 ba3.3k sqft4024 Buttonbush Dr, Milton, FL 32583Off Market
- $304,1003 bd2 ba2k sqft6964 Hardwood Ct, Milton, FL 32583Off Market
- $390,9004 bd3 ba2.4k sqft6949 Hardwood Ct, Milton, FL 32583Off Market
A local agent can set up tours, give advice and negotiate with sellers.
A local lender can help you make sure your offer is ready when you are.
Similar homes
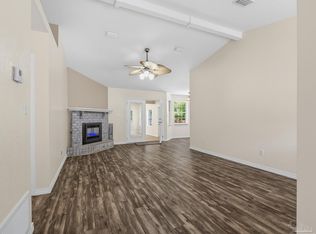
- $349,9003 bd2 ba1.6k sqft6668 Delhi Dr, Milton, FL 32583For Sale
 MLS ID #684331, Angela Lefebvre-Nallick, Coldwell Banker Realty. PAR
 - $335,0003 bd2 ba1.8k sqft5820 Pamona St, Milton, FL 32583For Sale
 MLS ID #685293, Mary Sandry, Coldwell Banker Realty. PAR
 - $399,0003 bd2 ba1.9k sqft5514 Kauffman Rd, Milton, FL 32583For Sale
 MLS ID #685185, Kathleen Batterton, Levin Rinke Realty. PAR
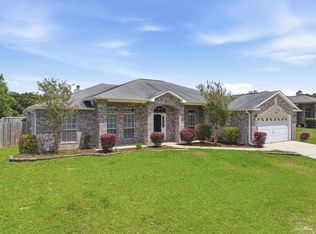
 - $317,0004 bd2 ba2.4k sqft7043 Season Dr, Milton, FL 32570For Sale
 MLS ID #686146, Bruce Baker, REMAX Select Partners. PAR
 - $435,0003 bd2 ba1.7k sqft8110 Virginia Ln, Milton, FL 32583For SaleMLS ID #685599, Viktor Cadiente, Century 21 BE3. PAR
- $250,0003 bd2 ba1.2k sqft4233 Seminole Trl, Milton, FL 32583For SaleMLS ID #684339, Felicia Fortune Northcutt, Coldwell Banker Realty. PAR
- $354,0003 bd2 ba1.7k sqft4758 W Lynn Rd, Milton, FL 32583For SaleMLS ID #682052, Susan Bastajian, KELLER WILLIAMS REALTY GULF COAST. PAR
- $389,9994 bd2 ba2.1k sqft5643 Burr St, Milton, FL 32570For SaleMLS ID #685294, Jennifer Fricks, KELLER WILLIAMS REALTY GULF COAST. PAR
- $299,9993 bd2 ba1.6k sqft5417 San Miguel St, Milton, FL 32583For SaleMLS ID #678633, Lynn Peters, Levin Rinke Realty. PAR
- $299,9003 bd2 ba1.7k sqft5567 Jones St, Milton, FL 32570For SaleMLS ID #684737, Stephanie Bartek, CENTURY 21 AMERISOUTH REALTY. PAR
- $399,0004 bd2 ba2k sqft6072 Winchester Cir, Milton, FL 32570For SaleMLS ID #685036, Travis Talley, KELLER WILLIAMS REALTY GULF COAST. PAR
- $389,0004 bd3 ba2.5k sqft5836 Chi Chi Cir, Milton, FL 32570For SaleMLS ID #683223, Jason Mcguire, REMAX Select Partners. PAR
- $369,9004 bd2 ba1.7k sqft6073 Clay Cir, Gulf Breeze, FL 32563For SaleMLS ID #685059, Lavada Mcintyre, Llc, Century 21 BE3. PAR
- $310,0004 bd2 ba1.8k sqftQuail Ridge, Cantonment, FL 32533For SaleMLS ID #686193, Willie Demps, Levin Rinke Realty. PAR
- $380,0004 bd2 ba2.5k sqft1787 Condor Dr, Cantonment, FL 32533For SaleMLS ID #683471, Katie Anderson, KELLER WILLIAMS REALTY GULF COAST. PAR
- $365,0004 bd3 ba2.3k sqft3474 Jubilee Dr, Pace, FL 32571For SaleMLS ID #683681, Travis Talley, KELLER WILLIAMS REALTY GULF COAST. PAR
- $305,0004 bd2 ba1.8k sqft4939 Makenna Cir, Pace, FL 32571For SaleMLS ID #685624, Christine Dougherty, GREAT SOUTHERN REAL ESTATE, LLC. PAR
- $315,0003 bd2 ba1.9k sqft2101 Pin High Dr, Pensacola, FL 32526For SaleMLS ID #686145, John Kempf, Better Homes And Gardens Real Estate Main Street Properties. PAR
- $365,0004 bd3 ba2.4k sqft7970 Lancelot Dr, Pensacola, FL 32514For SaleMLS ID #685316, Don Drummond, EXP Realty, LLC. PAR
- $350,0004 bd2 ba1.9k sqft546 Shiloh Dr, Pensacola, FL 32503For SaleMLS ID #682213, Wayne Peacock, Levin Rinke Realty. PAR
