Welcome home to this spacious two-story home offering 3 bedrooms, 4 bathrooms, and an additional bonus room that would make the perfect home office, guest room, or extra sleeping area. Designed with both comfort and functionality in mind, this home offers plenty of space for everyday living and entertaining.
Inside, you'll find newer flooring throughout select areas of the home, adding a fresh, updated feel. The convenient main-floor laundry makes daily chores a breeze, while the finished basement provides additional living space that's perfect for a family room, game room, home gym, or whatever best fits your lifestyle.
Step outside onto the back deck and take in the gorgeous views—an ideal spot to enjoy your morning coffee, unwind after a long day, or entertain. The attached two-car garage provides ample space for parking and storage, adding even more convenience to this well-appointed home.
With its flexible floor plan, spacious layout, and thoughtful updates, this Cedar Hill home is ready for its next owners to move in and make it their own.
Active under contract
Listed by: R Towne Real Estate, LLC • Victoria A Conell • 314-565-7869
$339,700
6952 Local Hillsboro Rd, Cedar Hill, MO 63016
3beds
2,730sqft
:
Get pre-qualified$2,220/mo
Single Family Residence
Built in 2001
1.31 Acres Lot
$344,300 Zestimate®
$124/sqft
$-- HOA
What's special
Flexible floor planThoughtful updatesSpacious layoutAdditional bonus roomConvenient main-floor laundrySpacious two-story home
- 31 days |
- 516 |
- 36 |
Zillow last checked:
Listing updated:
Listed by:
Victoria A Conell 314-565-7869,
R Towne Real Estate, LLC
Source: MARIS,MLS#: 26042520 Originating MLS: Southern Gateway Association of REALTORS
Originating MLS: Southern Gateway Association of REALTORSFacts & features
Interior
Bedrooms & bathrooms
- Bedrooms: 3
- Bathrooms: 4
- Full bathrooms: 3
- 1/2 bathrooms: 1
- Main level bathrooms: 1
Primary bedroom
- Features: Floor Covering: Carpeting
- Level: Upper
- Area: 208
- Dimensions: 16x13
Primary bathroom
- Features: Floor Covering: Ceramic Tile
- Level: Upper
Bathroom 2
- Features: Floor Covering: Carpeting
- Level: Upper
- Area: 150
- Dimensions: 15x10
Bathroom 3
- Features: Floor Covering: Luxury Vinyl Plank
- Level: Upper
- Area: 130
- Dimensions: 13x10
Bonus room
- Features: Floor Covering: Carpeting
- Level: Lower
- Area: 288
- Dimensions: 18x16
Kitchen
- Features: Floor Covering: Vinyl
- Level: Main
- Area: 288
- Dimensions: 24x12
Laundry
- Features: Floor Covering: Vinyl
- Level: Main
- Area: 152
- Dimensions: 19x8
Living room
- Features: Floor Covering: Carpeting
- Level: Main
- Area: 352
- Dimensions: 22x16
Recreation room
- Features: Floor Covering: Carpeting
- Level: Lower
- Area: 176
- Dimensions: 16x11
Heating
- Forced Air
Cooling
- Central Air
Appliances
- Laundry: Main Level
Features
- Has basement: Yes
- Has fireplace: No
Interior area
- Total structure area: 2,730
- Total interior livable area: 2,730 sqft
- Finished area above ground: 1,820
- Finished area below ground: 910
Property
Parking
- Total spaces: 2
- Parking features: Garage - Attached
- Attached garage spaces: 2
Features
- Levels: Two
- Patio & porch: Deck
- Has view: Yes
- View description: Creek/Stream, Trees/Woods
- Water view: Creek/Stream
Lot
- Size: 1.31 Acres
- Features: Some Trees
Details
- Parcel number: 078.033.00000025
- Special conditions: Standard
Construction
Type & style
- Home type: SingleFamily
- Architectural style: Traditional
- Property subtype: Single Family Residence
- Attached to another structure: Yes
Materials
- Concrete, Vinyl Siding
Condition
- Year built: 2001
Utilities & green energy
- Electric: Ameren
- Sewer: Engineered Septic
- Water: Public
- Utilities for property: Water Connected
Community & HOA
Community
- Subdivision: Carriage Hills Estates 01
HOA
- Has HOA: Yes
- Services included: None
- HOA name: Carriage Hills Estates
Location
- Region: Cedar Hill
Financial & listing details
- Price per square foot: $124/sqft
- Tax assessed value: $176,700
- Annual tax amount: $2,215
- Date on market: 7/9/2026
- Cumulative days on market: 31 days
- Listing terms: Cash,Conventional,FHA,USDA Loan,VA Loan
Estimated market value
$344,300
$327,000 - $362,000
$2,882/mo
Price history
| Date | Event | Price |
|---|---|---|
| 7/13/2026 | Contingent | $339,700$124/sqft |
Source:  MARIS #26042520 Report a problem MARIS #26042520 Report a problem | ||
| 7/9/2026 | Listed for sale | $339,700+94.2%$124/sqft |
Source: MARIS #26042520 Report a problem | ||
| 1/26/2016 | Sold | -- |
Source: MARIS #15043241 Report a problem | ||
| 10/31/2015 | Pending sale | $174,900$64/sqft |
Source: Realty Executives Broker of Record #15043241 Report a problem | ||
| 7/29/2015 | Listed for sale | $174,900+9.3%$64/sqft |
Source: Realty Executives Broker of Record #15043241 Report a problem | ||
| 4/17/2014 | Sold | -- |
Source: MARIS #14010351 Report a problem | ||
| 3/4/2014 | Price change | $160,000+0.1%$59/sqft |
Source: Exit Elite Realty #14010351 Report a problem | ||
| 1/11/2014 | Price change | $159,900-0.1%$59/sqft |
Source: Keller Williams Realty St Louis #14001385 Report a problem | ||
| 12/13/2013 | Price change | $160,000-9.9%$59/sqft |
Source: Exit Elite Realty #13031436 Report a problem | ||
| 10/5/2013 | Price change | $177,500-1.4%$65/sqft |
Source: Exit Elite Realty #13031436 Report a problem | ||
| 8/7/2013 | Price change | $180,000-2.7%$66/sqft |
Source: Exit Elite Realty #13031436 Report a problem | ||
| 6/7/2013 | Listed for sale | $185,000-2.1%$68/sqft |
Source: Exit Elite Realty #13031436 Report a problem | ||
| 8/3/2012 | Listing removed | $189,000$69/sqft |
Source: RE/MAX BEST CHOICE #12016372 Report a problem | ||
| 3/22/2012 | Listed for sale | $189,000$69/sqft |
Source: RE/MAX Best Choice #12016372 Report a problem | ||
| 1/31/2012 | Listing removed | $189,000$69/sqft |
Source: Realty Executives Premiere #11008067 Report a problem | ||
| 8/25/2011 | Price change | $189,000-3%$69/sqft |
Source: Realty Executives Premiere #11008067 Report a problem | ||
| 2/24/2011 | Listed for sale | $194,800-0.1%$71/sqft |
Source: Realty Executives Premiere #11008067 Report a problem | ||
| 12/18/2010 | Listing removed | $195,000$71/sqft |
Source: NRT StLouis #10055514 Report a problem | ||
| 10/3/2010 | Price change | $195,000-1%$71/sqft |
Source: NRT StLouis #10055514 Report a problem | ||
| 8/10/2010 | Price change | $197,000-1%$72/sqft |
Source: Prudential Alliance, REALTORS #10034728 Report a problem | ||
| 3/8/2010 | Price change | $199,000-8.3%$73/sqft |
Source: NRT StLouis #10013305 Report a problem | ||
| 11/12/2009 | Listed for sale | $217,000$79/sqft |
Source: RE/MAX HERITAGE #90059005 Report a problem | ||
Public tax history
| Year | Property taxes | Tax assessment |
|---|---|---|
| 2025 | $2,215 +6.4% | $33,500 +8.4% |
| 2024 | $2,082 -2.3% | $30,900 |
| 2023 | $2,130 -3.4% | $30,900 |
| 2022 | $2,204 -2.1% | $30,900 |
| 2021 | $2,251 +6.5% | $30,900 +10.4% |
| 2020 | $2,114 +0% | $28,000 |
| 2019 | $2,113 | $28,000 |
| 2018 | $2,113 +5% | $28,000 |
| 2017 | $2,012 | $28,000 +8.5% |
| 2016 | $2,012 | $25,800 |
| 2015 | -- | $25,800 +2.8% |
| 2013 | $1,707 | $25,100 +9.1% |
| 2005 | -- | $23,000 +9.5% |
| 2004 | -- | $21,000 |
| 2003 | -- | $21,000 +1005.3% |
| 2002 | -- | $1,900 -90.4% |
| 2001 | -- | $19,700 |
Find assessor info on the county website
Monthly payment
Est. payment
Payment breakdown
Explore the cost of this home by adjusting the details. Changes won't be saved.Climate risks
Neighborhood: 63016
Nearby schools
GreatSchools rating
- NAHillsboro Primary SchoolGrades: K-1Distance: 7 mi
- 5/10Hillsboro Jr. High SchoolGrades: 7-8Distance: 7.4 mi
- 6/10Hillsboro High SchoolGrades: 9-12Distance: 6.9 mi
Schools provided by the listing agent
- Elementary: Hillsboro Elem.
- Middle: Hillsboro Jr. High
- High: Hillsboro High
Source: MARIS. This data may not be complete. We recommend contacting the local school district to confirm school assignments for this home.
- $--4 bd3 ba2.6k sqft6958 Local Hillsboro Rd, Cedar Hill, MO 63016Sold
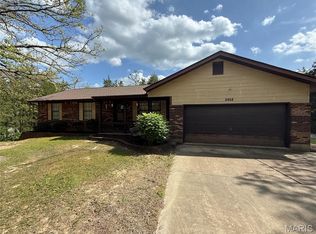
- $245,100-- bd2 ba900 sqft6946 Local Hillsboro Rd, Cedar Hill, MO 63016Off Market
- $--0.75 acres27 Rosemary Ln, Cedar Hill, MO 63016Off Market
- $245,0003 bd2 ba960 sqft6949 Local Hillsboro Rd, Cedar Hill, MO 63016Off Market
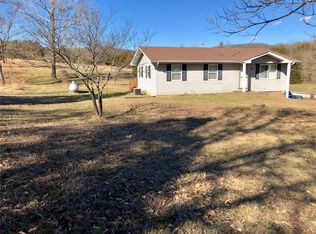
- $--3 bd3 ba1.6k sqft7101 Carriage Hills Ln, Cedar Hill, MO 63016Sold
- $68,200-- bd1 ba1.3k sqft7103 Rosemary Ln, Cedar Hill, MO 63016Off Market
- $272,400-- bd2 ba1.3k sqft7042 Carriage Hills Mdws, Cedar Hill, MO 63016Off Market
- $278,000-- bd2 ba1.2k sqft7048 Carriage Hills Mdws, Cedar Hill, MO 63016Off Market
A local agent can set up tours, give advice and negotiate with sellers.
A local lender can help you make sure your offer is ready when you are.
