ALESSANDRO HEIGHTS – ROYAL HUNT RIDGE ESTATES
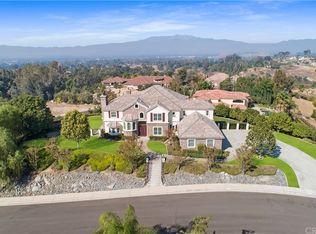
Perched on an elevated promontory above the picturesque Alessandro Arroyo and Creek, this exclusive estate seamlessly blends elegance, comfort, and privacy. Spanning an 8,300 sq. ft. main residence and a 1,000 sq. ft. self-contained second home, this property was handpicked by original developer Neil Hansen and his wife as their personal retreat. Surrounded by mature trees and rolling terrain, the European Traditional-style manor exudes timeless charm, ideal for multi-generational living or grand entertaining.
The stately brick facade and commanding entrance set the tone for refined interiors. Inside, a dramatic foyer with a sweeping curved staircase is flanked by a formal dining room and living room, perfect for intimate gatherings. Beyond lies a cozy pub area and a library/office that could easily convert to a main-floor suite. The family room and expansive kitchen with a breakfast nook offer stunning views of the backyard, pool, spa, and twinkling city lights.
Upstairs, four en-suite bedrooms include the serene primary suite with a private terrace, sitting area with fireplace, and adjacent exercise room. A thoughtfully designed laundry room with ample storage is also on this level.
Main-floor highlights include a unique “wrapping room” with custom built-ins and an adjoining potting room with access to a secret garden.
The separate Accessory Dwelling Unit (ADU) is a fully independent home with a living room, kitchen, two bedrooms, a bathroom, large laundry room, and private one-car garage—perfect for extended family or guests.
The estate’s grounds are an entertainer’s dream, featuring a sparkling pool and spa with travertine decking, an outdoor living room with a built-in kitchen, firepit, and TV.
Offered for the first time in 25 years, this extraordinary property awaits its next fortunate owners. Seize this rare chance to own a timeless estate in one of Alessandro Heights’ most exclusive communities
Sold for $3,500,000
Listed by: COMPASS • BRAD ALEWINE • Contact: 951-347-8832
Bought with: RE/MAX HORIZON
$3,500,000
6952 Royal Hunt Ridge Dr, Riverside, CA 92506
6beds
9,307sqft
Single Family Residence
Built in 1998
2.17 Acres Lot
$3,276,600 Zestimate®
$376/sqft
$-- Estimated rent
Home value
$3,276,600
$3.11M - $3.44M
Not available
Zestimate® history
Owner options
List your home for rent
Find your next renter with Zillow Rental Manager. Plus, with online applications, you can quickly screen prospective tenants – for free.
Refinance and save
$23,305/mo
Est. payment
Refinancing to a lower rate could help reduce your monthly payments and save thousands over the life of the loan.
$23,305/mo
Est. payment
Explore your selling options
Work with a Zillow partner agent
Leverage their expertise and Zillow's premium Showcase listings to get your home seen by more buyers.
Get startedList with your own agent
Get your home in front of millions of buyers by listing it on Zillow.
Learn how to do itSell it yourself
Take full control of how buyers see your home on Zillow by listing For Sale by Owner (FSBO).
List your homeWhat's special
Stately brick facadeCommanding entranceCozy pub areaFormal dining roomAdjacent exercise roomFour en-suite bedrooms
Zillow last checked:
Listing updated:
Listed by:
BRAD ALEWINE DRE #01104973 951-347-8832,
COMPASS
Bought with:
TIFFANY WALLACE, DRE #01858677
RE/MAX HORIZON
Source: CRMLS,MLS#: IV26096976 Originating MLS: California Regional MLS
Originating MLS: California Regional MLSFacts & features
Interior
Bedrooms & bathrooms
- Bedrooms: 6
- Bathrooms: 6
- Full bathrooms: 4
- 1/2 bathrooms: 2
- Main level bathrooms: 3
- Main level bedrooms: 2
Rooms
- Room types: Art Studio, Basement, Center Hall, Den, Exercise Room, Family Room, Foyer, Guest Quarters, Kitchen, Laundry, Library, Living Room, Primary Bathroom, Primary Bedroom, Office, Other, Pantry, Retreat, Utility Room, Wine Cellar, Dining Room
Primary bedroom
- Features: Primary Suite
Bathroom
- Features: Bathtub, Closet, Dual Sinks, Enclosed Toilet, Jetted Tub, Linen Closet, Stone Counters, Separate Shower, Vanity, Walk-In Shower
Other
- Features: Dressing Area
Kitchen
- Features: Built-in Trash/Recycling, Butler's Pantry, Granite Counters, Kitchen Island, Kitchen/Family Room Combo, Pots & Pan Drawers, Stone Counters, Utility Sink, Walk-In Pantry
Heating
- Central, Forced Air, Natural Gas, Zoned
Cooling
- Central Air, Dual, Electric, Zoned
Appliances
- Included: 6 Burner Stove, Built-In Range, Convection Oven, Double Oven, Dishwasher, Exhaust Fan, Electric Oven, Freezer, Disposal, Gas Range, Gas Water Heater, Microwave, Refrigerator, Range Hood, Water Softener, Trash Compactor, VentedExhaust Fan, Water To Refrigerator, Water Heater, Warming Drawer
- Laundry: Electric Dryer Hookup, Gas Dryer Hookup, Laundry Room, Upper Level
Features
- Beamed Ceilings, Wet Bar, Breakfast Bar, Built-in Features, Balcony, Breakfast Area, Ceiling Fan(s), Crown Molding, Central Vacuum, Coffered Ceiling(s), Separate/Formal Dining Room, Granite Counters, High Ceilings, In-Law Floorplan, Multiple Staircases, Pantry, Paneling/Wainscoting, Stone Counters, Recessed Lighting, Two Story Ceilings, Bar
- Flooring: Carpet, Stone, Wood
- Doors: Double Door Entry, French Doors, Panel Doors
- Windows: Blinds, Casement Window(s), Custom Covering(s), Double Pane Windows, Drapes
- Basement: Finished
- Has fireplace: Yes
- Fireplace features: Family Room, Gas Starter, Living Room, Primary Bedroom, Wood Burning
- Common walls with other units/homes: No Common Walls
Interior area
- Total interior livable area: 9,307 sqft
- Finished area below ground: 282
Property
Parking
- Total spaces: 5
- Parking features: Concrete, Door-Multi, Direct Access, Driveway Level, Driveway, Electric Gate, Garage, Garage Door Opener, On Site, Garage Faces Side
- Attached garage spaces: 5
Accessibility
- Accessibility features: Low Pile Carpet, Accessible Hallway(s)
Features
- Levels: Two
- Stories: 2
- Entry location: One
- Patio & porch: Rear Porch, Covered, Front Porch, Lanai, Open, Patio
- Exterior features: Rain Gutters, Fire Pit
- Has private pool: Yes
- Pool features: Filtered, Gunite, Heated, In Ground, Permits, Private, Waterfall
- Has spa: Yes
- Spa features: Gunite, Heated, In Ground, Permits, Private
- Fencing: Cross Fenced,Masonry,Wrought Iron
- Has view: Yes
- View description: City Lights, Canyon, Park/Greenbelt, Hills, Mountain(s), Neighborhood, Orchard, Rocks, Creek/Stream, Trees/Woods
- Has water view: Yes
- Water view: Creek/Stream
Lot
- Size: 2.17 Acres
- Features: 0-1 Unit/Acre, Back Yard, Corners Marked, Cul-De-Sac, Front Yard, Gentle Sloping, Sprinklers In Rear, Sprinklers In Front, Irregular Lot, Lawn, Lot Over 40000 Sqft, Landscaped, Sprinklers Timer, Sprinklers On Side, Sprinkler System, Street Level, Yard
Details
- Additional structures: Second Garage, Guest House Detached, Guest House, Storage
- Parcel number: 241440003
- Special conditions: Standard,Trust
Construction
Type & style
- Home type: SingleFamily
- Architectural style: Custom,English,Traditional
- Property subtype: Single Family Residence
Materials
- Brick Veneer, Drywall, Frame, Stucco, Copper Plumbing
- Foundation: Slab
- Roof: Concrete,Flat Tile
Condition
- Turnkey
- New construction: No
- Year built: 1998
Details
- Builder name: Neil Hansen
Utilities & green energy
- Electric: Electricity - On Property
- Sewer: Public Sewer
- Water: Public
- Utilities for property: Cable Connected, Electricity Connected, Natural Gas Connected, Phone Connected, Sewer Connected, Underground Utilities, Water Connected
Community & HOA
Community
- Features: Curbs, Gutter(s), Storm Drain(s), Street Lights, Suburban, Sidewalks, Gated
- Security: Security System, Carbon Monoxide Detector(s), Fire Detection System, Fire Sprinkler System, Security Gate, Gated Community, Smoke Detector(s)
HOA
- Has HOA: Yes
- Amenities included: Controlled Access, Management, Pets Allowed
- HOA fee: $225 monthly
- HOA name: Royal Hunt Ridge
- HOA phone: 909-399-3103
Location
- Region: Riverside
Financial & listing details
- Price per square foot: $376/sqft
- Date on market: 5/6/2026
- Cumulative days on market: 87 days
- Listing terms: Cash,Cash to New Loan,Conventional
Price history
| Date | Event | Price |
|---|---|---|
| 9/11/2026 | Sold | $3,500,000$376/sqft |
Source:  CRMLS #IV26096976 Report a problem CRMLS #IV26096976 Report a problem | ||
| 5/6/2026 | Listed for sale | $3,500,000+29.6%$376/sqft |
Source: CRMLS #IV26096976 Report a problem | ||
| 1/11/2017 | Listing removed | $2,700,000$290/sqft |
Source: Coldwell Banker Armstrong Properties #IV16037602 Report a problem | ||
| 2/24/2016 | Listed for sale | $2,700,000$290/sqft |
Source: California Regional MLS #IV16037602 Report a problem | ||
Public tax history
Tax history is unavailable.
Neighborhood: Alessandro Heights
Nearby homes
- $3,3001 bd1 ba800 sqft6951 Royal Hunt Ridge Dr #A, Riverside, CA 92506For Rent
- $2,802,8005 bd5 ba6k sqft6948 Royal Hunt Ridge Dr, Riverside, CA 92506Off Market
- $1,661,6004 bd4 ba4.3k sqft2039 Polo Ct, Riverside, CA 92506Off Market
- $441,6312.02 acres6945 Royal Hunt Ridge Dr, Riverside, CA 92506Off Market
- $560,0003 bd3 ba1.7k sqft2143 Whistler Way, Riverside, CA 92506Sold
- $560,0002.47 acres2143 Whistler Way #7, Riverside, CA 92506Sold
- $1,287,2004 bd4 ba4.3k sqft6940 Royal Hunt Ridge Dr, Riverside, CA 92506Off Market
- $2,149,5005 bd5 ba5.8k sqft6869 Wyndham Hill Dr, Riverside, CA 92506Off Market
Nearby schools
GreatSchools rating
- 3/10Washington Elementary SchoolGrades: K-6Distance: 0.9 mi
- 5/10Matthew Gage Middle SchoolGrades: 7-8Distance: 1 mi
- 6/10Polytechnic High SchoolGrades: 9-12Distance: 1.8 mi
Schools provided by the listing agent
- Elementary: George Washington
- Middle: Matthew Gage
- High: Polytechnic
Source: CRMLS. This data may not be complete. We recommend contacting the local school district to confirm school assignments for this home.
Get a cash offer in 3 minutes
Find out how much your home could sell for in as little as 3 minutes with a no-obligation cash offer.
Estimated market value
$3,276,600
Get a cash offer in 3 minutes
Find out how much your home could sell for in as little as 3 minutes with a no-obligation cash offer.
Estimated market value
$3,276,600
- California
- Riverside County
- Riverside
- 92506
- Alessandro Heights
- 6952 Royal Hunt Ridge Dr
