Welcome to your dream home in the heart of the popular Walnut Hill area! This beautifully updated 4-bedroom, 3-bathroom, 2-story home offers everything you need for comfortable and stylish living. Step inside to find a spacious and inviting living room with gorgeous hardwood floors and large double-pane windows that let in plenty of natural light. The plantation shutters throughout the house add a touch of elegance. The main level also features a cozy family room with a gas fireplace, perfect for those chilly evenings. The kitchen is updated, boasting new quartz countertops, sink, and a new faucet. Fresh paint. new light fixtures, doors, hardware, and new flooring throughout the home add to the modern feel. The large primary bedroom is a true retreat, complete with an updated bath, a walk-in closet, and a built-in desk. You'll love the finished basement, which includes a family room and a non-conforming 4th bedroom, offering plenty of space for guests or a home office. A brand-new furnace ensures you'll stay warm all winter long. Plus, the washer and dryer are included for your convenience. Step outside to your large private backyard, perfect for entertaining or relaxing. Enjoy the covered patio, wood deck, and charming gazebo. It's an ideal spot for summer barbecues and quiet evenings under the stars. This home is in a fantastic location, just a short walk to two parks, tennis courts, elementary school, Little Dry Creek Trail, the light rail, Starbucks, Castlewood Library, Sprouts, Pindustry, shopping, and many restaurants. Just minutes to Park Meadows Mall, Top Golf, Costco, and more. With easy access to I-25, I-225, and E-470, you have full access to all areas, and your commute will be a breeze. The active voluntary homeowners association keeps the community vibrant and welcoming. Don't miss the chance to make this stunning Walnut Hills home your own!
Sold for $650,000
$650,000
6952 S Ulster Circle, Centennial, CO 80112
4beds
2,376sqft
Single Family Residence
Built in 1963
8,930 Square Feet Lot
$723,900 Zestimate®
$274/sqft
$3,495 Estimated rent
Home value
$723,900
$680,000 - $775,000
$3,495/mo
Zestimate® history
Owner options
List your home for rent
$3,495/mo
Rent Zestimate®
Find your next renter with Zillow Rental Manager. Plus, with online applications, you can quickly screen prospective tenants – for free.
$3,495/mo
Rent Zestimate®
Refinance and save
$3,030/mo
Est. payment
Refinancing to a lower rate could help reduce your monthly payments and save thousands over the life of the loan.
$3,030/mo
Est. payment
Explore your selling options
Work with a Zillow partner agent
Leverage their expertise and Zillow's premium Showcase listings to get your home seen by more buyers.
Get startedList with your own agent
Get your home in front of millions of buyers by listing it on Zillow.
Learn how to do itSell it yourself
Take full control of how buyers see your home on Zillow by listing For Sale by Owner (FSBO).
List your homeWhat's special
Zillow last checked:
Listing updated:
Listed by:
George Martin 303-564-7733 georgemartin@remax.net,
RE/MAX Professionals
Bought with:
Christina Duskis, 100085091
Colorado Home Realty
Source: REcolorado as distributed by MLS GRID,MLS#: 9072816
Facts & features
Interior
Bedrooms & bathrooms
- Bedrooms: 4
- Bathrooms: 3
- Full bathrooms: 1
- 3/4 bathrooms: 1
- 1/2 bathrooms: 1
- Main level bathrooms: 1
Primary bedroom
- Level: Upper
- Area: 208 Square Feet
- Dimensions: 13 x 16
Bedroom
- Level: Upper
- Area: 110 Square Feet
- Dimensions: 11 x 10
Bedroom
- Level: Upper
- Area: 154 Square Feet
- Dimensions: 14 x 11
Bedroom
- Level: Basement
- Area: 208 Square Feet
- Dimensions: 13 x 16
Primary bathroom
- Level: Upper
Bathroom
- Level: Main
Bathroom
- Level: Upper
Dining room
- Level: Main
- Area: 154 Square Feet
- Dimensions: 14 x 11
Family room
- Level: Main
- Area: 110 Square Feet
- Dimensions: 11 x 10
Family room
- Level: Basement
- Area: 221 Square Feet
- Dimensions: 17 x 13
Kitchen
- Level: Main
- Area: 108 Square Feet
- Dimensions: 12 x 9
Living room
- Level: Main
- Area: 308 Square Feet
- Dimensions: 22 x 14
Heating
- Forced Air
Cooling
- Central Air
Appliances
- Included: Cooktop, Dishwasher, Disposal, Dryer, Oven, Washer
Features
- Ceiling Fan(s), Vaulted Ceiling(s)
- Flooring: Carpet, Vinyl, Wood
- Windows: Double Pane Windows, Window Coverings
- Basement: Finished,Full
- Number of fireplaces: 1
- Fireplace features: Family Room, Gas
Interior area
- Total structure area: 2,376
- Total interior livable area: 2,376 sqft
- Finished area above ground: 1,584
- Finished area below ground: 0
Property
Parking
- Total spaces: 1
- Parking features: Garage - Attached
- Attached garage spaces: 1
Features
- Levels: Two
- Stories: 2
- Patio & porch: Covered, Deck
- Fencing: Full
Lot
- Size: 8,930 Square Feet
- Features: Level
Details
- Parcel number: 031851173
- Special conditions: Standard
Construction
Type & style
- Home type: SingleFamily
- Architectural style: Traditional
- Property subtype: Single Family Residence
Materials
- Wood Siding
- Roof: Composition
Condition
- Updated/Remodeled
- Year built: 1963
Details
- Builder name: Witkin Homes
- Warranty included: Yes
Utilities & green energy
- Electric: 110V
- Sewer: Public Sewer
- Utilities for property: Electricity Connected, Natural Gas Connected
Community & HOA
Community
- Security: Carbon Monoxide Detector(s), Smoke Detector(s)
- Subdivision: Walnut Hills
HOA
- Has HOA: No
Location
- Region: Centennial
Financial & listing details
- Price per square foot: $274/sqft
- Tax assessed value: $632,700
- Annual tax amount: $2,827
- Date on market: 5/20/2024
- Listing terms: Cash,Conventional,FHA,VA Loan
- Exclusions: None
- Ownership: Individual
- Electric utility on property: Yes
- Road surface type: Paved
Price history
| Date | Event | Price |
|---|---|---|
| 6/14/2024 | Sold | $650,000$274/sqft |
Source:  REcolorado as distributed by MLS GRID #9072816 Report a problem REcolorado as distributed by MLS GRID #9072816 Report a problem | ||
| 5/24/2024 | Pending sale | $650,000$274/sqft |
Source: REcolorado as distributed by MLS GRID #9072816 Report a problem | ||
| 5/20/2024 | Listed for sale | $650,000$274/sqft |
Source: REcolorado as distributed by MLS GRID #9072816 Report a problem | ||
Public tax history
| Year | Property taxes | Tax assessment |
|---|---|---|
| 2025 | $3,833 +36.9% | $39,544 +9% |
| 2024 | $2,799 +13.4% | $36,287 -10.1% |
| 2023 | $2,469 -0.5% | $40,360 +27.3% |
| 2022 | $2,483 | $31,706 -2.8% |
| 2021 | -- | $32,619 +6.4% |
| 2020 | $2,320 +25% | $30,666 |
| 2019 | $1,857 | $30,666 +20% |
| 2018 | $1,857 +1.2% | $25,560 |
| 2017 | $1,835 | $25,560 +8.3% |
| 2016 | -- | $23,609 |
| 2015 | -- | $23,609 +27.8% |
| 2014 | $1,592 +34.5% | $18,467 -0.6% |
| 2013 | $1,183 | $18,580 |
| 2012 | -- | $18,580 |
| 2011 | $1,933 +2.4% | $18,580 -3.5% |
| 2010 | $1,887 +64.7% | $19,260 |
| 2009 | $1,146 | $19,260 -0.1% |
| 2008 | -- | $19,287 |
| 2007 | -- | $19,287 +6% |
| 2006 | -- | $18,189 |
| 2005 | -- | $18,189 +11.3% |
| 2002 | $1,448 +6% | $16,340 +13.8% |
| 2001 | $1,367 | $14,360 |
Find assessor info on the county website
Neighborhood: 80112
Nearby homes
- $603,8004 bd2 ba2.4k sqft6942 S Ulster Cir, Centennial, CO 80112Off Market
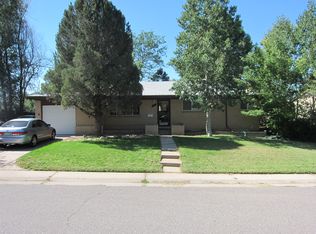
- $617,100-- bd3 ba1.8k sqft6932 S Ulster Cir, Centennial, CO 80112Off Market
- $509,500-- bd2 ba1.1k sqft6913 S Ulster Cir, Centennial, CO 80112Off Market
- $517,800-- bd2 ba1.1k sqft6923 S Ulster Cir, Centennial, CO 80112Off Market
- $637,7004 bd2 ba2.4k sqft6962 S Ulster Cir, Centennial, CO 80112Off Market
- $725,5004 bd3 ba2.9k sqft8111 E Briarwood Blvd, Centennial, CO 80112Off Market
- $527,9003 bd2 ba1.5k sqft8091 E Briarwood Blvd, Centennial, CO 80112Off Market
- $621,5004 bd3 ba2.2k sqft6922 S Ulster Cir, Centennial, CO 80112Off Market
Nearby schools
GreatSchools rating
- 8/10Walnut Hills Community Elementary SchoolGrades: PK-5Distance: 0.1 mi
- 9/10Campus Middle SchoolGrades: 6-8Distance: 2.8 mi
- 9/10Cherry Creek High SchoolGrades: 9-12Distance: 2.7 mi
Schools provided by the listing agent
- Elementary: Walnut Hills
- Middle: Campus
- High: Cherry Creek
- District: Cherry Creek 5
Source: REcolorado as distributed by MLS GRID. This data may not be complete. We recommend contacting the local school district to confirm school assignments for this home.
Get a cash offer in 3 minutes
Find out how much your home could sell for in as little as 3 minutes with a no-obligation cash offer.
Estimated market value
$723,900
Get a cash offer in 3 minutes
Find out how much your home could sell for in as little as 3 minutes with a no-obligation cash offer.
Estimated market value
$723,900
- Colorado
- Arapahoe County
- Centennial
- 80112
- 6952 S Ulster Circle
Nearby cities
Nearby zip codes
Other Centennial Topics
