Skip main navigation
Sold for $420,000
  • $420,000

    6952 Southwind Dr, Hudson, FL 34667

    4beds
    2,574sqft
    Single Family Residence
    Built in 1991
    5,641 Square Feet Lot
    $416,200 Zestimate®
    $163/sqft
    $2,585 Estimated rent

    Home value

    $416,200

    $379,000 - $458,000

    $2,585/mo

    Zestimate® history
    Loading
    Loading...

    Owner options

    List your home for rent

    $2,585/mo

    Rent Zestimate®

    Find your next renter with Zillow Rental Manager. Plus, with online applications, you can quickly screen prospective tenants – for free.

    Learn more

    $2,585/mo

    Rent Zestimate®

    Refinance and save

    $2,880/mo

    Est. payment

    Refinancing to a lower rate could help reduce your monthly payments and save thousands over the life of the loan.

    See today's rates

    $2,880/mo

    Est. payment

    Explore your selling options

    Work with a Zillow partner agent

    Leverage their expertise and Zillow's premium Showcase listings to get your home seen by more buyers.

    Get started

    List with your own agent

    Get your home in front of millions of buyers by listing it on Zillow.

    Learn how to do it

    Sell it yourself

    Take full control of how buyers see your home on Zillow by listing For Sale by Owner (FSBO).

    List your home

    What's special

    Included waterfront mooring lotPrivate balconyRenovated kitchenTwo additional vaulted bedroomsGuest bedroomFresh interior paintQuartz countertops
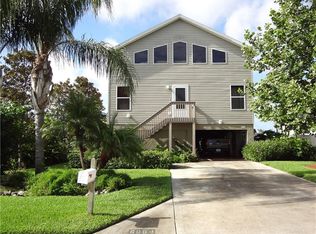
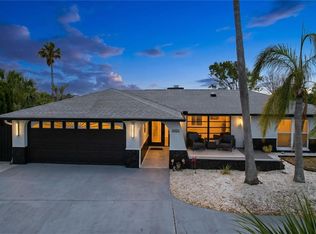
    Updated elevated home in the desirable Sea Pines community with expansive western water views and an included waterfront mooring lot. Located near the end of Southwind Drive, this property offers excellent privacy and direct access to the water. The home is fully elevated; although the garage experienced minor flooding, all upper living areas remained unaffected. The main level features vaulted ceilings, skylights, updated flooring, modern baseboards, fresh interior paint, and a renovated kitchen with quartz countertops, stone backsplash, upgraded cabinetry, and wide-angle water views. Impact-rated windows and doors provide added safety and efficiency. The first floor includes a large family room with fireplace, wet bar, deck access, a guest bedroom, upgraded guest bathroom, and a renovated laundry room. Multiple balconies and a unique exterior spiral staircase offer outdoor spaces overlooking the waterway. Upstairs, a loft ideal for an office, leads to the primary suite with vaulted ceilings, private balcony, and panoramic views. The updated primary bath features a walk-in shower, double vanities, and a spacious closet. Two additional vaulted bedrooms and an upgraded guest bath complete the upper level. An attic ventilation system improves airflow and natural cooling. This home offers excellent value for the area and is easy to show. Schedule your tour today to experience the waterfront setting and layout in person. Roof 2024, A/C 2024, W/H 2024.

    Zillow last checked:

    Listing updated:

    Listed by:

    DJ Arrazcaeta Jr, LLC 727-808-6066,

    RE/MAX ALLIANCE GROUP 727-845-4321

    Bought with:

    DJ Arrazcaeta Jr, LLC, 3370780

    RE/MAX ALLIANCE GROUP

    Source: Stellar MLS,MLS#: W7881306MLS LogoOriginating MLS: West Pasco

    Facts & features

    Interior

    Bedrooms & bathrooms
    • Bedrooms: 4
    • Bathrooms: 3
    • Full bathrooms: 3
    Primary bedroom
    • Features: Walk-In Closet(s)
    • Level: Third
    • Area: 288 Square Feet
    • Dimensions: 16x18
    Bedroom 2
    • Features: Built-in Closet
    • Level: Second
    Bedroom 3
    • Features: Built-in Closet
    • Level: Third
    Bedroom 4
    • Features: Built-in Closet
    • Level: Third
    Dining room
    • Level: Second
    • Area: 144 Square Feet
    • Dimensions: 12x12
    Kitchen
    • Level: Second
    • Area: 224 Square Feet
    • Dimensions: 14x16
    Living room
    • Level: Second
    • Area: 408 Square Feet
    • Dimensions: 17x24
    Heating
    • Central
    Cooling
    • Central Air
    Appliances
    • Included: Dishwasher, Electric Water Heater, Microwave, Range, Refrigerator, Wine Refrigerator
    • Laundry: Laundry Room
    Features
    • Ceiling Fan(s)
    • Flooring: Ceramic Tile, Luxury Vinyl
    • Has fireplace: Yes
    • Fireplace features: Wood Burning
    Interior area
    • Total structure area: 4,878
    • Total interior livable area: 2,574 sqft

    Property

    Parking
    • Total spaces: 2
    • Parking features: Garage - Attached
    • Attached garage spaces: 2
    Features
    • Levels: Two
    • Stories: 2
    • Exterior features: Balcony, Other, Boat Slip
    • Has view: Yes
    • View description: Gulf/Ocean - Full
    • Has water view: Yes
    • Water view: Gulf/Ocean - Full
    • Waterfront features: Saltwater Canal Access, Gulf/Ocean Access, Gulf/Ocean to Bay Access, Intracoastal Waterway Access
    Lot
    • Size: 5,641 Square Feet
    Details
    • Parcel number: 1624210080000001110
    • Zoning: R4
    • Special conditions: None

    Construction

    Type & style
    • Home type: SingleFamily
    • Property subtype: Single Family Residence
    Materials
    • Stucco, Wood Frame
    • Foundation: Slab, Raised
    • Roof: Shingle
    Condition
    • New construction: No
    • Year built: 1991

    Utilities & green energy

    • Sewer: Public Sewer
    • Water: Public
    • Utilities for property: Cable Connected

    Community & HOA

    Community
    • Features: Private Boat Ramp
    • Pet fee: $0 monthly
    • Subdivision: SEA PINES SUB
    HOA
    • Has HOA: Yes
    • HOA fee: $8 monthly
    Location
    • Region: Hudson

    Financial & listing details

    • Price per square foot: $163/sqft
    • Tax assessed value: $514,256
    • Annual tax amount: $8,915
    • Date on market: 12/10/2025
    • Cumulative days on market: 3 days
    • Listing terms: Cash,Conventional,FHA,VA Loan
    • Ownership: Fee Simple
    • Total actual rent: 0
    • Road surface type: Paved

    Price history

    DateEventPrice
    12/30/2025Sold$420,000+0.2%$163/sqft
    Source: Stellar MLS #W7881306 Report a problem
    12/14/2025Pending sale$419,000$163/sqft
    Source: Stellar MLS #W7881306 Report a problem
    12/10/2025Listed for sale$419,000-9.8%$163/sqft
    Source: Stellar MLS #W7881306 Report a problem
    6/27/2024Sold$464,400-32.7%$180/sqft
    Source: Stellar MLS #U8241724 Report a problem
    3/6/2024Price change$690,000-1.4%$268/sqft
    Source: Stellar MLS #U8227152 Report a problem
    1/18/2024Listed for sale$700,000-4%$272/sqft
    Source: Stellar MLS #U8227152 Report a problem
    11/23/2022Listing removed--
    Source: RE/MAX International Report a problem
    10/5/2022Price change$729,000-8.8%$283/sqft
    Source: Stellar MLS #U8176180 Report a problem
    9/13/2022Listed for sale$799,000-4.8%$310/sqft
    Source: Stellar MLS #U8176180 Report a problem
    9/10/2022Listing removed--
    Source: Stellar MLS #P4922025 Report a problem
    8/17/2022Price change$839,000-11.7%$326/sqft
    Source: Stellar MLS #P4922025 Report a problem
    7/24/2022Listed for sale$950,000+146.8%$369/sqft
    Source: Stellar MLS #P4922025 Report a problem
    3/9/2022Sold$385,000-44.6%$150/sqft
    Source: Public Record Report a problem
    2/9/2022Listed for sale$695,000+54.8%$270/sqft
    Source: Owner Report a problem
    1/31/2022Listing removed--
    Source: Owner Report a problem
    12/28/2021Listed for sale$449,000+13.7%$174/sqft
    Source: Owner Report a problem
    11/27/2021Listing removed--
    Source: Stellar MLS #U8129645 Report a problem
    7/9/2021Price change$395,000-12%$153/sqft
    Source: Stellar MLS #U8129645 Report a problem
    7/8/2021Price change$449,000-3.9%$174/sqft
    Source: Owner Report a problem
    6/16/2021Price change$467,000-0.2%$181/sqft
    Source: Owner Report a problem
    5/13/2021Listed for sale$468,000+44%$182/sqft
    Source: Owner Report a problem
    6/29/2019Listing removed$324,999$126/sqft
    Source: JACK KELLER INC #U8009180 Report a problem
    9/10/2018Price change$324,999-6.9%$126/sqft
    Source: JACK KELLER INC #U8009180 Report a problem
    6/26/2018Listed for sale$349,000+83%$136/sqft
    Source: JACK KELLER INC #U8009180 Report a problem
    5/11/2018Sold$190,690$74/sqft
    Source: Public Record Report a problem

    Public tax history

    YearProperty taxesTax assessment
    2024$8,915 +8.4%$514,256 +8.1%
    2023$8,228 +37.1%$475,515 +17.5%
    2022$6,002 +13.7%$404,670 +26.5%
    2021$5,279 +7%$319,868 +7.2%
    2020$4,936 +8.1%$298,440 +9.4%
    2019$4,565 $272,694 +4.4%
    2018$4,565 +4%$261,125 +1.2%
    2017$4,387 -0.7%$257,907 +58.9%
    2016$4,417 +100.9%$162,306 +0.7%
    2015$2,198 +2.9%$161,178
    2014$2,136 --
    2013-- $181,013 +0.2%
    2012-- $180,610 -2.7%
    2011-- $185,598 -0.2%
    2010-- $185,937 -13.6%
    2009-- $215,108 -30.9%
    2008-- $311,300 -20.3%
    2007-- $390,462 -3.9%
    2006-- $406,400 +31.6%
    2005-- $308,773 +3.7%
    2004-- $297,665 +94.2%
    2003-- $153,264 -0.1%
    2002-- $153,468 +27.4%
    2000-- $120,451
    1999-- $120,451
    Find assessor info on the county website

    Neighborhood: 34667

    Nearby schools

    GreatSchools rating
    Get a cash offer in 3 minutes
    Find out how much your home could sell for in as little as 3 minutes with a no-obligation cash offer.
    Estimated market value
    $416,200
    Get a cash offer in 3 minutes
    Find out how much your home could sell for in as little as 3 minutes with a no-obligation cash offer.
    Estimated market value
    $416,200