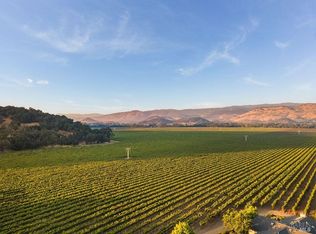
New Home for the New Year!! An exceptional find. A single story condominium with expansive vineyard views and a dream Location in the charming town of Yountville, at the center of California's Napa Valley wine region. The heart of the home is the great room and the connecting gourmet kitchen. Great place to gather,sip a fragrant cup of coffee or enjoy some wine along with some delectable snacks. The interior of the home is open and light with large windows and skylights. In addition to the main bedroom suite, the owners created a dressing/laundry room and an office/guest room, complete with Murphy-style bed to accommodate overnight Wine Country visitors. The 2 car garage now consists of a compact office/exercise room and a large, climate controlled wine storage room. Separated by a wall is a 1-car garage. This property is amazing and the location speaks for itself. The complex has a pool and a tennis court and offers exceptional privacy while a short distance from town center. Unique offering. Quality lifestyle. Freshly painted and with new carpeting. It doesn't get any better than this. There are not enough words to describe the feeling. Take the time to see this one.
Closed
$1,650,000
6952 Yount Street, Yountville, CA 94599
2beds
1,532sqft
Condominium
Built in 1982
-- sqft lot
$1,602,500 Zestimate®
$1,077/sqft
$3,494 Estimated rent
Home value
$1,602,500
$1.38M - $1.86M
$3,494/mo
Zestimate® history
Owner options
List your home for rent
$3,494/mo
Rent Zestimate®
Find your next renter with Zillow Rental Manager. Plus, with online applications, you can quickly screen prospective tenants – for free.
$3,494/mo
Rent Zestimate®
Refinance and save
$11,224/mo
Est. payment
Refinancing to a lower rate could help reduce your monthly payments and save thousands over the life of the loan.
$11,224/mo
Est. payment
Explore your selling options
Work with a Zillow partner agent
Leverage their expertise and Zillow's premium Showcase listings to get your home seen by more buyers.
Get startedList with your own agent
Get your home in front of millions of buyers by listing it on Zillow.
Learn how to do itSell it yourself
Take full control of how buyers see your home on Zillow by listing For Sale by Owner (FSBO).
List your homeWhat's special
Murphy-style bedExpansive vineyard viewsConnecting gourmet kitchenGreat room
Zillow last checked:
Listing updated:
Listed by:
Heli A Sairanen DRE #00582888 707-258-5200,
Coldwell Banker Brokers of the 707-258-5200,
Allene L Galantino DRE #00985748 707-249-2611,
Coldwell Banker Brokers of the
Bought with:
Patsy Kauffman
RE/MAX Accord
Carol J Holt
RE/MAX Accord
Source: BAREIS,MLS#: 324090654 Originating MLS: Napa
Originating MLS: NapaFacts & features
Interior
Bedrooms & bathrooms
- Bedrooms: 2
- Bathrooms: 2
- Full bathrooms: 2
Rooms
- Room types: Bonus Room, Great Room, Kitchen, Laundry, Master Bathroom, Master Bedroom, Temp Controlled Room, Wine Cellar, Wine Storage Area
Primary bedroom
- Features: Closet, Outside Access
Bedroom
- Level: Main
Primary bathroom
- Features: Double Vanity, Shower Stall(s), Skylight/Solar Tube, Soaking Tub, Walk-In Closet(s)
Bathroom
- Features: Shower Stall(s), Skylight/Solar Tube, Tub w/Shower Over
- Level: Main
Dining room
- Features: Dining/Living Combo
Kitchen
- Features: Granite Counters, Pantry Cabinet, Pantry Closet, Skylight(s), Slab Counter
- Level: Main
Living room
- Features: Cathedral/Vaulted, Great Room, Skylight(s), View
- Level: Main
Heating
- Central
Cooling
- Ceiling Fan(s), Central Air
Appliances
- Included: Built-In Electric Oven, Dishwasher, Free-Standing Refrigerator, Gas Cooktop, Gas Plumbed, Range Hood, Dryer, Washer
- Laundry: Inside Room, Other
Features
- Cathedral Ceiling(s)
- Flooring: Carpet, Wood
- Windows: Dual Pane Full, Skylight(s)
- Has basement: No
- Number of fireplaces: 1
- Fireplace features: Gas Log, Living Room
- Common walls with other units/homes: End Unit,No One Below
Interior area
- Total structure area: 1,532
- Total interior livable area: 1,532 sqft
Property
Parking
- Total spaces: 3
- Parking features: Attached, Garage Door Opener, Garage Faces Front, Guest, Uncovered Parking Spaces 2+, See Remarks, Paved
- Attached garage spaces: 1
- Uncovered spaces: 2
Features
- Levels: One
- Patio & porch: Patio
- Exterior features: Entry Gate, Uncovered Courtyard
- Pool features: Community, Fenced
- Has spa: Yes
- Spa features: Bath
- Has view: Yes
- View description: Hills, Panoramic, Valley, Vineyard, Trees/Woods
Lot
- Size: 2,456 Square Feet
- Features: Dead End, Low Maintenance
Details
- Parcel number: 031260008000
- Special conditions: Trust
Construction
Type & style
- Home type: Condo
- Architectural style: Contemporary
- Property subtype: Condominium
- Attached to another structure: Yes
Materials
- Foundation: Slab
- Roof: Composition
Condition
- Year built: 1982
Utilities & green energy
- Sewer: Public Sewer
- Water: Public
- Utilities for property: Cable Available, DSL Available, Internet Available, Natural Gas Connected, Public
Community & HOA
Community
- Security: Carbon Monoxide Detector(s), Smoke Detector(s)
- Subdivision: The Crossroads
HOA
- Has HOA: Yes
- Amenities included: Pool, Tennis Court(s)
- Services included: Common Areas, Insurance on Structure, Pool, Roof
- HOA fee: $850 monthly
- HOA name: The Crossroads HOA (Contact: Anthony)
- HOA phone: 707-207-8100
Location
- Region: Yountville
Financial & listing details
- Price per square foot: $1,077/sqft
- Tax assessed value: $564,361
- Annual tax amount: $6,204
- Date on market: 1/6/2025
Price history
| Date | Event | Price |
|---|---|---|
| 2/11/2025 | Sold | $1,650,000+13.8%$1,077/sqft |
Source:  BAREIS #324090654 Report a problem BAREIS #324090654 Report a problem | ||
| 1/18/2025 | Contingent | $1,450,000$946/sqft |
Source: BAREIS #324090654 Report a problem | ||
| 1/7/2025 | Listed for sale | $1,450,000+302.8%$946/sqft |
Source: BAREIS #324090654 Report a problem | ||
| 3/23/1999 | Sold | $360,000$235/sqft |
Source: Public Record Report a problem | ||
Public tax history
| Year | Property taxes | Tax assessment |
|---|---|---|
| 2025 | $6,204 +3.1% | $564,361 +2% |
| 2024 | $6,019 +1.9% | $553,296 +2% |
| 2023 | $5,908 +1.5% | $542,448 +2% |
| 2022 | $5,820 +1.5% | $531,813 +2% |
| 2021 | $5,731 +0.8% | $521,386 +1% |
| 2020 | $5,685 +1.9% | $516,041 +2% |
| 2019 | $5,578 +1% | $505,924 +2% |
| 2018 | $5,524 +1.6% | $496,005 +2% |
| 2017 | $5,434 +1% | $486,281 +2% |
| 2016 | $5,378 +6.3% | $476,747 +1.5% |
| 2015 | $5,062 +1.4% | $469,586 +2% |
| 2014 | $4,990 +0.2% | $460,388 +0.5% |
| 2013 | $4,981 +2.8% | $458,308 +2% |
| 2012 | $4,846 +1.4% | $449,322 +2% |
| 2011 | $4,778 +2.6% | $440,513 +0.8% |
| 2010 | $4,658 -2.1% | $437,222 -0.2% |
| 2009 | $4,759 +3.7% | $438,259 +2% |
| 2008 | $4,588 +1.4% | $429,666 +2% |
| 2007 | $4,525 +4.8% | $421,242 +2% |
| 2006 | $4,319 | $412,983 +2% |
| 2005 | -- | $404,886 +2% |
| 2004 | -- | $396,948 +1.9% |
| 2003 | -- | $389,674 +2% |
| 2002 | -- | $382,034 +2% |
| 2001 | $3,800 | $374,544 +2% |
| 2000 | -- | $367,200 |
Find assessor info on the county website
Neighborhood: 94599
Nearby homes
- $1,264,7002 bd2 ba1.5k sqft6950 Yount St, Yountville, CA 94599Off Market

- $1,279,9003 bd2 ba1.5k sqft6954 Yount St, Yountville, CA 94599Off Market
- $1,995,0002 bd2 ba1.5k sqft6948 Yount St, Yountville, CA 94599Sold
- $1,324,3002 bd2 ba1.5k sqft6956 Yount St, Yountville, CA 94599Off Market
- $1,035,1002 bd2 ba1.6k sqft6924 Yount St, Yountville, CA 94599Off Market
- $1,166,1002 bd2 ba1.6k sqft6922 Yount St, Yountville, CA 94599Off Market
- $1,100,6002 bd2 ba1.6k sqft6926 Yount St, Yountville, CA 94599Off Market
- $1,019,8003 bd2 ba1.5k sqft6946 Yount St, Yountville, CA 94599Off Market
Nearby schools
GreatSchools rating
- 4/10Willow ElementaryGrades: K-5Distance: 5.7 mi
- 4/10Redwood Middle SchoolGrades: 6-8Distance: 6.6 mi
- 7/10Vintage High SchoolGrades: 9-12Distance: 6.2 mi
Get a cash offer in 3 minutes
Find out how much your home could sell for in as little as 3 minutes with a no-obligation cash offer.
Estimated market value
$1,602,500
Get a cash offer in 3 minutes
Find out how much your home could sell for in as little as 3 minutes with a no-obligation cash offer.
Estimated market value
$1,602,500
- California
- Napa County
- Yountville
- 94599
- 6952 Yount Street
Nearby cities
Nearby zip codes
Other Yountville Topics
