Skip main navigation
Sold for $294,900
  • $294,900

    6953 N Alpine Dr, Byron, IL 61010

    4beds
    2,850sqft
    Single Family Residence
    Built in 1991
    0.55 Acres Lot
    $335,900 Zestimate®
    $103/sqft
    $2,391 Estimated rent

    Home value

    $335,900

    $319,000 - $353,000

    $2,391/mo

    Zestimate® history
    Loading
    Loading...

    Owner options

    List your home for rent

    $2,391/mo

    Rent Zestimate®

    Find your next renter with Zillow Rental Manager. Plus, with online applications, you can quickly screen prospective tenants – for free.

    Learn more

    $2,391/mo

    Rent Zestimate®

    Refinance and save

    $2,089/mo

    Est. payment

    Refinancing to a lower rate could help reduce your monthly payments and save thousands over the life of the loan.

    See today's rates

    $2,089/mo

    Est. payment

    Explore your selling options

    Work with a Zillow partner agent

    Leverage their expertise and Zillow's premium Showcase listings to get your home seen by more buyers.

    Get started

    List with your own agent

    Get your home in front of millions of buyers by listing it on Zillow.

    Learn how to do it

    Sell it yourself

    Take full control of how buyers see your home on Zillow by listing For Sale by Owner (FSBO).

    List your home

    What's special

    Wood burning brick fireplaceFull hall bathTv roomBar areaCar garageGarden windowSalon chair
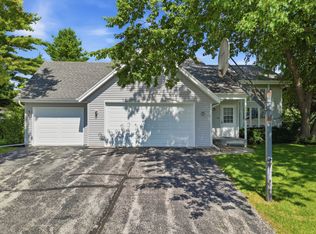
    Check out this adorable 4 BR, 2.5 bath two story home sitting on .55 acres in the Byron school district! It has hard surface flooring on the whole main level which includes both a living room & a family room, formal DR, 1/2 BA, kitchen and eat-in dinette. Kitchen has all SS appliances (brand new microwave ’24) and a garden window over the sink. Family room has a wood burning brick fireplace with oak mantel. Dinette has a slider door to your fenced in outdoor oasis with 2 level composite deck, covered grill station w/built-in Blackstone grill and concrete counters, trendy Edison lights strung over deck, & 27’ round above ground pool with locked deck attached. All 4 bedrooms are upstairs with a full hall bath plus a MBA with a double sink attached to MBR. LL is finished with a large rec room, bar area with sink hookup available (salon chair and salon sink don’t stay) and addition TV room. 2+ car garage, furnace ‘18, water heater ‘20, water softener ‘16, windows ‘16, sump pump ‘23, washer/electric dryer stay. Radon mitigation system installed.

    Zillow last checked:

    Listing updated:

    Listed by:

    Rebecca Adams 815-509-5837,

    Re/Max Of Rock Valley

    Bought with:

    Alisa Patterson, 471001357

    Dickerson & Nieman

    Source: NorthWest Illinois Alliance of REALTORS®,MLS#: 202401211MLS Logo

    Facts & features

    Interior

    Bedrooms & bathrooms
    • Bedrooms: 4
    • Bathrooms: 3
    • Full bathrooms: 2
    • 1/2 bathrooms: 1
    • Main level bathrooms: 1
    Primary bedroom
    • Level: Upper
    • Area: 146.41
    • Dimensions: 12.1 x 12.1
    Bedroom 2
    • Level: Upper
    • Area: 166.8
    • Dimensions: 13.9 x 12
    Bedroom 3
    • Level: Upper
    • Area: 111.1
    • Dimensions: 11 x 10.1
    Bedroom 4
    • Level: Upper
    • Area: 102.01
    • Dimensions: 10.1 x 10.1
    Dining room
    • Level: Main
    • Area: 153.51
    • Dimensions: 12.9 x 11.9
    Family room
    • Level: Main
    • Area: 274.56
    • Dimensions: 20.8 x 13.2
    Kitchen
    • Level: Main
    • Area: 141.9
    • Dimensions: 12.9 x 11
    Living room
    • Level: Main
    • Area: 215.28
    • Dimensions: 18.4 x 11.7
    Heating
    • Forced Air, Natural Gas
    Cooling
    • Central Air
    Appliances
    • Included: Disposal, Dishwasher, Dryer, Microwave, Refrigerator, Stove/Cooktop, Washer, Water Softener, Natural Gas Water Heater
    • Laundry: In Basement
    Features
    • L.L. Finished Space, Wet Bar, Walk-In Closet(s)
    • Windows: Window Treatments
    • Basement: Full,Finished
    • Attic: Storage
    • Number of fireplaces: 1
    • Fireplace features: Wood Burning, Fire-Pit/Fireplace
    Interior area
    • Total structure area: 2,850
    • Total interior livable area: 2,850 sqft
    • Finished area above ground: 2,150
    • Finished area below ground: 700

    Property

    Parking
    • Total spaces: 2
    • Parking features: Asphalt, Attached, Garage Door Opener
    • Garage spaces: 2
    Features
    • Levels: Two
    • Stories: 2
    • Patio & porch: Deck-Leveled, Covered
    • Pool features: Above Ground
    • Fencing: Fenced
    Lot
    • Size: 0.55 Acres
    • Features: City/Town, Subdivided
    Details
    • Additional structures: Garden Shed
    • Parcel number: 1005227002

    Construction

    Type & style
    • Home type: SingleFamily
    • Property subtype: Single Family Residence
    Materials
    • Siding, Vinyl
    • Roof: Shingle
    Condition
    • Year built: 1991

    Utilities & green energy

    • Electric: Circuit Breakers
    • Sewer: Septic Tank
    • Water: City/Community

    Community & neighborhood

    Security
    • Security features: Radon Mitigation Active, Security System
    Location
    • Region: Byron
    • Subdivision: IL

    Other

    Other facts
    • Price range: $294.9K - $294.9K
    • Ownership: Fee Simple
    • Road surface type: Hard Surface Road

    Price history

    DateEventPrice
    5/6/2024Sold$294,900$103/sqft
    Source: NorthWest Illinois Alliance of REALTORS® #202401211 Report a problem
    3/25/2024Pending sale$294,900$103/sqft
    Source: MRED as distributed by MLS GRID #12003378 Report a problem
    3/21/2024Listed for sale$294,900+46%$103/sqft
    Source: NorthWest Illinois Alliance of REALTORS® #202401211 Report a problem
    12/4/2020Sold$202,000-4.9%$71/sqft
    Source: Public Record Report a problem
    10/26/2020Pending sale$212,500$75/sqft
    Source: DICKERSON & NIEMAN #202004239 Report a problem
    9/28/2020Price change$212,500-1.2%$75/sqft
    Source: DICKERSON & NIEMAN #202004239 Report a problem
    8/18/2020Price change$215,000-2.3%$75/sqft
    Source: DICKERSON & NIEMAN #202004239 Report a problem
    8/3/2020Listed for sale$219,999+19%$77/sqft
    Source: DICKERSON & NIEMAN #202004239 Report a problem
    6/3/2016Listing removed$184,900$65/sqft
    Source: Owner #24060925 Report a problem
    5/25/2016Pending sale$184,900$65/sqft
    Source: ForSalebyOwner.com Referral Services LLC #09180019 Report a problem
    3/19/2016Listed for sale$184,900+10.7%$65/sqft
    Source: Owner #24060925 Report a problem
    4/4/2012Sold$167,000-7%$59/sqft
    Source: Public Record Report a problem
    1/13/2012Price change$179,500-5.5%$63/sqft
    Source: BIRDVIEW Technologies. Inc. #59874 Report a problem
    12/17/2011Price change$189,900-3.8%$67/sqft
    Source: BIRDVIEW Technologies. Inc. #59874 Report a problem
    1/15/2011Listed for sale$197,500-6%$69/sqft
    Source: Visual Tour #59874 Report a problem
    10/25/2006Sold$210,000$74/sqft
    Source: Public Record Report a problem

    Public tax history

    YearProperty taxesTax assessment
    2024$5,949 +10.5%$82,746 +8.5%
    2023$5,385 +3.9%$76,264 +5.1%
    2022$5,184 +2.3%$72,584 +5.2%
    2021$5,070 +10.4%$69,022
    2020$4,591 +3.2%$69,022 +9.2%
    2018$4,448 +4.4%$63,209 +2.9%
    2017$4,262 +26%$61,410
    2016$3,381 +2.3%$61,410 +22.6%
    2015$3,306 -0.1%$50,080
    2014$3,308 +4.7%$50,080 -2.6%
    2013$3,159 $51,395 -5%
    2012-- $54,077 -23%
    2011-- $70,219 -1.5%
    2010-- $71,273
    2009-- $71,273
    2008$4,550 +9.3%$71,273 +9.8%
    2007$4,165 $64,896

    Find assessor info on the county website

    Neighborhood: 61010

    Nearby schools

    GreatSchools rating
    Schools provided by the listing agent
    • Elementary: Byron 226
    • Middle: Byron Middle
    • High: Byron High School 9-12
    • District: Byron 226

    Source: NorthWest Illinois Alliance of REALTORS®. This data may not be complete. We recommend contacting the local school district to confirm school assignments for this home.

    Get pre-qualified for a loan
    At Zillow Home Loans, we can pre-qualify you in as little as 5 minutes with no impact to your credit score.

    An equal housing lender. NMLS #10287.

    Sell for more on Zillow
    Get a Zillow Showcase℠ listing at no additional cost and you could sell for .
    $335,900
    2% more
    +$6,718
    With Zillow Showcase(estimated)
    $342,618