Skip main navigation
Off market
  • $1,928,000

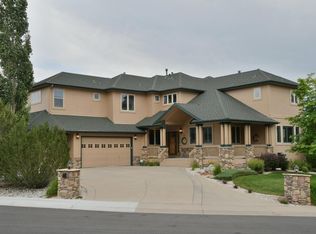
    6953 Secrest Ct, Arvada, CO 80007

    5beds
    5baths
    6,153sqft
    Detached Single Family
    Built in 2002
    0.35 Acres Lot
    $1,928,000 Zestimate®
    $313/sqft
    $6,254 Estimated rent

    Home value

    $1,928,000

    $1.79M - $2.08M

    $6,254/mo

    Zestimate® history
    Loading
    Loading...

    Owner options

    List your home for rent

    $6,254/mo

    Rent Zestimate®

    Find your next renter with Zillow Rental Manager. Plus, with online applications, you can quickly screen prospective tenants – for free.

    Learn more

    $6,254/mo

    Rent Zestimate®

    Refinance and save

    $9,026/mo

    Est. payment

    Refinancing to a lower rate could help reduce your monthly payments and save thousands over the life of the loan.

    See today's rates

    $9,026/mo

    Est. payment

    Explore your selling options

    Work with a Zillow partner agent

    Leverage their expertise and Zillow's premium Showcase listings to get your home seen by more buyers.

    Get started

    List with your own agent

    Get your home in front of millions of buyers by listing it on Zillow.

    Learn how to do it

    Sell it yourself

    Take full control of how buyers see your home on Zillow by listing For Sale by Owner (FSBO).

    List your home

    What's special

    Extraordinary, custom home in Arvada that sits on a beautiful and private setting with uninterrupted views of the golf course and foothills! The stunning, designer kitchen and family room brings the outdoors in with foldable glass doors that open to the covered, heated patio and outdoor kitchen. Words will not do this kitchen and entertainment area justice, you must see it to believe it! The openness creates an indoor/outdoor area to the resort like pool and hot tub that you will not be able to find anywhere else! Absolutely gorgeous hardwood floors and designer finishes adorn this unique residence! You will love the stately master suite complete with a custom closet system and private balcony overlooking the pool! This home has a fully finished walkout basement with its own kitchen and workout room! The whole house tech system is state of the art and controls lighting, heat and A/C, window coverings and more! There are simply too many great features to list! Arvada's best! Hurry!

    This property is off market, which means it's not currently listed for sale or rent on Zillow. This may be different from what's available on other websites or public sources.

    Facts & features

    Interior

    Bedrooms & bathrooms
    • Bedrooms: 5
    • Bathrooms: 5
    Heating
    • Forced air, Electric, Gas
    Cooling
    • Central
    Appliances
    • Included: Dishwasher, Microwave, Range / Oven, Refrigerator, Washer
    • Laundry: Washer/Dryer Included, W/D Hookups in Unit
    Features
    • Wet Bar, Kitchen Island, Walk-In Closet(s), Jack & Jill Bath, Master Suite, Eating Space / Kitchen, Vaulted, Five Piece Bath
    • Flooring: Carpet, Hardwood
    • Basement: Finished
    • Has fireplace: Yes
    • Fireplace features: Gas/Gas Logs
    Interior area
    • Total interior livable area: 6,153 sqft

    Property

    Parking
    • Total spaces: 7
    • Parking features: Garage - Attached
    Features
    • Exterior features: Stucco
    • Has spa: Yes
    • Has view: Yes
    • View description: Mountain
    Lot
    • Size: 0.35 Acres
    • Features: Corner Lot, Cul-de-Sac, On Golf Course, Golf Community, Adjacent to Greenbelt, Master Planned
    Details
    • Parcel number: 3002102037
    • Zoning: RES

    Construction

    Type & style
    • Home type: SingleFamily
    • Architectural style: Contemporary
    • Property subtype: Detached Single Family
    Materials
    • brick
    • Roof: Composition
    Condition
    • Year built: 2002

    Utilities & green energy

    • Sewer: Public Sewer
    • Water: Public

    Community & neighborhood

    Location
    • Region: Arvada

    HOA & financial

    HOA
    • Has HOA: Yes
    • HOA fee: $56 monthly
    • Amenities included: Common Area Grounds Maintenance
    • Services included: Common Area Grounds Maintenance

    Other

    Other facts
    • Flooring: Wood, Carpet
    • Sewer: Public Sewer
    • WaterSource: Public
    • Heating: Forced Air, Gas
    • Zoning: RES
    • Appliances: Dishwasher, Electric Cooktop, Smoke Detector, Wine Cooler, Range Hood, Sump Pump, Refrigerator (Kitchen), Stove/Range/Oven, Microwave Oven, Thermostat, Carbon Monoxide Detector, Ceiling Fans, HVAC/Fans/Vents, Lighting, Alarm/Security System, Window Coverings, Video Doorbell
    • InteriorFeatures: Wet Bar, Kitchen Island, Walk-In Closet(s), Jack & Jill Bath, Master Suite, Eating Space / Kitchen, Vaulted, Five Piece Bath
    • ExteriorFeatures: Hot Tub/Spa, Sprinkler System, Yard, Professional Landscaping, Lighting, Gas Grill, Covered Patio, Gutters, Fence, Front Porch, Maintenance Free Exterior, Pool Private
    • ConstructionMaterials: Stucco
    • LotFeatures: Corner Lot, Cul-de-Sac, On Golf Course, Golf Community, Adjacent to Greenbelt, Master Planned
    • ArchitecturalStyle: Contemporary
    • FireplacesTotal: 4
    • OpenParkingSpaces: 4
    • View: Golf Course, Mountain(s)
    • Roof: Composition Shingles
    • PropertySubType: Detached Single Family
    • LaundryFeatures: Washer/Dryer Included, W/D Hookups in Unit
    • StructureType: 2 Story
    • FireplaceFeatures: Gas/Gas Logs
    • AssociationFeeIncludes: Common Area Grounds Maintenance
    • AboveGradeFinishedAreaSource: 4087
    • CommunityFeatures: Golf Community
    • Cooling: Air Conditioning-Central
    • AssociationAmenities: Common Area Grounds Maintenance

    Price history

    DateEventPrice
    5/24/2019Sold$1,230,000-1.6%$200/sqft
    Source: Public Record Report a problem
    4/29/2019Pending sale$1,250,000$203/sqft
    Source: MB MARKET MASTERS REAL ESTATE #9697362 Report a problem
    4/25/2019Listed for sale$1,250,000+38.9%$203/sqft
    Source: MB MARKET MASTERS REAL ESTATE #9697362 Report a problem
    6/2/2010Sold$900,000-4.5%$146/sqft
    Source: Public Record Report a problem
    8/11/2003Sold$942,000+13.9%$153/sqft
    Source: Public Record Report a problem
    11/5/2001Sold$826,766$134/sqft
    Source: Public Record Report a problem

    Public tax history

    YearProperty taxesTax assessment
    2025$9,732 -0.1%$109,247 +8.7%
    2024$9,744 +32%$100,461
    2023$7,382 -1.6%$100,461 +33.3%
    2022$7,504 +5.3%$75,379 -2.8%
    2021$7,124 $77,548 +5%
    2020$7,124 +1.4%$73,822
    2019$7,028 +5%$73,822 +8%
    2018$6,691 $68,332
    2017$6,691 +0.2%$68,332 -1.5%
    2016$6,679 $69,371
    2015$6,679 +10.3%$69,371 +15.9%
    2014$6,058 -13.5%$59,833
    2013$7,005 +2.5%$59,833 -14.3%
    2012$6,836 -7.7%$69,830 +0.3%
    2011$7,408 +5.8%$69,607 -8.3%
    2010$7,004 +3.3%$75,910
    2009$6,778 +0%$75,910 +3.5%
    2008$6,777 -5.4%$73,330
    2007$7,162 +7.3%$73,330 -4.4%
    2006$6,675 +31.3%$76,740 +35.4%
    2005$5,083 +9.5%$56,690
    2004$4,643 -5%$56,690
    2003$4,890 +90.6%$56,690 -3.5%
    2002$2,565 +3.9%$58,730 +116%
    2001$2,469 -0.8%$27,190
    2000$2,489 $27,190

    Find assessor info on the county website

    Neighborhood: 80007

    Nearby schools

    GreatSchools rating
    Schools provided by the listing agent
    • Elementary: West Woods
    • Middle: Drake
    • High: Ralston Valley
    • District: Jefferson County R-1

    Source: The MLS. This data may not be complete. We recommend contacting the local school district to confirm school assignments for this home.

    Get a cash offer in 3 minutes
    Find out how much your home could sell for in as little as 3 minutes with a no-obligation cash offer.
    Estimated market value
    $1,928,000
    Get a cash offer in 3 minutes
    Find out how much your home could sell for in as little as 3 minutes with a no-obligation cash offer.
    Estimated market value
    $1,928,000