Welcome to a beautifully maintained home that offers a perfect blend of comfort and style. The main level features a convenient first-floor bedroom and full bath to provide flexibility for guests or easy living. Head upstairs to discover three additional bedrooms along with another full bath, providing plenty of room. This home features a delightful sunroom which is filled with natural light and leads directly to a spacious, fully fenced backyard. This home also includes a 2-car garage providing generous space. Don't miss this opportunity to make this stunning home your own! Open House Sat, Oct 12 1-3pm
Closed
$360,000
6953 Tawny Dr, Niagara Falls, NY 14304
4beds
1,608sqft
Single Family Residence
Built in 1978
9,801 Square Feet Lot
$395,600 Zestimate®
$224/sqft
$2,466 Estimated rent
Home value
$395,600
$356,000 - $443,000
$2,466/mo
Zestimate® history
Owner options
List your home for rent
$2,466/mo
Rent Zestimate®
Find your next renter with Zillow Rental Manager. Plus, with online applications, you can quickly screen prospective tenants – for free.
$2,466/mo
Rent Zestimate®
Refinance and save
$2,579/mo
Est. payment
Refinancing to a lower rate could help reduce your monthly payments and save thousands over the life of the loan.
$2,579/mo
Est. payment
Explore your selling options
Work with a Zillow partner agent
Leverage their expertise and Zillow's premium Showcase listings to get your home seen by more buyers.
Get startedList with your own agent
Get your home in front of millions of buyers by listing it on Zillow.
Learn how to do itSell it yourself
Take full control of how buyers see your home on Zillow by listing For Sale by Owner (FSBO).
List your homeWhat's special
Spacious fully fenced backyardConvenient first-floor bedroomFilled with natural lightDelightful sunroom
Zillow last checked:
Listing updated:
Listed by:
Mariyam Dursun 716-380-7002,
Own NY Real Estate LLC
Bought with:
Michael J Hooper, 37HO0444450
Hooper Realty
Source: NYSAMLSs,MLS#: B1570271 Originating MLS: Buffalo
Originating MLS: BuffaloFacts & features
Interior
Bedrooms & bathrooms
- Bedrooms: 4
- Bathrooms: 2
- Full bathrooms: 2
- Main level bathrooms: 1
- Main level bedrooms: 1
Heating
- Gas, Forced Air
Cooling
- Central Air
Appliances
- Included: Appliances Negotiable, Dryer, Dishwasher, Electric Cooktop, Gas Water Heater, Microwave, Washer
Features
- Separate/Formal Dining Room, Eat-in Kitchen, Main Level Primary
- Flooring: Hardwood, Varies
- Basement: Full
- Has fireplace: No
Interior area
- Total structure area: 1,608
- Total interior livable area: 1,608 sqft
Property
Parking
- Total spaces: 2
- Parking features: Attached, Garage
- Attached garage spaces: 2
Features
- Levels: Two
- Stories: 2
- Exterior features: Concrete Driveway
Lot
- Size: 9,801 Square Feet
- Dimensions: 70 x 140
- Features: Residential Lot
Details
- Parcel number: 2940001610120002034000
- Special conditions: Standard
Construction
Type & style
- Home type: SingleFamily
- Architectural style: Two Story
- Property subtype: Single Family Residence
Materials
- Brick, Vinyl Siding
- Foundation: Block, Poured
- Roof: Asphalt
Condition
- Resale
- Year built: 1978
Utilities & green energy
- Sewer: Connected
- Water: Connected, Public
- Utilities for property: Sewer Connected, Water Connected
Community & HOA
Community
- Subdivision: Summit Park
Location
- Region: Niagara Falls
Financial & listing details
- Price per square foot: $224/sqft
- Tax assessed value: $115,500
- Annual tax amount: $5,736
- Date on market: 10/9/2024
- Cumulative days on market: 27 days
- Listing terms: Cash,Conventional,FHA,VA Loan
Price history
| Date | Event | Price |
|---|---|---|
| 1/24/2025 | Sold | $360,000+2.9%$224/sqft |
Source:  NYSAMLSs #B1570271 Report a problem NYSAMLSs #B1570271 Report a problem | ||
| 11/15/2024 | Pending sale | $349,900$218/sqft |
Source: NYSAMLSs #B1570271 Report a problem | ||
| 10/9/2024 | Listed for sale | $349,900+16.6%$218/sqft |
Source: NYSAMLSs #B1570271 Report a problem | ||
| 5/22/2023 | Sold | $300,000-1.6%$187/sqft |
Source: NYSAMLSs #B1458929 Report a problem | ||
| 3/31/2023 | Pending sale | $304,900$190/sqft |
Source: NYSAMLSs #B1458929 Report a problem | ||
| 3/9/2023 | Listed for sale | $304,900+40.5%$190/sqft |
Source: NYSAMLSs #B1458929 Report a problem | ||
| 7/28/2021 | Sold | $217,000+31.5%$135/sqft |
Source: Public Record Report a problem | ||
| 8/27/2010 | Sold | $165,000-2.7%$103/sqft |
Source: Agent Provided Report a problem | ||
| 5/28/2010 | Price change | $169,500-2%$105/sqft |
Source: 2.5% Real Estate Direct #B360851 Report a problem | ||
| 4/17/2010 | Listed for sale | $172,900+57.2%$108/sqft |
Source: 2.5% Real Estate Direct #B360851 Report a problem | ||
| 8/11/2003 | Sold | $110,000$68/sqft |
Source: Public Record Report a problem | ||
Public tax history
| Year | Property taxes | Tax assessment |
|---|---|---|
| 2025 | -- | $115,500 |
| 2024 | -- | $115,500 |
| 2023 | -- | $115,500 |
| 2022 | -- | $115,500 |
| 2021 | -- | $115,500 |
| 2020 | -- | $115,500 |
| 2019 | -- | $115,500 |
| 2018 | -- | $115,500 |
| 2017 | $5,178 | $115,500 |
| 2016 | -- | $115,500 |
| 2015 | -- | $115,500 |
| 2014 | -- | $115,500 |
| 2013 | -- | $115,500 |
| 2012 | -- | $115,500 |
| 2011 | -- | $115,500 +3.6% |
| 2010 | -- | $111,500 |
| 2009 | -- | $111,500 |
| 2008 | -- | $111,500 |
| 2007 | -- | $111,500 |
| 2006 | -- | $111,500 |
| 2005 | -- | $111,500 |
| 2004 | -- | $111,500 |
| 2003 | -- | $111,500 |
| 2002 | -- | $111,500 |
| 2001 | -- | $111,500 |
| 2000 | -- | $111,500 |
Find assessor info on the county website
Neighborhood: 14304
Nearby homes
- $319,8003 bd2 ba1.1k sqft6957 Tawny Dr, Niagara Falls, NY 14304Off Market
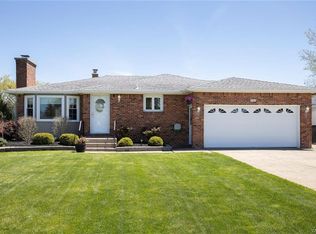
- $368,2003 bd1 ba1.6k sqft6949 Tawny Dr, Niagara Falls, NY 14304Off Market
- $348,6003 bd2 ba1.8k sqft6952 Walmore Rd, Niagara Falls, NY 14304Off Market
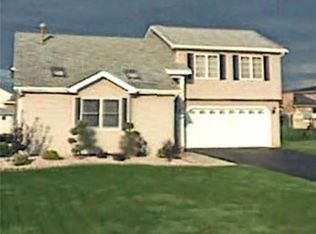
- $318,6003 bd2 ba2.1k sqft6961 Tawny Dr, Niagara Falls, NY 14304Off Market
- $323,0003 bd2 ba1.7k sqft6945 Tawny Dr, Niagara Falls, NY 14304Sold
- $321,8003 bd1 ba1.4k sqft6948 Walmore Rd, Niagara Falls, NY 14304Off Market
- $330,0003 bd2 ba1.6k sqft6954 Walmore Rd, Niagara Falls, NY 14304Sold
- $350,0003 bd2 ba1.6k sqft2242 Loree Cir, Niagara Falls, NY 14304Sold
Nearby schools
GreatSchools rating
- 8/10West Street Elementary SchoolGrades: K-5Distance: 4.2 mi
- 5/10Edward Town Middle SchoolGrades: 6-8Distance: 3.8 mi
- 7/10Niagara Wheatfield Senior High SchoolGrades: 9-12Distance: 3.8 mi
Schools provided by the listing agent
- District: Niagara Wheatfield
Source: NYSAMLSs. This data may not be complete. We recommend contacting the local school district to confirm school assignments for this home.
- New York
- Niagara County
- Niagara Falls
- 14304
- 6953 Tawny Dr
Nearby cities
Nearby zip codes
Other Niagara Falls Topics
