This Carondelet, corner-lot home on a nice block, is hitting the market for the first time since 1940 - 84 years! Lovingly maintained by the same family - this 2-bedroom, 1-bath brick charmer is ready for its next chapter. Loads of original charm is perfectly preserved - hardwood floors, doors and moldings, fireplace, tile and vintage fixtures. You won't feel cramped with almost 1,800 square feet on the main level - including an enclosed back porch. Imagine the second story as an amazing master suite or multiple bedrooms and another full bath. Enjoy your morning coffee on the charming covered second-story porch! Basement is clean and dry - plenty of space for storage and laundry. Location is close to popular restaurants and breweries - plus Schnucks and the shops at Loughborough Commons. Highway 55 is maybe a minute away! Modern systems plus a newer roof. Listing broker is related to seller. This is an as-is sale. Additional Rooms: Sun Room
Closed
Listed by: Bold Real Estate, LLC • Colleen F Hogan • Contact: 314-303-3219
Bought with: Platinum Realty of St. Louis
Price Unknown
6953 Vermont Ave, Saint Louis, MO 63111
2beds
1,764sqft
Single Family Residence
Built in 1927
5,096 Square Feet Lot
$133,200 Zestimate®
$--/sqft
$1,133 Estimated rent
Home value
$133,200
$107,000 - $160,000
$1,133/mo
Zestimate® history
Owner options
List your home for rent
$1,133/mo
Rent Zestimate®
Find your next renter with Zillow Rental Manager. Plus, with online applications, you can quickly screen prospective tenants – for free.
$1,133/mo
Rent Zestimate®
Refinance and save
Refinancing to a lower rate could help reduce your monthly payments and save thousands over the life of the loan.
Explore your selling options
Work with a Zillow partner agent
Leverage their expertise and Zillow's premium Showcase listings to get your home seen by more buyers.
Get startedList with your own agent
Get your home in front of millions of buyers by listing it on Zillow.
Learn how to do itSell it yourself
Take full control of how buyers see your home on Zillow by listing For Sale by Owner (FSBO).
List your homeWhat's special
Vintage fixturesNewer roofClose to popular restaurantsNice blockModern systemsHardwood floors
Zillow last checked:
Listing updated:
Listed by:
Colleen F Hogan 314-303-3219,
Bold Real Estate, LLC
Bought with:
Kyla Oudshoorn, 2017007949
Platinum Realty of St. Louis
Source: MARIS,MLS#: 24000296 Originating MLS: St. Louis Association of REALTORS
Originating MLS: St. Louis Association of REALTORSFacts & features
Interior
Bedrooms & bathrooms
- Bedrooms: 2
- Bathrooms: 1
- Full bathrooms: 1
- Main level bathrooms: 1
- Main level bedrooms: 2
Heating
- Forced Air, Natural Gas
Cooling
- Central Air, Electric
Appliances
- Included: Refrigerator, Gas Water Heater
Features
- Historic Millwork, Special Millwork, Entrance Foyer, Kitchen/Dining Room Combo, Separate Dining
- Flooring: Hardwood
- Windows: Window Treatments, Stained Glass, Wood Frames
- Basement: Full,Storage Space,Unfinished,Walk-Out Access
- Number of fireplaces: 1
- Fireplace features: Living Room, Decorative
Interior area
- Total structure area: 1,764
- Total interior livable area: 1,764 sqft
- Finished area above ground: 1,764
Property
Parking
- Total spaces: 1
- Parking features: No Driveway, Detached, Garage, Garage Door Opener, Off Street
- Garage spaces: 1
- Has uncovered spaces: Yes
Features
- Levels: Two
- Patio & porch: Covered
- Exterior features: Balcony
Lot
- Size: 5,096 Square Feet
- Dimensions: .117
- Features: Near Public Transit, Corner Lot, Level
Details
- Parcel number: 30210002400
- Special conditions: Standard
Construction
Type & style
- Home type: SingleFamily
- Architectural style: Other,Historic,Traditional,Tudor
- Property subtype: Single Family Residence
Materials
- Brick
Condition
- Year built: 1927
Utilities & green energy
- Sewer: Public Sewer
- Water: Public
Community & HOA
Community
- Subdivision: Mullanphy Emigrant Fund Subdn Lot S A
Location
- Region: Saint Louis
Financial & listing details
- Tax assessed value: $23,180
- Annual tax amount: $755
- Date on market: 1/4/2024
- Cumulative days on market: 1 day
- Listing terms: Cash,Conventional
- Ownership: Private
Price history
| Date | Event | Price |
|---|---|---|
| 1/25/2024 | Sold | -- |
Source:  MARIS #24000296 Report a problem MARIS #24000296 Report a problem | ||
| 1/6/2024 | Pending sale | $79,900$45/sqft |
Source: MARIS #24000296 Report a problem | ||
| 1/4/2024 | Listed for sale | $79,900$45/sqft |
Source: MARIS #24000296 Report a problem | ||
Public tax history
| Year | Property taxes | Tax assessment |
|---|---|---|
| 2025 | $1,708 +104.8% | $23,180 +140.7% |
| 2024 | $834 +5% | $9,630 |
| 2023 | $794 +5.3% | $9,630 +9.6% |
| 2022 | $755 +0.1% | $8,790 |
| 2021 | $754 +6.1% | $8,790 +5.1% |
| 2020 | $710 | $8,360 |
| 2019 | $710 | $8,360 +6.2% |
| 2018 | $710 +2.8% | $7,870 |
| 2017 | $691 -3.1% | $7,870 -3.7% |
| 2016 | $713 +10% | $8,170 |
| 2015 | $648 -5.6% | $8,170 |
| 2014 | $686 | $8,170 -5.9% |
| 2013 | $686 | $8,680 -22.2% |
| 2012 | -- | $11,150 |
| 2011 | -- | $11,150 |
| 2010 | -- | $11,150 -5.4% |
| 2009 | $812 -23.2% | $11,790 |
| 2008 | $1,057 | $11,790 -13.2% |
| 2007 | $1,057 | $13,590 |
| 2006 | $1,057 +1% | $13,590 -7.7% |
| 2005 | $1,046 +34.4% | $14,720 +43.2% |
| 2004 | $779 +2.9% | $10,280 |
| 2003 | $756 +5.6% | $10,280 +8.4% |
| 2002 | $716 | $9,480 |
| 2001 | -- | $9,480 +8.2% |
| 2000 | -- | $8,760 |
Find assessor info on the county website
Neighborhood: Carondelet
Nearby homes
- $17,570-- bd1 ba1.8k sqft6951 Vermont Ave, Saint Louis, MO 63111Off Market
- $183,4003 bd3 ba993 sqft6947 Vermont Ave, Saint Louis, MO 63111Off Market
- $93,4002 bd2 ba850 sqft7101-7103 Vermont Ave, Saint Louis, MO 63111Off Market
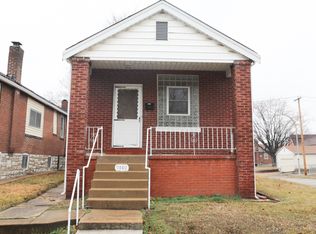
- $90,700-- bd1 ba1k sqft6943 Vermont Ave, Saint Louis, MO 63111Off Market
- $--1 bd1 ba850 sqft7105 Vermont Ave, Saint Louis, MO 63111Sold
- $--2 bd1 ba2.3k sqft6948 Alabama Ave, Saint Louis, MO 63111Sold
- $153,400-- bd1 ba912 sqft6952-6954 Alabama Ave, Saint Louis, MO 63111Off Market
- $141,3002 bd1 ba1.2k sqft6944 Alabama Ave, Saint Louis, MO 63111Off Market
Nearby schools
GreatSchools rating
- 4/10Lyon At Blow Elementary SchoolGrades: PK-8Distance: 0.1 mi
- 1/10Roosevelt High SchoolGrades: 9-12Distance: 3.4 mi
Schools provided by the listing agent
- Elementary: Buder Elem.
- Middle: Lyon-Blow Middle
- High: Roosevelt High
Source: MARIS. This data may not be complete. We recommend contacting the local school district to confirm school assignments for this home.
- Missouri
- Saint Louis City
- Saint Louis
- 63111
- Carondelet
- 6953 Vermont Ave
Nearby cities
Nearby neighborhoods
Nearby zip codes
Other Saint Louis Topics
