Enjoy breathtaking views of the Boise Valley from this rare 4.97-acre estate property, ideally located in an exclusive subdivision bordering the Birds of Prey conservation area. This custom-built home offers exceptional space and flexibility for generational living, with two full levels—each featuring its own kitchen. Quality finishes include mahogany wood floors, energy-efficient Pella windows, and fresh interior paint throughout. A brand-new roof adds peace of mind and long-term value. The main-level master suite showcases expansive valley views and a private ensuite bath, while the wraparound deck provides the perfect setting to take in the panoramic scenery and wildlife. Additional features include a large pond, dedicated workout/bonus room (not included in square footage), two separate two-car garages (one on each level), and a massive 40x60 insulated shop with RV doors and 220 power. A unique opportunity offering space, privacy and versatility just minutes from town!
Sold
Price Unknown
6953 W Hollilynn Dr, Boise, ID 83709
4beds
4baths
3,604sqft
Single Family Residence
Built in 1993
4.97 Acres Lot
$1,627,900 Zestimate®
$--/sqft
$5,042 Estimated rent
Home value
$1,627,900
$1.51M - $1.74M
$5,042/mo
Zestimate® history
Owner options
List your home for rent
$5,042/mo
Rent Zestimate®
Find your next renter with Zillow Rental Manager. Plus, with online applications, you can quickly screen prospective tenants – for free.
$5,042/mo
Rent Zestimate®
Refinance and save
Refinancing to a lower rate could help reduce your monthly payments and save thousands over the life of the loan.
Explore your selling options
Work with a Zillow partner agent
Leverage their expertise and Zillow's premium Showcase listings to get your home seen by more buyers.
Get startedList with your own agent
Get your home in front of millions of buyers by listing it on Zillow.
Learn how to do itSell it yourself
Take full control of how buyers see your home on Zillow by listing For Sale by Owner (FSBO).
List your homeWhat's special
Large pondQuality finishesCustom-built homeTwo separate two-car garagesExpansive valley viewsRv doorsExclusive subdivision
Zillow last checked:
Listing updated:
Listed by:
Kerry Driscoll 208-866-1733,
Equity Northwest Real Estate
Bought with:
Kerry Driscoll
Equity Northwest Real Estate
Source: IMLS,MLS#: 98963027
Facts & features
Interior
Bedrooms & bathrooms
- Bedrooms: 4
- Bathrooms: 4
- Main level bathrooms: 2
- Main level bedrooms: 1
Primary bedroom
- Level: Main
Bedroom 2
- Level: Lower
Bedroom 3
- Level: Lower
Bedroom 4
- Level: Lower
Heating
- Forced Air, Natural Gas
Cooling
- Central Air
Appliances
- Included: Gas Water Heater, Dishwasher, Disposal, Oven/Range Built-In, Trash Compactor, Gas Oven, Gas Range
Features
- Bath-Master, Bed-Master Main Level, Family Room, Great Room, Two Kitchens, Double Vanity, Walk-In Closet(s), Breakfast Bar, Pantry, Kitchen Island, Tile Counters, Number of Baths Main Level: 2, Number of Baths Below Grade: 2
- Flooring: Concrete, Hardwood, Carpet
- Windows: Skylight(s)
- Basement: Daylight,Walk-Out Access
- Number of fireplaces: 1
- Fireplace features: One, Gas
Interior area
- Total structure area: 3,604
- Total interior livable area: 3,604 sqft
- Finished area above ground: 1,802
- Finished area below ground: 1,556
Property
Parking
- Total spaces: 4
- Parking features: Garage Door Access, RV/Boat, Attached, RV Access/Parking, Driveway
- Attached garage spaces: 4
- Has uncovered spaces: Yes
- Details: Garage: 34x44, Garage Door: 8'7" tall
Features
- Levels: Single with Below Grade
- Patio & porch: Covered Patio/Deck
- Exterior features: Dog Run
- Fencing: Partial
- Has view: Yes
- Waterfront features: Pond
Lot
- Size: 4.97 Acres
- Dimensions: 637 x 341
- Features: 1 - 4.99 AC, Views, Auto Sprinkler System, Drip Sprinkler System, Full Sprinkler System
Details
- Additional structures: Shop
- Parcel number: R3704900110
Construction
Type & style
- Home type: SingleFamily
- Property subtype: Single Family Residence
Materials
- Insulation, Frame, Stucco
- Foundation: Slab
- Roof: Composition
Condition
- Year built: 1993
Utilities & green energy
- Electric: 220 Volts
- Sewer: Septic Tank
- Water: Well
- Utilities for property: Electricity Connected
Community & HOA
Community
- Subdivision: Holly Estates
Location
- Region: Boise
Financial & listing details
- Tax assessed value: $1,087,600
- Annual tax amount: $3,420
- Date on market: 9/26/2025
- Listing terms: Cash,Conventional,1031 Exchange
- Ownership: Fee Simple
- Electric utility on property: Yes
- Road surface type: Paved
Price history
Price history is unavailable.
Public tax history
| Year | Property taxes | Tax assessment |
|---|---|---|
| 2025 | $3,420 +4.7% | $1,087,600 +10.9% |
| 2024 | $3,267 -9.3% | $980,400 +12.9% |
| 2023 | $3,602 -4.5% | $868,100 -9.1% |
| 2022 | $3,773 -12.5% | $955,200 +23.3% |
| 2021 | $4,314 -20.9% | $774,700 +15% |
| 2020 | $5,454 +3.6% | $673,400 -2.7% |
| 2019 | $5,265 +3.1% | $692,400 +8.3% |
| 2018 | $5,106 +100.1% | $639,400 +8.2% |
| 2017 | $2,552 | $590,900 +5.1% |
| 2016 | $2,552 | $562,000 +6.4% |
| 2015 | $2,552 +1.6% | $528,200 +16.6% |
| 2012 | $2,513 -43.7% | $453,100 -5.1% |
| 2011 | $4,463 -1.8% | $477,400 -5.4% |
| 2010 | $4,543 +1.8% | $504,800 -2.4% |
| 2009 | $4,463 +108.8% | $517,300 -2.2% |
| 2007 | $2,137 | $528,700 +13.7% |
| 2006 | -- | $465,100 +14.6% |
| 2003 | -- | $405,800 +1.3% |
| 2002 | -- | $400,600 +13.5% |
| 2001 | -- | $353,100 |
Find assessor info on the county website
Neighborhood: 83709
Nearby homes
- $1,573,6005 bd4 ba3.3k sqft6855 W Hollilynn Dr, Boise, ID 83709Off Market
- $1,388,0003 bd3 ba3.6k sqft7089 W Hollilynn Dr, Boise, ID 83709Off Market
- $1,305,7004 bd4 ba3.2k sqft7161 W Hollilynn Dr, Boise, ID 83709Off Market

- $1,554,5004 bd4 ba4.2k sqft6785 W Hollilynn Dr, Boise, ID 83709Off Market
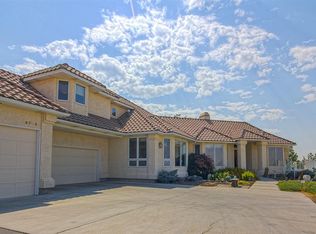
- $1,292,4005 bd3 ba2.1k sqft6954 W Hollilynn Dr, Boise, ID 83709Off Market
- $1,082,3004 bd3 ba2.6k sqft6850 W Hollilynn Dr, Boise, ID 83709Off Market
- $1,131,7004 bd3 ba3.3k sqft7088 W Hollilynn Dr, Boise, ID 83709Off Market
- $1,390,5004 bd3 ba3.4k sqft7088 Hollilynn Dr, Boise, ID 83709Off Market
Nearby schools
GreatSchools rating
- 5/10Silver Sage Elementary SchoolGrades: PK-5Distance: 2.6 mi
- 6/10Lake Hazel Middle SchoolGrades: 6-8Distance: 3.5 mi
- 8/10Mountain View High SchoolGrades: 9-12Distance: 6.6 mi
Schools provided by the listing agent
- Elementary: Silver Sage
- Middle: Lake Hazel
- High: Mountain View
- District: West Ada School District
Source: IMLS. This data may not be complete. We recommend contacting the local school district to confirm school assignments for this home.
Get a cash offer in 3 minutes
Find out how much your home could sell for in as little as 3 minutes with a no-obligation cash offer.
Estimated market value
$1,627,900
Get a cash offer in 3 minutes
Find out how much your home could sell for in as little as 3 minutes with a no-obligation cash offer.
Estimated market value
$1,627,900
- Idaho
- Ada County
- Boise
- 83709
- 6953 W Hollilynn Dr
Nearby cities
Nearby neighborhoods
Nearby zip codes
Other Boise Topics
