Must-See Willow Lake gem! This stunning 3-bed, 2-bath all-brick home in the desirable Willow Lake community is an absolute must-see. With exquisite attention to detail and high-end design choices, this residence resembles a model home, featuring countless upgrades. Luxury vinyl plank flooring throughout elevates the entire home, eliminating the need for carpeting.The kitchen boasts can lighting, a marble backsplash, solid surface countertops, updated stainless steel appliances, and cabinets with tray pullouts in the lowers. Just off the kitchen is a versatile bonus room, perfect for a breakfast room, study, den, library, or TV room. The kitchen spills into a dining area in the great room, which features dramatic designer colors, crown molding, a gas fireplace, and a slider that leads out to a spacious screened-in porch.The primary bedroom offers a boutique hotel-like feel with spacious his-and-hers closets. The primary bathroom includes a spacious updated shower and double sink vanity. Every closet, as well as built-ins in bedrooms 2 and 3, the laundry/mudroom, and the garage, have been upgraded by Closets By Design. The laundry/mudroom and garage feature polyaspartic (better than epoxy) flooring, and cabinet doors will be installed in late August. Rain Bird irrigation system.Don't miss the opportunity to make this exceptional property your new home!
Sold
$424,900
6953 Willow Pond Dr, Noblesville, IN 46062
3beds
1,925sqft
Residential, Single Family Residence
Built in 2012
7,840 Square Feet Lot
$423,400 Zestimate®
$221/sqft
$2,317 Estimated rent
Home value
$423,400
$402,000 - $445,000
$2,317/mo
Zestimate® history
Owner options
List your home for rent
$2,317/mo
Rent Zestimate®
Find your next renter with Zillow Rental Manager. Plus, with online applications, you can quickly screen prospective tenants – for free.
$2,317/mo
Rent Zestimate®
Refinance and save
$3,550/mo
Est. payment
Refinancing to a lower rate could help reduce your monthly payments and save thousands over the life of the loan.
$3,550/mo
Est. payment
Explore your selling options
Work with a Zillow partner agent
Leverage their expertise and Zillow's premium Showcase listings to get your home seen by more buyers.
Get startedList with your own agent
Get your home in front of millions of buyers by listing it on Zillow.
Learn how to do itSell it yourself
Take full control of how buyers see your home on Zillow by listing For Sale by Owner (FSBO).
List your homeWhat's special
Zillow last checked:
Listing updated:
Listed by:
Steve Martin 317-405-7905,
Keller Williams Indpls Metro N,
Juana Clark 317-372-0723
Bought with:
Jennifer Deckert
CENTURY 21 Scheetz
Source: MIBOR as distributed by MLS GRID,MLS#: 21994586
Facts & features
Interior
Bedrooms & bathrooms
- Bedrooms: 3
- Bathrooms: 2
- Full bathrooms: 2
- Main level bathrooms: 2
- Main level bedrooms: 3
Primary bedroom
- Features: Vinyl Plank
- Level: Main
- Area: 210 Square Feet
- Dimensions: 15x14
Bedroom 2
- Features: Vinyl Plank
- Level: Main
- Area: 169 Square Feet
- Dimensions: 13x13
Bedroom 3
- Features: Vinyl Plank
- Level: Main
- Area: 169 Square Feet
- Dimensions: 13x13
Breakfast room
- Features: Vinyl Plank
- Level: Main
- Area: 99 Square Feet
- Dimensions: 11x9
Great room
- Features: Vinyl Plank
- Level: Main
- Area: 486 Square Feet
- Dimensions: 27x18
Kitchen
- Features: Vinyl Plank
- Level: Main
- Area: 198 Square Feet
- Dimensions: 18x11
Laundry
- Features: Other
- Level: Main
- Area: 81 Square Feet
- Dimensions: 9x9
Sun room
- Features: Other
- Level: Main
- Area: 153 Square Feet
- Dimensions: 17x9
Heating
- Forced Air
Cooling
- Has cooling: Yes
Appliances
- Included: Dishwasher, Dryer, Microwave, Gas Oven, Refrigerator, Washer, Gas Water Heater, Water Softener Owned
- Laundry: Main Level
Features
- Attic Access, Ceiling Fan(s), Entrance Foyer, High Speed Internet, Wired for Data
- Windows: Screens, Windows Vinyl, Wood Work Painted
- Has basement: No
- Attic: Access Only
- Number of fireplaces: 1
- Fireplace features: Gas Log, Great Room
Interior area
- Total structure area: 1,925
- Total interior livable area: 1,925 sqft
Property
Parking
- Total spaces: 2
- Parking features: Attached
- Attached garage spaces: 2
Features
- Levels: One
- Stories: 1
- Patio & porch: Patio, Screened
- Exterior features: Sprinkler System
- Fencing: Fenced,Privacy
Lot
- Size: 7,840 Square Feet
- Features: Sidewalks, Street Lights, Trees-Small (Under 20 Ft)
Details
- Parcel number: 291002010007000013
- Horse amenities: None
Construction
Type & style
- Home type: SingleFamily
- Architectural style: Ranch,Traditional
- Property subtype: Residential, Single Family Residence
Materials
- Brick, Vinyl With Brick
- Foundation: Slab
Condition
- New construction: No
- Year built: 2012
Utilities & green energy
- Water: Municipal/City
Community & HOA
Community
- Subdivision: Willow Lake
HOA
- Has HOA: Yes
- Services included: Association Home Owners, Insurance, Lawncare, Maintenance, Management, Snow Removal
- HOA fee: $900 annually
- HOA phone: 317-293-0332
Location
- Region: Noblesville
Financial & listing details
- Price per square foot: $221/sqft
- Tax assessed value: $361,700
- Annual tax amount: $4,124
- Date on market: 8/7/2024
- Cumulative days on market: 2 days
Price history
| Date | Event | Price |
|---|---|---|
| 9/11/2024 | Sold | $424,900$221/sqft |
Source:  MIBOR as distributed by MLS GRID #21994586 Report a problem MIBOR as distributed by MLS GRID #21994586 Report a problem | ||
| 8/9/2024 | Pending sale | $424,900$221/sqft |
Source: MIBOR as distributed by MLS GRID #21994586 Report a problem | ||
| 8/7/2024 | Listed for sale | $424,900+46.6%$221/sqft |
Source: MIBOR as distributed by MLS GRID #21994586 Report a problem | ||
| 5/15/2019 | Sold | --0 |
Source: Agent Provided Report a problem | ||
| 3/22/2019 | Pending sale | $289,900$151/sqft |
Source: Jeff Paxson Team #21626611 Report a problem | ||
| 3/14/2019 | Listed for sale | $289,900$151/sqft |
Source: Jeff Paxson Team #21626611 Report a problem | ||
Public tax history
| Year | Property taxes | Tax assessment |
|---|---|---|
| 2025 | $4,037 -1.2% | $361,700 +10.6% |
| 2024 | $4,088 +5.5% | $327,000 -0.9% |
| 2023 | $3,873 +23.4% | $329,900 +9.6% |
| 2022 | $3,139 -2.3% | $301,100 +22.2% |
| 2021 | $3,214 +10.4% | $246,500 +0.5% |
| 2020 | $2,912 +0% | $245,200 +4.5% |
| 2019 | $2,911 +10.4% | $234,700 +3.5% |
| 2018 | $2,638 +1.1% | $226,700 +5.6% |
| 2017 | $2,609 -8.3% | $214,600 -9.8% |
| 2016 | $2,844 +1.6% | $237,800 +2.7% |
| 2014 | $2,799 +3.2% | $231,500 -0.8% |
| 2013 | $2,714 +14975.1% | $233,400 +38800% |
| 2012 | $18 +31.8% | $600 |
| 2011 | $14 +0.7% | $600 |
| 2010 | $14 +13% | $600 |
| 2009 | $12 -7% | $600 |
| 2007 | $13 +6.4% | $600 |
| 2006 | $12 | $600 |
Find assessor info on the county website
Neighborhood: 46062
Nearby homes
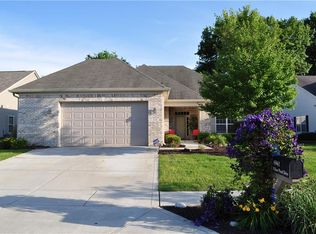
- $392,6002 bd2 ba2k sqft6941 Willow Pond Dr, Noblesville, IN 46062Off Market
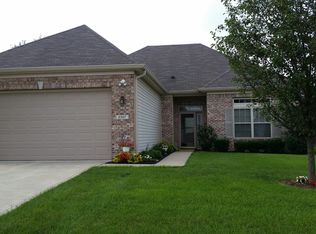
- $358,1002 bd2 ba1.8k sqft6967 Willow Pond Dr, Noblesville, IN 46062Off Market
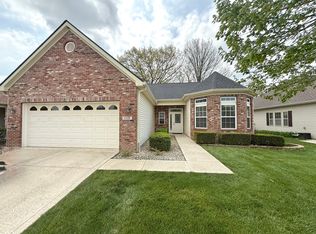
- $350,0002 bd2 ba1.7k sqft6929 Willow Pond Dr, Noblesville, IN 46062Sold
- $449,5002 bd2 ba2.5k sqft6977 Willow Pond Dr, Noblesville, IN 46062Off Market
- $399,1003 bd2 ba2.3k sqft6942 Trophy Ln, Noblesville, IN 46062Off Market
- $309,8002 bd2 ba1.5k sqft6932 Trophy Ln, Noblesville, IN 46062Off Market
- $351,8002 bd2 ba1.9k sqft6952 Trophy Ln, Noblesville, IN 46062Off Market
- $400,0003 bd3 ba2.1k sqft6960 Willow Pond Dr, Noblesville, IN 46062Sold
Nearby schools
GreatSchools rating
- 9/10Noble Crossing Elementary SchoolGrades: PK-5Distance: 2.2 mi
- 8/10Noblesville West Middle SchoolGrades: 6-8Distance: 2.8 mi
- 10/10Noblesville High SchoolGrades: 9-12Distance: 2.9 mi
Get a cash offer in 3 minutes
Find out how much your home could sell for in as little as 3 minutes with a no-obligation cash offer.
Estimated market value
$423,400
Get a cash offer in 3 minutes
Find out how much your home could sell for in as little as 3 minutes with a no-obligation cash offer.
Estimated market value
$423,400
- Indiana
- Hamilton County
- Noblesville
- 46062
- 6953 Willow Pond Dr
Nearby cities
Nearby neighborhoods
Nearby zip codes
Other Noblesville Topics
