WELCOME HOME TO 6954 ABBEY LANE! THIS LOVELY HOME HAS BEEN WELL-CARED FOR AND OFFERS OVER 3362 FINISHED SQ. FT. OF LIVING SPACE! IT FEATURES 4 LARGE BEDROOMS INCLUDING A MASSIVE PRIMARY SUITE WITH ATTACHED BATH AND WALK-IN CLOSET. 3.5 BATHS TOTAL! THERE ARE FORMAL LIVING, DINING, AND FAMILY ROOMS ALONG WITH A SPACIOUS KITCHEN & DEN ALL ABOVE GRADE! 1ST FLOOR LAUNDRY TOO! HARDWOOD FLOORS THROUGHOUT MOST OF LEVEL 1. THE LOWER LEVEL HAS A HUGE RECROOM AREA, BATH, BEDROOM, AND OFFICE ALONG WITH LOTS OF STORAGE AND SUNSHINE GALLORE! OUTSIDE HAS A NICE FENCED YARD, PATIO, AND LOW MAINTENANCE DECK BACKING UP TO EVERGREENS! THERE IS A 2 CAR SIDE LOAD GARAGE AND A BONUS SIZED CONCRETE DRIVE FOR ADDED PARKING! THIS BEAUTY ALSO HAS POOL, CLUBHOUSE, AND PLAYGROUND ACCESS! GRAND LEDGE SCHOOLS TOO!
Sold for $350,000
$350,000
6954 Abbey Ln, Grand Ledge, MI 48837
4beds
3,362sqft
Single Family Residence
Built in 2005
10,454 Square Feet Lot
$386,500 Zestimate®
$104/sqft
$3,229 Estimated rent
Home value
$386,500
Estimated sales range
Not available
$3,229/mo
Zestimate® history
Owner options
List your home for rent
$3,229/mo
Rent Zestimate®
Find your next renter with Zillow Rental Manager. Plus, with online applications, you can quickly screen prospective tenants – for free.
$3,229/mo
Rent Zestimate®
Refinance and save
$2,410/mo
Est. payment
Refinancing to a lower rate could help reduce your monthly payments and save thousands over the life of the loan.
$2,410/mo
Est. payment
Explore your selling options
Work with a Zillow partner agent
Leverage their expertise and Zillow's premium Showcase listings to get your home seen by more buyers.
Get startedList with your own agent
Get your home in front of millions of buyers by listing it on Zillow.
Learn how to do itSell it yourself
Take full control of how buyers see your home on Zillow by listing For Sale by Owner (FSBO).
List your homeWhat's special
Zillow last checked:
Listing updated:
Listed by:
Travis Blaine Conti 517-930-1721,
RE/MAX Real Estate Professionals
Bought with:
Brian Kasper, 6501417604
Century 21 Affiliated
Source: Greater Lansing AOR,MLS#: 283605
Facts & features
Interior
Bedrooms & bathrooms
- Bedrooms: 4
- Bathrooms: 4
- Full bathrooms: 3
- 1/2 bathrooms: 1
Primary bedroom
- Level: Second
- Area: 393.12 Square Feet
- Dimensions: 23.4 x 16.8
Bedroom 2
- Level: Second
- Area: 120 Square Feet
- Dimensions: 12 x 10
Bedroom 3
- Level: Second
- Area: 102 Square Feet
- Dimensions: 10.2 x 10
Bedroom 4
- Level: Basement
- Area: 136.64 Square Feet
- Dimensions: 12.2 x 11.2
Den
- Level: First
- Area: 112.2 Square Feet
- Dimensions: 11 x 10.2
Dining room
- Level: First
- Area: 91.52 Square Feet
- Dimensions: 10.4 x 8.8
Exercise room
- Level: Basement
- Area: 94.92 Square Feet
- Dimensions: 11.3 x 8.4
Family room
- Level: First
- Area: 213 Square Feet
- Dimensions: 15 x 14.2
Family room
- Level: Basement
- Area: 356.24 Square Feet
- Dimensions: 24.4 x 14.6
Kitchen
- Level: First
- Area: 340.2 Square Feet
- Dimensions: 27 x 12.6
Laundry
- Level: First
- Area: 45 Square Feet
- Dimensions: 9 x 5
Living room
- Level: First
- Area: 280 Square Feet
- Dimensions: 20 x 14
Office
- Level: Basement
- Area: 107 Square Feet
- Dimensions: 10.7 x 10
Heating
- Forced Air, Natural Gas
Cooling
- Central Air
Appliances
- Included: Disposal, Ice Maker, Microwave, Stainless Steel Appliance(s), Washer/Dryer, Refrigerator, Range, Oven, Dishwasher
- Laundry: Main Level
Features
- Bookcases, Built-in Features, Cathedral Ceiling(s), Ceiling Fan(s), Crown Molding, Double Vanity, Eat-in Kitchen, Entrance Foyer, High Ceilings, High Speed Internet, Laminate Counters, Natural Woodwork, Pantry, Soaking Tub, Storage, Track Lighting, Walk-In Closet(s)
- Flooring: Carpet, Ceramic Tile, Hardwood, Laminate
- Windows: Double Pane Windows, Insulated Windows, Screens
- Basement: Bath/Stubbed,Daylight,Full,Partially Finished,Sump Pump
- Number of fireplaces: 1
- Fireplace features: Gas, Living Room
Interior area
- Total structure area: 3,620
- Total interior livable area: 3,362 sqft
- Finished area above ground: 2,314
- Finished area below ground: 1,048
Property
Parking
- Total spaces: 2
- Parking features: Attached, Finished, Garage Faces Side
- Attached garage spaces: 2
Features
- Levels: Two
- Stories: 2
- Entry location: Front Door
- Patio & porch: Deck, Front Porch, Patio, Rear Porch
- Exterior features: Lighting, Storage
- Pool features: Association
- Fencing: Back Yard
- Has view: Yes
- View description: Neighborhood
Lot
- Size: 10,454 Square Feet
- Dimensions: 68 x 151
- Features: Back Yard, City Lot, Front Yard, Gentle Sloping, Landscaped, Private, Rectangular Lot
Details
- Foundation area: 1306
- Parcel number: 04008150088000
- Zoning description: Zoning
Construction
Type & style
- Home type: SingleFamily
- Architectural style: Traditional
- Property subtype: Single Family Residence
Materials
- Vinyl Siding
- Foundation: Concrete Perimeter, Permanent
- Roof: Shingle
Condition
- Year built: 2005
Utilities & green energy
- Electric: Circuit Breakers
- Sewer: Public Sewer
- Water: Public
- Utilities for property: High Speed Internet Available, Cable Available
Community & HOA
Community
- Features: Clubhouse, Fitness Center, Playground, Pool
- Subdivision: Village Place
HOA
- Has HOA: Yes
- Amenities included: Fitness Center, Playground, Pool
- HOA fee: $105 monthly
- HOA name: Village Place
Location
- Region: Grand Ledge
Financial & listing details
- Price per square foot: $104/sqft
- Tax assessed value: $350,400
- Annual tax amount: $5,527
- Date on market: 9/18/2024
- Listing terms: VA Loan,Cash,Conventional,FHA,FMHA - Rural Housing Loan
- Road surface type: Concrete, Paved
Price history
| Date | Event | Price |
|---|---|---|
| 11/4/2024 | Sold | $350,000+0%$104/sqft |
Source:  Greater Lansing AOR #283605 Report a problem Greater Lansing AOR #283605 Report a problem | ||
| 9/23/2024 | Pending sale | $349,900$104/sqft |
Source: Greater Lansing AOR #283605 Report a problem | ||
| 9/18/2024 | Listed for sale | $349,900+35.9%$104/sqft |
Source: Greater Lansing AOR #283605 Report a problem | ||
| 1/19/2018 | Sold | $257,500+1%$77/sqft |
Source: Greater Lansing AOR #213476 Report a problem | ||
| 11/17/2017 | Pending sale | $254,900$76/sqft |
Source: East Lansing #213476 Report a problem | ||
| 6/23/2017 | Price change | $254,900-1.9%$76/sqft |
Source: East Lansing #213476 Report a problem | ||
| 3/1/2017 | Listed for sale | $259,9000%$77/sqft |
Source: Berkshire Hathaway HomeServices Tomie Raines #213476 Report a problem | ||
| 12/15/2016 | Listing removed | $260,000$77/sqft |
Source: RE/MAX Real Estate Professionals #82761 Report a problem | ||
| 6/15/2016 | Listed for sale | $260,000+2%$77/sqft |
Source: RE/MAX Real Estate Pros E.L. #82761 Report a problem | ||
| 5/18/2015 | Listing removed | $254,900$76/sqft |
Source: American Property Services #65519 Report a problem | ||
| 1/28/2015 | Price change | $254,900-3.8%$76/sqft |
Source: American Property Services #65519 Report a problem | ||
| 11/27/2014 | Listed for sale | $264,900$79/sqft |
Source: American Property Services #65519 Report a problem | ||
Public tax history
| Year | Property taxes | Tax assessment |
|---|---|---|
| 2025 | $5,934 | $175,200 +4.5% |
| 2024 | -- | $167,700 +20.9% |
| 2021 | $4,707 +1.4% | $138,700 +5.7% |
| 2020 | $4,640 | $131,200 +3.1% |
| 2019 | $4,640 +39.4% | $127,219 +14.9% |
| 2018 | $3,328 +1.8% | $110,700 +1.7% |
| 2017 | $3,267 | $108,900 +6.9% |
| 2016 | -- | $101,900 +4.4% |
| 2015 | -- | $97,600 +7.8% |
| 2014 | -- | $90,500 +0.4% |
| 2013 | -- | $90,100 -3.7% |
| 2011 | -- | $93,600 -10.4% |
| 2010 | -- | $104,500 -10.3% |
| 2009 | -- | $116,500 -6.8% |
| 2008 | -- | $125,000 -0.6% |
| 2007 | -- | $125,700 +89.9% |
| 2006 | -- | $66,200 +308.6% |
| 2005 | -- | $16,200 |
Find assessor info on the county website
Neighborhood: 48837
Nearby homes
- $385,9004 bd3 ba2.1k sqft6968 Abbey Ln, Grand Ledge, MI 48837Off Market
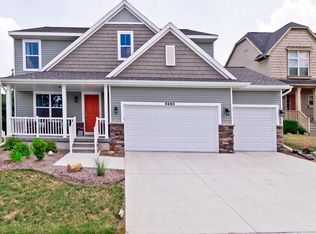
- $377,1005 bd3 ba2.3k sqft6942 Abbey Ln, Grand Ledge, MI 48837Off Market
- $361,7004 bd2 ba-- sqft6980 Abbey Ln, Grand Ledge, MI 48837Off Market
- $408,2004 bd3 ba2.4k sqft6930 Abbey Ln, Grand Ledge, MI 48837Off Market
- $383,4004 bd3 ba2.4k sqft6930 Abby Ln, Grand Ledge, MI 48837Off Market
- $262,3003 bd1 ba1.2k sqft11483 Nixon Rd, Grand Ledge, MI 48837Off Market
- $376,3003 bd2 ba-- sqft6949 Abbey Ln, Grand Ledge, MI 48837Off Market
- $428,4005 bd3 ba3.6k sqft6937 Abbey Ln, Grand Ledge, MI 48837Off Market
Nearby schools
GreatSchools rating
- 6/10Leon W Hayes Intermediate SchoolGrades: 5-6Distance: 1.2 mi
- 9/10Leon W. Hayes Middle SchoolGrades: 7-8Distance: 2.9 mi
- 7/10Grand Ledge High SchoolGrades: 9-12Distance: 2.7 mi
Schools provided by the listing agent
- High: Grand Ledge
- District: Grand Ledge
Source: Greater Lansing AOR. This data may not be complete. We recommend contacting the local school district to confirm school assignments for this home.
Get a cash offer in 3 minutes
Find out how much your home could sell for in as little as 3 minutes with a no-obligation cash offer.
Estimated market value
$386,500
Get a cash offer in 3 minutes
Find out how much your home could sell for in as little as 3 minutes with a no-obligation cash offer.
Estimated market value
$386,500
- Michigan
- Eaton County
- Grand Ledge
- 48837
- 6954 Abbey Ln
Nearby cities
Nearby zip codes
Other Grand Ledge Topics
