Welcome to an extensively upgraded side-split where thoughtful renovations, a versatile floor plan and a beautiful outdoor setting come together. The main level offers the convenience of a bedroom and 4-piece bath, ideal for guests, extended family or those seeking main-floor living. Upstairs are 2 additional bedrooms and a beautifully updated 3-piece bath. The fully finished lower level provides additional living space with a comfortable rec room and third full 4-piece bath. Extensive improvements include a newer kitchen, updated bathrooms, flooring and roof, creating a fresh, move-in-ready home with modern appeal. The backyard is truly something special - a private oasis framed by mature trees and established gardens, offering a peaceful setting to relax, entertain and enjoy the seasons. An attached garage and double driveway add everyday convenience, while the fabulous Niagara Falls location puts shopping, schools, parks, restaurants and major routes within easy reach. Beautifully updated, exceptionally versatile and surrounded by mature greenery that makes this a property you don't want to miss. Updates: Roof, kitchen/quartz countertops, flooring, baths, furnace, A/C, on demand hot water heater, weeping tiles and delta member wrap, basement with new insulation, wiring, flooring, electrical panel, park like rear yard.
For sale
C$759,000
6954 Coach Dr, Niagara Falls, ON L2G 2J1
3beds
3baths
Single Family Residence
Built in ----
9,293 Square Feet Lot
$-- Zestimate®
C$--/sqft
C$-- HOA
What's special
Versatile floor planNewer kitchenUpdated bathroomsAttached garageDouble drivewayPark like rear yard
- 2 days |
- 9 |
- 0 |
Zillow last checked:
Listing updated:
Listed by:
ROYAL LEPAGE NRC REALTY
Source: TRREB,MLS®#: X13676456 Originating MLS®#: Niagara Association of REALTORS
Originating MLS®#: Niagara Association of REALTORSFacts & features
Interior
Bedrooms & bathrooms
- Bedrooms: 3
- Bathrooms: 3
Heating
- Forced Air, Gas
Cooling
- Central Air
Appliances
- Included: Instant Hot Water
Features
- Basement: Full,Partially Finished
- Has fireplace: Yes
Interior area
- Living area range: 1500-2000 null
Property
Parking
- Total spaces: 3
- Parking features: Garage Door Opener
- Has garage: Yes
Features
- Pool features: None
Lot
- Size: 9,293 Square Feet
Details
- Parcel number: 644010158
Construction
Type & style
- Home type: SingleFamily
- Property subtype: Single Family Residence
Materials
- Brick, Vinyl Siding
- Foundation: Concrete Block
- Roof: Asphalt Shingle
Utilities & green energy
- Sewer: Sewer
Community & HOA
Location
- Region: Niagara Falls
Financial & listing details
- Annual tax amount: C$5,195
- Date on market: 8/14/2026
Price history
Price history is unavailable.
Public tax history
Tax history is unavailable.
Climate risks
Neighborhood: Brookfield
Nearby schools
GreatSchools rating
- 4/10Harry F Abate Elementary SchoolGrades: 2-6Distance: 3.4 mi
- 3/10Gaskill Preparatory SchoolGrades: 7-8Distance: 4.4 mi
- 3/10Niagara Falls High SchoolGrades: 9-12Distance: 5.3 mi
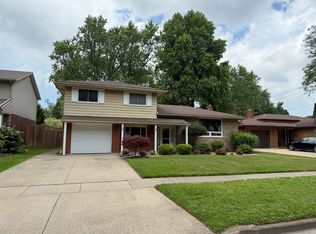
- C$--3 bd2 ba2k sqft6979 Coach Dr, Niagara Falls, ON L2G2J2Off Market
- C$--1 bd1 ba850 sqft6350 Dorchester Rd #113, Niagara Falls, ON L2G0A1Off Market
- C$2,3993 bd1 ba1.3k sqft6511 Dorchester Rd #1, Niagara Falls, ON L2G5T6For Rent

- C$365,0002 bd1 ba-- sqft6350 Dorchester Rd #110, Niagara Falls, ON L2G0A1For Sale

- C$1,089,0005 bd4 ba-- sqft7123 McMillan Dr, Niagara Falls, ON L2G2N1For Sale
- C$610,0003 bd2 ba1.1k sqft6808 Corwin Cres, Niagara Falls, ON L2G2M7Sold
- C$1,249,9005 bd4 ba-- sqft6292 Brookfield Ave, Niagara Falls, ON L2G5R8For Sale
- C$--1 bd1 ba-- sqft6181 Dorchester Rd #7, Niagara Falls, ON L2G5T4Off Market
Similar homes
- C$735,0004 bd3 ba-- sqft6751 Barker St, Niagara Falls, ON L2G 1Z1For Sale
 MLS ID #X13674508, RE/MAX GARDEN CITY REALTY INC, BROKERAGE. TRREB
 - C$725,0006 bd3 ba-- sqft7030 Harovics Ln, Niagara Falls, ON L2G 7S9For Sale
 MLS ID #X13655838, ROYAL LEPAGE NRC REALTY. TRREB
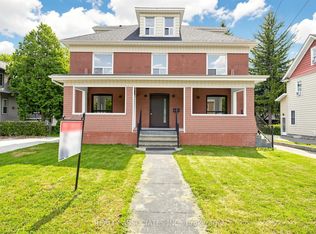
 - C$559,0004 bd3 ba-- sqft6058 Culp St, Niagara Falls, ON L2G 2B7For Sale
 MLS ID #X13676294, REALTY ASSOCIATES INC.. TRREB
 - C$759,9005 bd3 ba-- sqft6021 Montrose Rd, Niagara Falls, ON L2H 1L4For Sale
 MLS ID #X13623498, Century 21 Heritage House LTD. TRREB
 - C$739,0003 bd3 ba-- sqft5969 Culp St, Niagara Falls, ON L2G 2B6For SaleMLS ID #X13462220, CENTURY 21 LEADING EDGE REALTY INC.. TRREB
- C$699,9005 bd2 ba-- sqft5857 Murray St, Niagara Falls, ON L2G 2J9For SaleMLS ID #X13633610, RE/MAX REAL ESTATE CENTRE INC.. TRREB
- C$579,9005 bd2 ba1.2k sqft7812 Badger Rd, Niagara Falls, ON L2H 2J5For SaleMLS ID #40855533, Sohan Mann, Broker, CENTURY 21 GREEN REALTY INC. ITSO
- C$499,0004 bd2 ba1.3k sqft6476 Maranda St, Niagara Falls, ON L2G 1Z7For SaleMLS ID #40849916, Bryan Jaskolka, Salesperson, CMI REAL ESTATE INC. ITSO
- C$499,9002 bd1 ba-- sqft5916 Murray St, Niagara Falls, ON L2G 2J8For SaleMLS ID #X13669270, COLDWELL BANKER MOMENTUM REALTY, BROKERAGE. TRREB
- C$699,0004 bd2 ba-- sqft6699 Montrose Rd, Niagara Falls, ON L2H 0Z6For SaleMLS ID #X13592208, UNION CAPITAL REALTY. TRREB
- C$799,9994 bd3 ba-- sqft6198 Delaware St, Niagara Falls, ON L2G 2E8For SaleMLS ID #X12820206, RE/MAX EXPERTS. TRREB
- C$699,0004 bd2 ba-- sqft6025 Belaire Ave, Niagara Falls, ON L2H 1V1For SaleMLS ID #X13636756, LPT REALTY. TRREB
- C$605,0003 bd4 ba-- sqft6054 Corwin Ave, Niagara Falls, ON L2G 5L6For SaleMLS ID #X13599702, GOWEST REALTY LTD.. TRREB
- C$429,9004 bd2 ba-- sqft5735 Hanan Ave, Niagara Falls, ON L2G 4E8For SaleMLS ID #X13677728, RE/MAX NIAGARA REALTY LTD, BROKERAGE. TRREB
- C$699,9003 bd3 ba-- sqft6107 Barker St, Niagara Falls, ON L2G 1Y5For SaleMLS ID #X12594982, ROYAL LEPAGE NRC REALTY. TRREB
- C$690,0003 bd2 ba1k sqft5701 Dorchester Rd, Niagara Falls, ON L2G 5S5For SaleMLS ID #40846281, Terri Chow, Salesperson, RE/MAX Escarpment Realty Inc.. ITSO
- C$749,9005 bd3 ba-- sqft6534 Sam Iorfida Dr, Niagara Falls, ON L2G 0H5For SaleMLS ID #X13460538, CENTURY 21 PEOPLE`S CHOICE REALTY INC.. TRREB
- C$679,9004 bd2 ba-- sqft6200 Sherri Ave, Niagara Falls, ON L2H 2W7For SaleMLS ID #X13551020, RE/MAX NIAGARA REALTY LTD, BROKERAGE. TRREB
- C$539,9003 bd2 ba-- sqft6477 Malibu Dr, Niagara Falls, ON L2H 2W4For SaleMLS ID #X13648620, Century 21 Heritage House LTD. TRREB
- C$610,0003 bd2 ba-- sqft6130 Crimson Dr, Niagara Falls, ON L2G 7S3For SaleMLS ID #X13657026, COLDWELL BANKER MOMENTUM REALTY, BROKERAGE. TRREB
