Skip main navigation
Off market
  • $230,200

    6954 COZY RUN, San Antonio, TX 78218

    4beds
    1,635sqft
    Single Family Residence
    Built in 2018
    4,791 Square Feet Lot
    $230,200 Zestimate®
    $141/sqft
    $1,755 Estimated rent

    Home value

    $230,200

    $219,000 - $242,000

    $1,755/mo

    Zestimate® history
    Loading
    Loading...

    Owner options

    List your home for rent

    $1,755/mo

    Rent Zestimate®

    Find your next renter with Zillow Rental Manager. Plus, with online applications, you can quickly screen prospective tenants – for free.

    Learn more

    $1,755/mo

    Rent Zestimate®

    Refinance and save

    $1,725/mo

    Est. payment

    Refinancing to a lower rate could help reduce your monthly payments and save thousands over the life of the loan.

    See today's rates

    $1,725/mo

    Est. payment

    Explore your selling options

    Work with a Zillow partner agent

    Leverage their expertise and Zillow's premium Showcase listings to get your home seen by more buyers.

    Get started

    List with your own agent

    Get your home in front of millions of buyers by listing it on Zillow.

    Learn how to do it

    Sell it yourself

    Take full control of how buyers see your home on Zillow by listing For Sale by Owner (FSBO).

    List your home

    What's special

    New garage doorBrooke army medical centerDining optionsFort samClose to great schoolsFresh interior paintGas cooking top

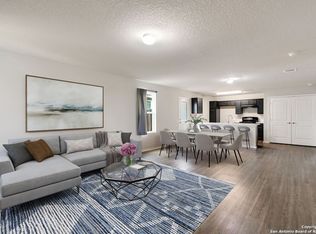
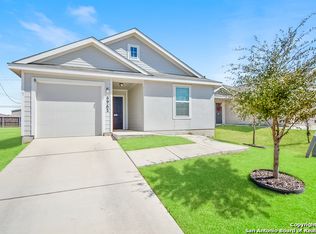
    Click the Virtual Tour link to view the 3D Tour. Welcome to your dream home! This beautiful 4 bedroom, 2 bathroom home has been meticulously cared for and is ready for you to move right in. As you enter, you will be greeted by a bright and spacious living room dining room combo that opens up beautifully to the kitchen and boasts easy to clean hard surfaced flooring and fresh interior paint that creates a warm and inviting atmosphere. The kitchen features gas cooking top and tons of counter space including a large breakfast bar. All 4 bedrooms are generously sized and come with brand new soft clean carpeting that has never been used before! In addition, the home boasts a new garage door, providing safe and secure storage for your vehicles and belongings. The backyard is perfect for outdoor entertaining, with plenty of space for barbecues and gatherings with family and friends. Located in a desirable neighborhood, this home is close to great schools, Kardon Park, I35, I10, I410, Fort Sam, Randolph, Brooke Army Medical Center, IKEA and many shopping and dining options. Don't miss out on the opportunity to make this your new home! Schedule your showing today.

    This property is not currently displayed as for sale or rent on Zillow. This may be different from what's on other websites or public sources.

    Zillow last checked:

    Listing updated:

    Listed by:

    Christa Henarie TREC #661098 (210) 317-5986,

    Orchard Brokerage

    Source: LERA MLS,MLS#: 1670507MLS Logo

    Facts & features

    Interior

    Bedrooms & bathrooms
    • Bedrooms: 4
    • Bathrooms: 2
    • Full bathrooms: 2
    Primary bedroom
    • Features: Walk-In Closet(s), Full Bath
    • Area: 143
    • Dimensions: 13 x 11
    Bedroom 2
    • Area: 169
    • Dimensions: 13 x 13
    Bedroom 3
    • Area: 120
    • Dimensions: 10 x 12
    Bedroom 4
    • Area: 90
    • Dimensions: 10 x 9
    Primary bathroom
    • Features: Tub/Shower Combo, Single Vanity
    • Area: 64
    • Dimensions: 8 x 8
    Dining room
    • Area: 112
    • Dimensions: 14 x 8
    Kitchen
    • Area: 210
    • Dimensions: 14 x 15
    Living room
    • Area: 210
    • Dimensions: 14 x 15
    Heating
    • Central, Natural Gas
    Cooling
    • Ceiling Fan(s), Central Air
    Appliances
    • Included: Range, Gas Cooktop, Disposal, Dishwasher, Vented Exhaust Fan
    • Laundry: Main Level, Laundry Room, Washer Hookup, Dryer Connection
    Features
    • One Living Area, Liv/Din Combo, Eat-in Kitchen, Two Eating Areas, Breakfast Bar, Utility Room Inside, 1st Floor Lvl/No Steps, Open Floorplan, Walk-In Closet(s), Programmable Thermostat
    • Flooring: Carpet, Laminate
    • Windows: Window Coverings
    • Has basement: No
    • Has fireplace: No
    • Fireplace features: Not Applicable
    Interior area
    • Total structure area: 1,635
    • Total interior livable area: 1,635 sqft

    Property

    Parking
    • Total spaces: 2
    • Parking features: Two Car Garage, Attached
    • Attached garage spaces: 2
    Features
    • Levels: One
    • Stories: 1
    • Exterior features: None
    • Pool features: None
    Lot
    • Size: 4,791 Square Feet
    • Features: Curbs, Sidewalks
    Details
    • Parcel number: 177380290130

    Construction

    Type & style
    • Home type: SingleFamily
    • Architectural style: Traditional
    • Property subtype: Single Family Residence
    Materials
    • Stone, Siding
    • Foundation: Slab
    • Roof: Composition
    Condition
    • Pre-Owned
    • New construction: No
    • Year built: 2018

    Utilities & green energy

    • Sewer: Sewer System
    • Water: Water System

    Community & HOA

    Community
    • Features: Playground
    • Security: Smoke Detector(s), Carbon Monoxide Detector(s)
    • Subdivision: Northeast Crossing
    HOA
    • Has HOA: Yes
    • HOA fee: $91 semi-annually
    • HOA name: NORTHEAST CROSSING HOMEOWNERS ASSOCIATION
    Location
    • Region: San Antonio

    Financial & listing details

    • Price per square foot: $141/sqft
    • Tax assessed value: $246,710
    • Annual tax amount: $5,714
    • Price range: $249K - $230.2K
    • Date on market: 9/11/2025
    • Cumulative days on market: 98 days
    • Listing terms: Conventional,VA Loan,Cash
    • Road surface type: Paved, Asphalt

    Price history

    DateEventPrice
    7/5/2023Sold--
    Source: LERA MLS #1670507 Report a problem
    6/7/2023Pending sale$245,000$150/sqft
    Source: LERA MLS #1670507 Report a problem
    5/30/2023Contingent$245,000$150/sqft
    Source: LERA MLS #1670507 Report a problem
    5/24/2023Price change$245,000-2%$150/sqft
    Source: LERA MLS #1670507 Report a problem
    5/10/2023Price change$249,900-1.6%$153/sqft
    Source: LERA MLS #1670507 Report a problem
    5/3/2023Listed for sale$253,9000%$155/sqft
    Source: LERA MLS #1670507 Report a problem
    4/26/2023Contingent$254,000$155/sqft
    Source: LERA MLS #1670507 Report a problem
    4/18/2023Price change$254,000-1.9%$155/sqft
    Source: LERA MLS #1670507 Report a problem
    3/27/2023Price change$259,000-2.3%$158/sqft
    Source: LERA MLS #1670507 Report a problem
    3/1/2023Listed for sale$265,000$162/sqft
    Source: LERA MLS #1670507 Report a problem
    8/6/2018Sold--
    Source: LERA MLS #1325124 Report a problem

    Public tax history

    YearProperty taxesTax assessment
    2025$3,655 -37%$246,710 -1.3%
    2024$5,797 +39.6%$249,930 +2.1%
    2023$4,153 -13.3%$244,783 +10%
    2022$4,791 -1.8%$222,530 +10%
    2021$4,881 $202,300 +6.9%
    2020$4,881 -1.1%$189,310 +2.1%
    2019$4,936 $185,440 +827.2%
    2018$4,936 $20,000
    Find assessor info on the county website

    Neighborhood: 78218

    Nearby schools

    GreatSchools rating
    Schools provided by the listing agent
    • Elementary: Mary Lou Hartman
    • Middle: Woodlake
    • High: Judson
    • District: Judson

    Source: LERA MLS. This data may not be complete. We recommend contacting the local school district to confirm school assignments for this home.

    Get a cash offer in 3 minutes
    Find out how much your home could sell for in as little as 3 minutes with a no-obligation cash offer.
    Estimated market value
    $230,200
    Get a cash offer in 3 minutes
    Find out how much your home could sell for in as little as 3 minutes with a no-obligation cash offer.
    Estimated market value
    $230,200