Set in Thornton’s well-established Mayfield neighborhood, this contemporary two-story home combines thoughtful design with everyday convenience and privacy. The main level features an open family room, a kitchen with granite countertops and a large center island, a dedicated dining area, a main-level office, powder bath, and a mud room with built-in storage, ideal for both daily living and entertaining. Upstairs, all three bedrooms are located on one level, including a spacious primary suite with a walk-in closet and en-suite bath, plus two additional bedrooms served by a full hall bathroom. The unfinished basement offers approximately 1,022 square feet of future potential... perfect for additional living space, a home gym, or media room. Enjoy a fully fenced backyard backing to a greenbelt, creating a private outdoor space for relaxing or gatherings. Additional features include central air conditioning, an attached two-car garage, and a recently replaced roof (November 2024), providing peace of mind for years ahead. This location cannot be beat! Enjoy easy access to outdoor recreation at Grange Creek Park and Carpenter Park, both offering trails, open space, and playgrounds. Everyday shopping and dining are close by at Orchard Town Center. For weekend adventures, Denver’s dining, museums, and cultural attractions are easily accessed via I-25, and outdoor destinations like Water World and regional trails are just a short drive away, making this location both practical and engaging for all lifestyles. A rare combination of greenbelt privacy, a flexible modern layout, and everyday convenience to parks, shopping, and major commuter routes, this home checks every box for comfortable living in a truly connected Thornton location.
Sold for $600,000
$600,000
6954 E 117th Avenue, Thornton, CO 80233
3beds
3,070sqft
Single Family Residence
Built in 2019
6,825 Square Feet Lot
$590,100 Zestimate®
$195/sqft
$3,571 Estimated rent
Home value
$590,100
$555,000 - $631,000
$3,571/mo
Zestimate® history
Owner options
List your home for rent
$3,571/mo
Rent Zestimate®
Find your next renter with Zillow Rental Manager. Plus, with online applications, you can quickly screen prospective tenants – for free.
$3,571/mo
Rent Zestimate®
Refinance and save
$3,502/mo
Est. payment
Refinancing to a lower rate could help reduce your monthly payments and save thousands over the life of the loan.
$3,502/mo
Est. payment
Explore your selling options
Work with a Zillow partner agent
Leverage their expertise and Zillow's premium Showcase listings to get your home seen by more buyers.
Get startedList with your own agent
Get your home in front of millions of buyers by listing it on Zillow.
Learn how to do itSell it yourself
Take full control of how buyers see your home on Zillow by listing For Sale by Owner (FSBO).
List your homeWhat's special
Zillow last checked:
Listing updated:
Listed by:
The Awaka Group 720-740-1058,
Real Broker, LLC DBA Real,
Daniel McClure 720-734-6787,
Real Broker, LLC DBA Real
Bought with:
Ricardo Medel, 100091488
Megastar Realty
Source: REcolorado as distributed by MLS GRID,MLS#: 4786340
Facts & features
Interior
Bedrooms & bathrooms
- Bedrooms: 3
- Bathrooms: 3
- Full bathrooms: 1
- 3/4 bathrooms: 1
- 1/2 bathrooms: 1
- Main level bathrooms: 1
Bedroom
- Description: The Spacious Primary Suite Offers Room For A King-Size Bed And Sitting Area, Along With A Walk-In Closet And Private En-Suite Bathroom.
- Features: Primary Suite
- Level: Upper
Bedroom
- Description: Well-Sized Secondary Bedroom With Ample Closet Space And Natural Light.
- Level: Upper
Bedroom
- Description: Additional Upper-Level Bedroom With Neutral Finishes And Flexible Use For Guests, Children, Or A Home Workspace.
- Level: Upper
Bathroom
- Description: A Conveniently Located Powder Bath For Guests On The Main Level.
- Level: Main
Bathroom
- Description: The Primary Bathroom Includes A Walk-In Shower, Dual Vanity, And Modern Finishes.
- Features: En Suite Bathroom
- Level: Upper
Bathroom
- Description: Full Hall Bathroom Serving The Secondary Bedrooms With A Tub/Shower Combination And Updated Fixtures.
- Level: Upper
Dining room
- Description: Conveniently Located Just Off The Kitchen, The Dining Area Provides Space For A Full-Size Table And Easy Access To The Backyard For Seamless Indoor-Outdoor Flow.
- Level: Main
Family room
- Description: Open To The Kitchen And Dining Area, This Comfortable Family Room Creates An Ideal Central Space For Everyday Living And Entertaining.
- Level: Main
Kitchen
- Description: The Kitchen Features Granite Countertops, A Large Center Island With Seating, Stainless Appliances, Generous Cabinetry, And A Walk-In Pantry For Everyday Functionality.
- Level: Main
Living room
- Description: A Bright, Welcoming Living Space With Wide Plank Flooring And Recessed Lighting, Offering Flexible Layout Options For Seating And Gathering.
- Level: Main
Mud room
- Description: A Practical Drop Zone Off The Garage Entry With Built-In Storage To Keep Daily Life Organized.
- Level: Main
Office
- Description: A Dedicated Main-Level Office Offers A Quiet And Flexible Space For Working From Home, Studying, Or Creative Use.
- Level: Main
Heating
- Forced Air
Cooling
- Central Air
Appliances
- Included: Dishwasher, Disposal, Dryer, Microwave, Oven, Refrigerator, Washer
Features
- Granite Counters, Jack & Jill Bathroom, Kitchen Island, Open Floorplan, Pantry, Smoke Free, Walk-In Closet(s)
- Flooring: Carpet, Tile, Vinyl
- Basement: Bath/Stubbed,Crawl Space,Sump Pump,Unfinished
Interior area
- Total structure area: 3,070
- Total interior livable area: 3,070 sqft
- Finished area above ground: 2,048
- Finished area below ground: 0
Property
Parking
- Total spaces: 2
- Parking features: Garage - Attached
- Attached garage spaces: 2
Features
- Levels: Two
- Stories: 2
- Patio & porch: Covered, Front Porch, Patio
- Exterior features: Private Yard
- Fencing: Full
Lot
- Size: 6,825 Square Feet
- Features: Greenbelt, Sprinklers In Front, Sprinklers In Rear
Details
- Parcel number: R0183759
- Special conditions: Standard
Construction
Type & style
- Home type: SingleFamily
- Architectural style: Contemporary
- Property subtype: Single Family Residence
Materials
- Frame
- Roof: Composition
Condition
- Year built: 2019
Utilities & green energy
- Sewer: Public Sewer
- Water: Public
Community & HOA
Community
- Security: Security System
- Subdivision: Mayfield
HOA
- Has HOA: No
Location
- Region: Thornton
Financial & listing details
- Price per square foot: $195/sqft
- Tax assessed value: $597,000
- Annual tax amount: $7,262
- Date on market: 2/4/2026
- Listing terms: Cash,Conventional,FHA,VA Loan
- Exclusions: Seller's Personal Property
- Ownership: Individual
Price history
| Date | Event | Price |
|---|---|---|
| 4/8/2026 | Sold | $600,000$195/sqft |
Source:  REcolorado as distributed by MLS GRID #4786340 Report a problem REcolorado as distributed by MLS GRID #4786340 Report a problem | ||
| 3/3/2026 | Pending sale | $600,000$195/sqft |
Source: REcolorado as distributed by MLS GRID #4786340 Report a problem | ||
| 2/4/2026 | Listed for sale | $600,000+7.1%$195/sqft |
Source: REcolorado as distributed by MLS GRID #4786340 Report a problem | ||
| 9/30/2021 | Sold | $560,000+31.8%$182/sqft |
Source: Public Record Report a problem | ||
| 9/17/2019 | Sold | $424,990$138/sqft |
Source: Public Record Report a problem | ||
| 8/30/2019 | Pending sale | $424,990$138/sqft |
Source: MB TEAM LASSEN #2680607 Report a problem | ||
| 8/30/2019 | Price change | $424,990-6.9%$138/sqft |
Source: MB TEAM LASSEN #2680607 Report a problem | ||
| 6/8/2019 | Price change | $456,515+3.5%$149/sqft |
Source: Century Communities Colorado Report a problem | ||
| 4/19/2019 | Price change | $441,235-0.3%$144/sqft |
Source: MB/Team Lassen #869870 Report a problem | ||
| 3/13/2019 | Price change | $442,395+0.7%$144/sqft |
Source: MB/Team Lassen #869870 Report a problem | ||
| 2/13/2019 | Price change | $439,395+0.1%$143/sqft |
Source: MB/Team Lassen #869870 Report a problem | ||
| 1/15/2019 | Listed for sale | $438,755$143/sqft |
Source: MB TEAM LASSEN #7569090 Report a problem | ||
Public tax history
| Year | Property taxes | Tax assessment |
|---|---|---|
| 2025 | $7,262 +2.8% | $37,320 -14.9% |
| 2024 | $7,064 +25.6% | $43,840 |
| 2023 | $5,623 -4.1% | $43,840 +47.6% |
| 2022 | $5,861 | $29,710 -2.8% |
| 2021 | -- | $30,560 +76% |
| 2020 | $3,532 | $17,360 |
| 2019 | $3,532 +165.3% | $17,360 +169.6% |
| 2018 | $1,331 | $6,440 +64300% |
| 2017 | $1,331 | $10 -75% |
| 2016 | -- | $40 |
| 2015 | $6 | $40 |
Find assessor info on the county website
Neighborhood: 80233
Nearby homes
- $567,0003 bd2 ba3.2k sqft6926 E 117th Ave, Thornton, CO 80233Off Market

- $619,1004 bd3 ba2.6k sqft6982 E 117th Ave, Thornton, CO 80233Off Market
- $608,3004 bd3 ba3.6k sqft6898 E 117th Ave, Thornton, CO 80233Off Market
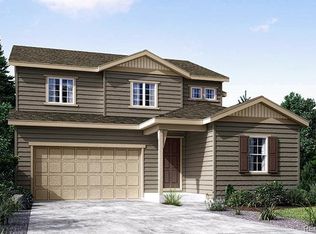
- $596,4003 bd2 ba2.9k sqft11708 Oneida St, Thornton, CO 80233Off Market
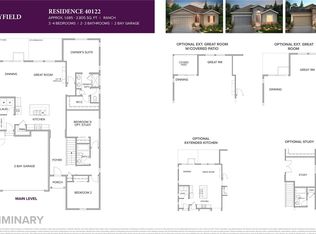
- $623,0004 bd3 ba2.1k sqft11713 Olive St, Thornton, CO 80233Off Market
- $591,6003 bd3 ba3k sqft6870 E 117th Ave, Thornton, CO 80233Off Market
- $643,6004 bd2 ba2.5k sqft6991 E 116th Pl, Thornton, CO 80233Off Market
- $557,5003 bd2 ba1.6k sqft6963 E 116th Pl, Thornton, CO 80233Off Market
Nearby schools
GreatSchools rating
- 6/10Glacier Peak Elementary SchoolGrades: K-5Distance: 0.6 mi
- 3/10Shadow Ridge Middle SchoolGrades: 6-8Distance: 1.2 mi
- 2/10Thornton High SchoolGrades: 9-12Distance: 4.9 mi
Schools provided by the listing agent
- Elementary: Glacier Peak
- Middle: Shadow Ridge
- High: Thornton
- District: Adams 12 5 Star Schl
Source: REcolorado as distributed by MLS GRID. This data may not be complete. We recommend contacting the local school district to confirm school assignments for this home.
Get a cash offer in 3 minutes
Find out how much your home could sell for in as little as 3 minutes with a no-obligation cash offer.
Estimated market value
$590,100
Get a cash offer in 3 minutes
Find out how much your home could sell for in as little as 3 minutes with a no-obligation cash offer.
Estimated market value
$590,100
- Colorado
- Adams County
- Thornton
- 80233
- 6954 E 117th Avenue
Nearby cities
Nearby neighborhoods
Nearby zip codes
Other Thornton Topics
