Skip main navigation
Pending
  • $255,000

    6954 Gra Lan Dr, Thomasville, NC 27360

    3beds
    1,470sqft
    : 
    $1,502/mo
    Get pre-qualified
    Stick/Site Built, Residential, Single Family Residence
    Built in 1967
    0.47 Acres Lot
    $255,300 Zestimate®
    $--/sqft
    $-- HOA

    What's special

    All brick constructionOne level livingComfortable living spacesSpacious fenced backyardLuxury vinyl plank flooringFunctional floor planGenerously sized bedrooms
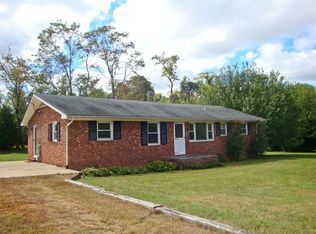
    Classic all brick construction, timeless appeal, and the convenience of one level living come together at 6954 Gra Lan Drive. This 3 bedroom, 2 bathroom home offers a functional floor plan with generously sized bedrooms, comfortable living spaces, and easy-care tile and luxury vinyl plank flooring throughout. A 2 car carport provides covered parking, while the spacious, fenced backyard offers plenty of room for outdoor activities, gardening, entertaining, or simply enjoying the space. Conveniently located with easy access to major highways, shopping, dining, and everyday amenities, this home combines practical features with lasting appeal. Schedule your showing today and experience everything this property has to offer!
    37 days
    |
    105
    |
    0
    |

    Zillow last checked:

    Listing updated:

    Listed by:

    Dede Cunningham 336-509-1923,

    Keller Williams One,

    Lauren McNeill 336-963-5115,

    Keller Williams One

    Source: Triad MLS,MLS#: 1227936MLS Logo

      Facts & features

      Interior

      Bedrooms & bathrooms
      • Bedrooms: 3
      • Bathrooms: 2
      • Full bathrooms: 2
      • Main level bathrooms: 2
      Primary bedroom
      • Level: Main
      • Dimensions: 13.67 x 12.17
      Bedroom 2
      • Level: Main
      • Dimensions: 11.92 x 12
      Bedroom 3
      • Level: Main
      • Dimensions: 12 x 13
      Dining room
      • Level: Main
      • Dimensions: 14.25 x 11.75
      Kitchen
      • Level: Main
      • Dimensions: 13.25 x 8.83
      Laundry
      • Level: Main
      • Dimensions: 5.92 x 8.83
      Living room
      • Level: Main
      • Dimensions: 14.25 x 17.42
      Heating
      • Forced Air, Heat Pump, Electric
      Cooling
      • Heat Pump
      Appliances
      • Included: Microwave, Dishwasher, Free-Standing Range, Electric Water Heater
      • Laundry: Dryer Connection, Main Level, Washer Hookup
      Features
      • Ceiling Fan(s)
      • Flooring: Tile, Vinyl
      • Basement: Crawl Space
      • Attic: Pull Down Stairs
      • Has fireplace: No
      Interior area
      • Total structure area: 1,470
      • Total interior livable area: 1,470 sqft
      • Finished area above ground: 1,470

      Property

      Parking
      • Total spaces: 2
      • Parking features: Carport, Driveway, Gravel, Attached Carport
      • Attached garage spaces: 2
      • Has carport: Yes
      • Has uncovered spaces: Yes
      Features
      • Levels: One
      • Stories: 1
      • Pool features: None
      • Fencing: Fenced
      Lot
      • Size: 0.47 Acres
      • Features: Level, Flat
      Details
      • Parcel number: 6797223106
      • Zoning: R-40
      • Special conditions: Owner Sale

      Construction

      Type & style
      • Home type: SingleFamily
      • Architectural style: Ranch
      • Property subtype: Stick/Site Built, Residential, Single Family Residence
      Materials
      • Brick
      Condition
      • Year built: 1967

      Utilities & green energy

      • Sewer: Public Sewer
      • Water: Public

      Community & HOA

      HOA
      • Has HOA: No
      Location
      • Region: Thomasville

      Financial & listing details

      • Tax assessed value: $173,440
      • Annual tax amount: $1,356
      • Date on market: 7/17/2026
      • Cumulative days on market: 15 days
      • Listing agreement: Exclusive Right To Sell
      • Listing terms: Cash,Conventional
      • Exclusions: Ring Doorbell

        Estimated market value

        $255,300

        $243,000 - $268,000

        $1,609/mo

        Price history

        DateEventPrice
        7/21/2026Pending sale$255,000
        Source: Triad MLS #1227936 Report a problem
        7/17/2026Listed for sale$255,000+9.4%
        Source: Triad MLS #1227936 Report a problem
        11/27/2023Listing removed$233,000
        Source: Triad MLS #1124457 Report a problem
        11/11/2023Listed for sale$233,000+29.4%
        Source: Triad MLS #1124457 Report a problem
        5/24/2021Sold$180,000+6.5%
        Source: Triad MLS #1020816 Report a problem
        4/23/2021Pending sale$169,000
        Source: Triad MLS #1020816 Report a problem
        4/21/2021Listed for sale$169,000+275.6%
        Source: Triad MLS #1020816 Report a problem
        5/21/2009Sold$45,000-27.4%
        Source: Triad MLS #523997 Report a problem
        2/2/2009Sold$62,000$42/sqft
        Source: Public Record Report a problem

        Public tax history

        YearProperty taxesTax assessment
        2025$1,339 $173,440
        2024$1,339 $173,440
        2023$1,339 +24%$173,440 +48.8%
        2022$1,080 +22.6%$116,570 +22.6%
        2021$882 $95,120
        2020$882 $95,120
        2019-- $95,120 +6.8%
        2016$834 -0.3%$89,084
        2015$836 --
        2014-- $89,084 -6.3%
        2012-- $95,080
        2011-- $95,080
        2010-- $95,080
        2008-- --
        2007-- --
        2006-- --
        2005-- --
        2004-- --
        2003-- --
        2002-- --
        2001-- --
        Find assessor info on the county website

        Monthly payment

        Est. payment

        Payment breakdown

        Explore the cost of this home by adjusting the details. Changes won't be saved.
        All calculations are estimates and provided by Zillow, Inc. for informational purposes only. Actual amounts may vary.
        HOA fees may include property taxes on listings classified as Co-Ops. Contact the listing agent and/or owner for fee details.
        See how much you could borrow to make a competitive offer.

        Climate risks

        Neighborhood: 27360

        Getting around

        22 / 100
        Car-Dependent
        22 / 100
        Somewhat Bikeable

        Nearby schools

        GreatSchools rating
        Schools provided by the listing agent
        • Elementary: Hopewell
        • Middle: Wheatmore
        • High: Wheatmore

        Source: Triad MLS. This data may not be complete. We recommend contacting the local school district to confirm school assignments for this home.

        A local agent can set up tours, give advice and negotiate with sellers.

        A local lender can help you make sure your offer is ready when you are.

        Browse local experts

        Similar homes