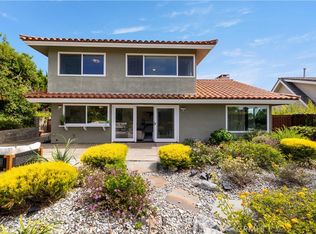
Nestled on a quiet street at the heart of the Palos Verdes Peninsula, this 2024 remodeled single-level home offers the perfect blend of modern comfort, thoughtful design, and everyday convenience. A charming walkway leads to a private entrance, where a welcoming entry opens to a bright, airy great room. Soaring cathedral ceilings create an immediate sense of openness and ease, while warm laminate wood floors, recessed lighting, double-pane windows & sliding doors and custom shades flow throughout, reflecting the care and attention to detail invested in every corner of this home. Extensively remodeled, the property also boasts fresh interior and exterior paint, updated landscaping with new grass and a sprinkler system. The heart of the home is a generous open-concept great room that seamlessly unites the living area, family room, and dining area under one soaring ceiling. A decorative fireplace adds charm and character, while a sliding glass door opens directly to the backyard. The updated kitchen features crisp quartz countertops and shaker-style cabinetry, connecting to the living spaces for a flowing layout. Two thoughtfully separated bedroom wings offer maximum privacy and flexibility for the whole household. Each bedroom has soaring high ceilings and ample closet space. The primary suite features large windows that frame a tranquil view of the backyard, and a generous wall of closets. The primary bathroom is beautifully finished with a dual-sink vanity, quartz countertops, and shaker-style cabinetry. A second bedroom on this wing offers ideal flexibility as a bedroom, nursery or home office. On the opposite wing, two additional bedrooms share a stylishly remodeled hallway bathroom complete with a dual-sink vanity, shaker cabinetry, and a large walk-in shower. Outside, the backyard is a natural extension of the home's living. A covered trellis and open patio create the perfect setting for al fresco dining, weekend BBQs, and casual gatherings year-round. A large grassy area offers generous room for outdoor play, lawn games, or simply soaking up the warm Southern California sunshine, while manicured landscaping surrounds the yard on all sides, completing the sense of privacy and calm. Direct garage access to the home also provides an extra layer of everyday convenience. This home places top-rated schools, Hesse Park, golf course, and shopping in close proximity. Such a rare opportunity to own a turnkey single-level home ready for move-in from day one.
Sold for $1,690,000
Zillow last checked:
Listing updated:
Bought with:
Suzie Choi Caro, DRE #00935665
Estate Properties
Lisa Caro, DRE #01935631
Estate Properties
Source: CRMLS,MLS#: PV26127024 Originating MLS: California Regional MLS
Originating MLS: California Regional MLSPrice history
| Date | Event | Price |
|---|---|---|
| 9/28/2026 | Sold | $1,690,000-3.4%$1,011/sqft |
Source:  CRMLS #PV26127024 Report a problem CRMLS #PV26127024 Report a problem | ||
| 9/1/2026 | Pending sale | $1,750,000$1,047/sqft |
Source: CRMLS #PV26127024 Report a problem | ||
| 8/12/2026 | Contingent | $1,750,000$1,047/sqft |
Source: CRMLS #PV26127024 Report a problem | ||
| 6/11/2026 | Listed for sale | $1,750,000+15.1%$1,047/sqft |
Source: CRMLS #PV26127024 Report a problem | ||
| 9/25/2024 | Sold | $1,520,000-10%$909/sqft |
Source: CRMLS #SB24157115 Report a problem | ||
| 8/31/2024 | Pending sale | $1,689,000$1,010/sqft |
Source: CRMLS #SB24157115 Report a problem | ||
| 8/3/2024 | Listed for sale | $1,689,000$1,010/sqft |
Source: CRMLS #SB24157115 Report a problem | ||
Nearby homes
- $1,637,4004 bd2 ba1.8k sqft6948 Kings Harbor Dr, Rancho Palos Verdes, CA 90275Off Market
- $1,880,2003 bd2 ba1.9k sqft6964 Kings Harbor Dr, Rancho Palos Verdes, CA 90275Off Market
- $1,950,0004 bd3 ba2.6k sqft6935 Verde Ridge Rd, Rancho Palos Verdes, CA 90275Sold
- $1,916,8005 bd3 ba2.5k sqft6925 Verde Ridge Rd, Rancho Palos Verdes, CA 90275Off Market
Get a cash offer in 3 minutes
Find out how much your home could sell for in as little as 3 minutes with a no-obligation cash offer.
Estimated market value
$1,689,500
