Welcome to this stunning 4 bedroom, 2.5 bath home in desired Highland Lakes community, offering almost 5,000 square feet in Olentangy Schools! The 1st floor Primary Suite features a vaulted ceiling, spa-like ensuite bath with dual sinks, soaking tub, separate shower, private toilet room, and a spacious walk-in closet. The suite also connects to a den/office with custom built-in bookshelves, wood paneling on walls, and large window with transom detail. The elegant marble floored foyer with center staircase opens to a formal dining room with a granite-topped built-in buffet, and a private living room with floor-to-ceiling windows overlooking the serene pond. The kitchen is beautifully updated with granite countertops, newer appliances including double oven, abundant cabinetry, and an island. The circular eat-in nook, wrapped in windows, provides idyllic rear yard views. A bright, open family room boasts a gas fireplace and sliding doors leading to the rear private patio with water feature and walkway to the detached 4th garage - ideal for spare vehicle, gym, storage or even a golf simulator. Upstairs, three generously sized bedrooms with oversized closets share a spacious full bath and hall walk-in linen closet.
The lower level offers a large recreation room, laundry/utility space, and plenty of storage. The exterior is truly a dream—ideal for entertaining guests or enjoying a quiet evening at home. Set on nearly ½ acre, the private grounds feature mature landscaping and a meticulously maintained, expansive yard with breathtaking views of the golf course and a picturesque pond. Rounding out the property are a 3-car side load attached garage and an additional detached 4th garage. Ideally situated on a quiet cul-de-sac, this home offers easy access to parks, neighborhood walking paths, Polaris shopping, dining, and entertainment, as well as convenient highway access. The Lakes Golf & Country Club is just moments away.
Sold for $960,000
$960,000
6954 Lakeside Ct, Westerville, OH 43082
4beds
4,932sqft
Single Family Residence
Built in 1993
0.49 Acres Lot
$1,044,000 Zestimate®
$195/sqft
$4,074 Estimated rent
Home value
$1,044,000
$971,000 - $1.13M
$4,074/mo
Zestimate® history
Owner options
List your home for rent
$4,074/mo
Rent Zestimate®
Find your next renter with Zillow Rental Manager. Plus, with online applications, you can quickly screen prospective tenants – for free.
$4,074/mo
Rent Zestimate®
Refinance and save
$5,714/mo
Est. payment
Refinancing to a lower rate could help reduce your monthly payments and save thousands over the life of the loan.
$5,714/mo
Est. payment
Explore your selling options
Work with a Zillow partner agent
Leverage their expertise and Zillow's premium Showcase listings to get your home seen by more buyers.
Get startedList with your own agent
Get your home in front of millions of buyers by listing it on Zillow.
Learn how to do itSell it yourself
Take full control of how buyers see your home on Zillow by listing For Sale by Owner (FSBO).
List your homeWhat's special
Zillow last checked:
Listing updated:
Listed by:
Jennifer A Eckel 301-461-3073,
The Brokerage House ,
Karen S Smith 614-517-4916,
The Brokerage House
Bought with:
Kurt B McCurdy, 222644
Howard Hanna Real Estate Svcs
Source: Columbus and Central Ohio Regional MLS ,MLS#: 225037013
Facts & features
Interior
Bedrooms & bathrooms
- Bedrooms: 4
- Bathrooms: 3
- Full bathrooms: 2
- 1/2 bathrooms: 1
- Main level bedrooms: 1
Cooling
- Central Air
Appliances
- Included: Dishwasher, Electric Range, Gas Water Heater, Microwave, Refrigerator
Features
- Flooring: Stone, Carpet
- Windows: Insulated Windows
- Basement: Crawl Space,Partial
- Number of fireplaces: 1
- Fireplace features: One, Gas Log
- Common walls with other units/homes: No Common Walls
Interior area
- Total structure area: 3,185
- Total interior livable area: 4,932 sqft
Property
Parking
- Total spaces: 4
- Parking features: Garage Door Opener, Attached, Detached, Side Load
- Attached garage spaces: 4
Features
- Levels: Three Or More
- Patio & porch: Patio
- Has view: Yes
- View description: Water
- Has water view: Yes
- Water view: Water
Lot
- Size: 0.49 Acres
- Features: On Golf Course
Details
- Parcel number: 31841102041000
- Special conditions: Standard
Construction
Type & style
- Home type: SingleFamily
- Architectural style: Traditional
- Property subtype: Single Family Residence
Condition
- New construction: No
- Year built: 1993
Utilities & green energy
- Sewer: Public Sewer
- Water: Public
Community & HOA
Community
- Subdivision: Highland Lakes
HOA
- Has HOA: Yes
- Amenities included: Golf Club
- HOA fee: $375 annually
Location
- Region: Westerville
Financial & listing details
- Price per square foot: $195/sqft
- Tax assessed value: $697,200
- Annual tax amount: $12,923
- Date on market: 10/1/2025
Price history
| Date | Event | Price |
|---|---|---|
| 12/4/2025 | Sold | $960,000-3%$195/sqft |
Source:  Columbus and Central Ohio Regional MLS #225037013 Report a problem Columbus and Central Ohio Regional MLS #225037013 Report a problem | ||
| 11/20/2025 | Pending sale | $990,000$201/sqft |
Source: Columbus and Central Ohio Regional MLS #225037013 Report a problem | ||
| 10/29/2025 | Contingent | $990,000$201/sqft |
Source: Columbus and Central Ohio Regional MLS #225037013 Report a problem | ||
| 10/29/2025 | Listed for sale | $990,000$201/sqft |
Source: Columbus and Central Ohio Regional MLS #225037013 Report a problem | ||
| 10/26/2025 | Pending sale | $990,000$201/sqft |
Source: Columbus and Central Ohio Regional MLS #225037013 Report a problem | ||
| 10/1/2025 | Listed for sale | $990,000$201/sqft |
Source: Columbus and Central Ohio Regional MLS #225037013 Report a problem | ||
Public tax history
| Year | Property taxes | Tax assessment |
|---|---|---|
| 2025 | $13,105 +1.4% | $244,020 |
| 2024 | $12,923 -0.6% | $244,020 |
| 2023 | $13,005 -4.8% | $244,020 +16.6% |
| 2022 | $13,657 -0.6% | $209,340 |
| 2021 | $13,735 -0.5% | $209,340 |
| 2020 | $13,800 +3.7% | $209,340 |
| 2019 | $13,310 -0.5% | $209,340 |
| 2018 | $13,370 +26.5% | $209,340 +32.9% |
| 2017 | $10,565 | $157,510 |
| 2016 | $10,565 +9.6% | $157,510 |
| 2015 | $9,640 -1.4% | $157,510 |
| 2014 | $9,778 -2.3% | $157,510 |
| 2013 | $10,004 +12.1% | $157,510 |
| 2012 | $8,927 -6.7% | $157,510 |
| 2011 | $9,568 +15% | $157,510 +0% |
| 2010 | $8,317 -29.4% | $157,500 -28.4% |
| 2009 | $11,777 +3% | $220,080 |
| 2008 | $11,431 +13.3% | $220,080 -3.8% |
| 2007 | $10,088 -4.5% | $228,870 |
| 2006 | $10,568 -4.7% | $228,870 |
| 2005 | $11,089 | $228,870 |
| 2004 | -- | -- |
| 2003 | $13,849 | $185,430 |
| 2002 | -- | $185,430 +10% |
| 2000 | $12,097 +7.2% | $168,560 |
| 1999 | $11,282 | $168,560 |
Find assessor info on the county website
Neighborhood: 43082
Nearby homes
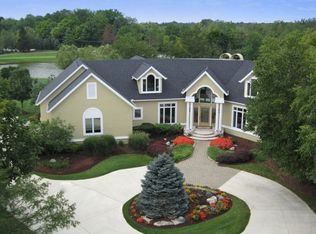
- $1,294,8004 bd6 ba7k sqft6948 Lakeside Ct, Westerville, OH 43082Off Market
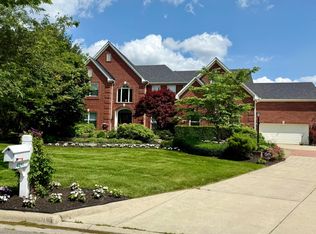
- $1,200,0005 bd5 ba3.5k sqft6941 Lakeside Ct, Westerville, OH 43082Sold
- $989,8004 bd3 ba2.7k sqft7042 Lake Trail Dr, Westerville, OH 43082Off Market
- $803,9004 bd3 ba3.9k sqft6929 Lakeside Ct, Westerville, OH 43082Off Market

- $1,035,2004 bd4 ba5.5k sqft6926 Lakeside Ct, Westerville, OH 43082Off Market
- $1,018,4004 bd3 ba3.4k sqft6996 Lake Trail Dr, Westerville, OH 43082Off Market
- $14,000-- bd-- ba-- sqftLake Trail Dr, Westerville, OH 43082Off Market
- $4,400-- bd-- ba-- sqftLake Trail Dr, Westerville, OH 43082Off Market
Nearby schools
GreatSchools rating
- 9/10Walnut Creek Elementary SchoolGrades: PK-5Distance: 1.4 mi
- 9/10Berkshire Middle SchoolGrades: 6-8Distance: 4.4 mi
- 8/10Orange High SchoolGrades: 9-12Distance: 1.6 mi
Get a cash offer in 3 minutes
Find out how much your home could sell for in as little as 3 minutes with a no-obligation cash offer.
Estimated market value
$1,044,000
Get a cash offer in 3 minutes
Find out how much your home could sell for in as little as 3 minutes with a no-obligation cash offer.
Estimated market value
$1,044,000
- Ohio
- Delaware County
- Westerville
- 43082
- 6954 Lakeside Ct
Nearby cities
Nearby neighborhoods
Nearby zip codes
Other Westerville Topics
