Welcome to 6954 Lockwood Lane, an extremely well-maintained home located in the highly regarded Starpoint Central School District. The beautifully remodeled kitchen features stainless steel appliances and Hunter Douglas blinds, while refinished hardwood floors flow through the kitchen and inviting family room. The home offers comfortable bedrooms with newer carpeting, an updated half bath, a remodeled upstairs bath and a refreshed primary bath featuring resurfaced tile and a new shower door. Additional finished space in the basement provides flexibility for a home office, recreation room or gym. Pride of ownership is evident throughout, with improvements including the roof, furnace and hot water tank in 2008; gutters and soffits in 2011; air-conditioning components and windows in 2015; basement room in 2017; bedroom carpeting in 2019; kitchen and half-bath remodels in 2021; upstairs bath remodel in 2024; and refinished hardwood floors, primary-bath improvements and a new laundry utility sink in 2025. All stainless steel kitchen appliances, washer and dryer are included. A truly move-in-ready home that has been carefully maintained and thoughtfully improved!
Pending
$549,900
6954 Lockwood Ln, Lockport, NY 14094
4beds
2,408sqft
Single Family Residence
Built in 1992
0.29 Acres Lot
$572,000 Zestimate®
$228/sqft
$-- HOA
What's special
Comfortable bedroomsStainless steel appliancesRemodeled upstairs bathHunter douglas blindsInviting family roomBeautifully remodeled kitchenUpdated half bath
- 21 days
- 1,543
- 60
Zillow last checked:
Listing updated:
Listed by:
Towne Housing Real Estate 716-264-4135,
Kevin McMullen 716-308-3145
Source: NYSAMLSs,MLS#: B1707931 Originating MLS: Buffalo
Originating MLS: BuffaloFacts & features
Interior
Bedrooms & bathrooms
- Bedrooms: 4
- Bathrooms: 3
- Full bathrooms: 2
- 1/2 bathrooms: 1
- Main level bathrooms: 1
Heating
- Gas, Forced Air
Cooling
- Central Air
Appliances
- Included: Dryer, Dishwasher, Gas Oven, Gas Range, Gas Water Heater, Microwave, Refrigerator, Washer
- Laundry: Main Level
Features
- Separate/Formal Dining Room, Entrance Foyer, Eat-in Kitchen, Separate/Formal Living Room, Granite Counters, Home Office, Kitchen Island, Programmable Thermostat
- Flooring: Carpet, Ceramic Tile, Hardwood, Varies
- Basement: Full,Partially Finished
- Number of fireplaces: 1
Interior area
- Total structure area: 2,408
- Total interior livable area: 2,408 sqft
Video & virtual tour
Property
Parking
- Total spaces: 2.5
- Parking features: Attached, Garage
- Attached garage spaces: 2.5
Features
- Levels: Two
- Stories: 2
- Patio & porch: Patio
- Exterior features: Concrete Driveway, Patio
Lot
- Size: 0.29 Acres
- Dimensions: 85 x 150
- Features: Rectangular, Rectangular Lot, Residential Lot
Details
- Parcel number: 2926001670010001051000
- Special conditions: Standard
Construction
Type & style
- Home type: SingleFamily
- Architectural style: Colonial
- Property subtype: Single Family Residence
Materials
- Brick, Frame, Vinyl Siding
- Foundation: Poured
- Roof: Asphalt
Condition
- Resale
- Year built: 1992
Utilities & green energy
- Sewer: Connected
- Water: Connected, Public
- Utilities for property: High Speed Internet Available, Sewer Connected, Water Connected
Community & HOA
Community
- Subdivision: Lockwoods
Location
- Region: Lockport
Financial & listing details
- Price per square foot: $228/sqft
- Tax assessed value: $457,000
- Annual tax amount: $9,912
- Date on market: 8/19/2026
- Cumulative days on market: 22 days
- Listing terms: Cash,Conventional,FHA,VA Loan
Estimated market value
$572,000
$543,000 - $601,000
$3,055/mo
Price history
| Date | Event | Price |
|---|---|---|
| 8/24/2026 | Pending sale | $549,900$228/sqft |
Source:  NYSAMLSs #B1707931 Report a problem NYSAMLSs #B1707931 Report a problem | ||
| 8/19/2026 | Listed for sale | $549,900+147.1%$228/sqft |
Source: NYSAMLSs #B1707931 Report a problem | ||
| 4/3/2009 | Sold | $222,500+34.8%$92/sqft |
Source: Public Record Report a problem | ||
| 11/20/1996 | Sold | $165,000$69/sqft |
Source: Public Record Report a problem | ||
Public tax history
| Year | Property taxes | Tax assessment |
|---|---|---|
| 2025 | -- | $457,000 +7% |
| 2024 | -- | $427,000 |
| 2023 | -- | $427,000 +15.1% |
| 2022 | -- | $371,000 +32.5% |
| 2021 | -- | $280,000 |
| 2020 | -- | $280,000 +2% |
| 2019 | -- | $274,500 |
| 2018 | -- | $274,500 +14% |
| 2017 | $7,522 | $240,800 |
| 2016 | -- | $240,800 +5.2% |
| 2015 | -- | $229,000 |
| 2014 | -- | $229,000 |
| 2013 | -- | $229,000 |
| 2012 | -- | $229,000 +8.1% |
| 2011 | -- | $211,900 +5.6% |
| 2010 | -- | $200,700 |
| 2009 | -- | $200,700 |
| 2008 | -- | $200,700 +4% |
| 2007 | -- | $193,000 |
| 2006 | -- | $193,000 +2.7% |
| 2005 | -- | $188,000 |
| 2004 | -- | $188,000 +4.1% |
| 2003 | -- | $180,600 |
| 2002 | -- | $180,600 +2.3% |
| 2001 | -- | $176,500 +16.7% |
| 2000 | -- | $151,200 |
Find assessor info on the county website
Monthly payment
Climate risks
Neighborhood: 14094
Nearby schools
Schools provided by the listing agent
- Elementary: Starpoint Intermediate
- Middle: Starpoint Middle
- High: Starpoint High
- District: Starpoint
Source: NYSAMLSs. This data may not be complete. We recommend contacting the local school district to confirm school assignments for this home.

Similar homes
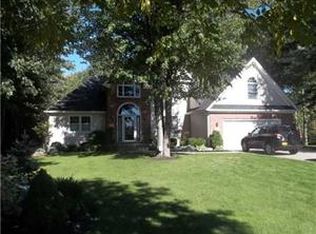
- $599,0004 bd3 ba3k sqft6970 Lockwood Ct, Lockport, NY 14094For Sale

 MLS ID #B1691745, miriam treger, Listing by: Howard Hanna WNY Inc.. NYSAMLSs
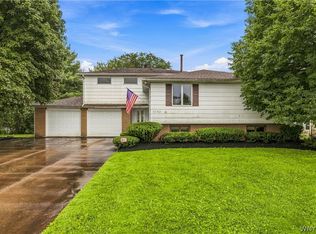
 - $499,9004 bd3 ba3k sqft6392 Locust Street Ext, Lockport, NY 14094For Sale
 MLS ID #B1710539, Jayson Parker, Listing by: Iconic Real Estate. NYSAMLSs
 - $549,9004 bd3 ba2.2k sqft7202 Brookside Dr, Lockport, NY 14094For Sale
 MLS ID #B1706674, Donna M Littlefield, Listing by: Howard Hanna WNY Inc.. NYSAMLSs
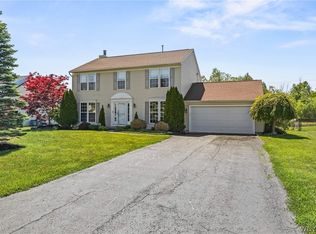
 - $459,9004 bd3 ba2.1k sqft6840 Kimberly Dr, Lockport, NY 14094For Sale
 MLS ID #B1704010, Tyler Ehde, Listing by: Century 21 North East. NYSAMLSs
 - $425,0004 bd3 ba2.1k sqft6510 Emily Ln, Lockport, NY 14094For SaleMLS ID #B1704574, Colleen A Collier, Listing by: RE/MAX Plus. NYSAMLSs
- $579,9004 bd3 ba2.3k sqft8952 Michael Douglas Dr, Clarence Center, NY 14032For SaleMLS ID #B1713242, Lisa Zander, Listing by: HUNT Real Estate ERA. NYSAMLSs
- $595,0003 bd2 ba1.8k sqft5815 Robinson Rd, Lockport, NY 14094For SaleMLS ID #B1713531, Josh J Peters, Listing by: Keller Williams Realty WNY. NYSAMLSs
- $699,9003 bd3 ba1.9k sqft4922 Beach Ridge Rd, Lockport, NY 14094For SaleMLS ID #B1712479, Kevin McMullen, Listing by: Howard Hanna WNY Inc.. NYSAMLSs
- $399,9004 bd3 ba2.3k sqft157 Independence Dr, Lockport, NY 14094For SaleMLS ID #B1712064, Michele M Tracy, Listing by: HUNT Real Estate ERA. NYSAMLSs
- $399,9993 bd2 ba2.1k sqft5503 Hartford Dr, Lockport, NY 14094For SaleMLS ID #B1712949, Ryan Neidrauer, Listing by: 716 Realty Group WNY LLC. NYSAMLSs
- $585,0004 bd3 ba2.5k sqft5311 Tonawanda Creek Rd, North Tonawanda, NY 14120For SaleMLS ID #B1705859, Scott D Marchant, Listing by: Marchant Real Estate LLC. NYSAMLSs
- $524,9004 bd3 ba2.4k sqft93 Londonderry Ln, Getzville, NY 14068For SaleMLS ID #B1712756, John Majewski lll, Listing by: HUNT Real Estate ERA. NYSAMLSs
- $424,9004 bd3 ba2.2k sqft55 Independence Dr, Lockport, NY 14094For SaleMLS ID #B1701156, Kathleen M DiMillo, Listing by: HUNT Real Estate ERA. NYSAMLSs
- $369,5004 bd3 ba2.8k sqft5909 Marion Dr, Lockport, NY 14094For SaleMLS ID #B1704980, Ellen Adolf, Listing by: HUNT Real Estate ERA. NYSAMLSs
- $599,9004 bd3 ba2.2k sqft128 Brenridge Dr, East Amherst, NY 14051For SaleMLS ID #B1712928, Bari L Spokane, Listing by: HUNT Real Estate ERA. NYSAMLSs
- $549,9004 bd3 ba2.9k sqft6035 Whitegate Xing, East Amherst, NY 14051For SaleMLS ID #B1707731, Patrick Polino, Listing by: Augustus Real Estate Services LLC. NYSAMLSs
- $335,0003 bd2 ba1.3k sqft101 Park Lane Cir, Lockport, NY 14094For SaleMLS ID #S1710773, David D. Godfrey Jack, Listing by: Howard Hanna Real Estate. NYSAMLSs
- $459,9003 bd3 ba2.2k sqft7995 Westphalinger Rd, East Amherst, NY 14051For SaleMLS ID #B1711292, Paul T Blake, Listing by: Blake Realty Group, LLC. NYSAMLSs
- $330,0004 bd1 ba1.6k sqft7028 Northview Dr, Lockport, NY 14094For SaleMLS ID #B1712477, Rita A Zambito, Listing by: Berkshire Hathaway Homeservices Zambito Realtors. NYSAMLSs
