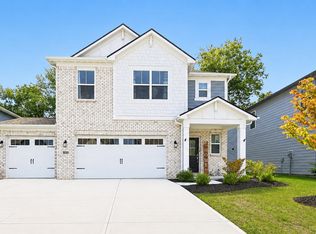
Why build when you can move right into this newly built home and avoid the wait! Enter this gorgeous stunner through beautifully landscaped yard leading to large covered front porch. Foyer with hardwood floors leads to huge living area with open floor plan offering plenty of sunlight with triple floor to ceiling slider windows and second slider leading to covered patio. Gourmet kitchen boasts, quartz counter tops, large breakfast bar/center island, separate formal dining area, stainless steel appliances, centerpiece SS hood fan over gas cooktop and an abundance of cabinet & counter space. Primary suite features oversized glass shower w/bench, double sinks, walk-in closet, laundry room accessible from hall as well and opens to adorable loft-ideal for office area. Why worry about yard work when you could be golfing, biking or enjoying all the other activities Carmel living has to offer with this low maintenance style living home! Conveniently located near Prairie View Golf Club, Dillon Park and Conner prairie. Structural Builders Warranty transferrable to buyer!
Pending
Price cut: $15K (7/20)
$425,000
6954 McCain Way, Carmel, IN 46033
3beds
1,920sqft
Residential, Single Family Residence
Built in 2020
3,484 Square Feet Lot
$-- Zestimate®
$221/sqft
$43/mo HOA
What's special
Separate formal dining areaQuartz countertopsPrimary suiteLarge covered front porchDouble sinksCovered patioStainless steel appliances
- 66 days |
- 366 |
- 10 |
Likely to sell faster than
Zillow last checked:
Listing updated:
Listed by:
Shawnna West 317-201-4545,
F.C. Tucker Company
Source: MIBOR as distributed by MLS GRID,MLS#: 22107805
Facts & features
Interior
Bedrooms & bathrooms
- Bedrooms: 3
- Bathrooms: 3
- Full bathrooms: 2
- 1/2 bathrooms: 1
- Main level bathrooms: 1
Primary bedroom
- Level: Upper
- Area: 208 Square Feet
- Dimensions: 13x16
Bedroom 2
- Level: Upper
- Area: 132 Square Feet
- Dimensions: 12x11
Bedroom 3
- Level: Upper
- Area: 150 Square Feet
- Dimensions: 15x10
Kitchen
- Level: Main
- Area: 208 Square Feet
- Dimensions: 16x13
Laundry
- Features: Tile-Ceramic
- Level: Upper
- Area: 30 Square Feet
- Dimensions: 5x6
Living room
- Level: Main
- Area: 368 Square Feet
- Dimensions: 23x16
Loft
- Level: Upper
- Area: 81 Square Feet
- Dimensions: 9x9
Heating
- Natural Gas
Cooling
- Central Air
Appliances
- Included: Dishwasher, Disposal, Microwave, Electric Oven, Range Hood, Refrigerator, Water Heater
- Laundry: Connections All, Laundry Room
Features
- Attic Access, Double Vanity, Kitchen Island, Eat-in Kitchen, Pantry, Walk-In Closet(s)
- Has basement: No
- Attic: Access Only
Interior area
- Total structure area: 1,920
- Total interior livable area: 1,920 sqft
Property
Parking
- Total spaces: 2
- Parking features: Attached
- Attached garage spaces: 2
- Details: Garage Parking Other(Finished Garage, Garage Door Opener, Guest Street Parking)
Features
- Levels: Two
- Stories: 2
- Patio & porch: Covered
Lot
- Size: 3,484 Square Feet
- Features: Curbs, Irregular Lot, Sidewalks
Details
- Parcel number: 291023020016000018
- Horse amenities: None
Construction
Type & style
- Home type: SingleFamily
- Architectural style: Mid-Century Modern,Traditional
- Property subtype: Residential, Single Family Residence
Materials
- Brick, Wood Siding
- Foundation: Slab
Condition
- New Construction
- New construction: No
- Year built: 2020
Utilities & green energy
- Water: Public
- Utilities for property: Electricity Connected
Community & HOA
Community
- Features: Low Maintenance Lifestyle
- Subdivision: The Grove At Legacy
HOA
- Has HOA: Yes
- Amenities included: Clubhouse, Maintenance Grounds, Pool, Snow Removal
- Services included: Association Home Owners, Lawncare, Maintenance, Snow Removal
- HOA fee: $519 annually
- HOA phone: 317-541-0000
Location
- Region: Carmel
Financial & listing details
- Price per square foot: $221/sqft
- Tax assessed value: $403,200
- Annual tax amount: $4,480
- Date on market: 6/19/2026
- Cumulative days on market: 282 days
- Electric utility on property: Yes
Estimated market value
Not available
Estimated sales range
Not available
Not available
Price history
| Date | Event | Price |
|---|---|---|
| 7/27/2026 | Pending sale | $425,000$221/sqft |
Source:  MIBOR as distributed by MLS GRID #22107805 Report a problem MIBOR as distributed by MLS GRID #22107805 Report a problem | ||
| 7/20/2026 | Price change | $425,000-3.4%$221/sqft |
Source: MIBOR as distributed by MLS GRID #22107805 Report a problem | ||
| 7/6/2026 | Price change | $440,000-2.2%$229/sqft |
Source: MIBOR as distributed by MLS GRID #22107805 Report a problem | ||
| 6/19/2026 | Listed for sale | $450,000-2.1%$234/sqft |
Source: MIBOR as distributed by MLS GRID #22107805 Report a problem | ||
| 5/27/2026 | Listing removed | $459,500$239/sqft |
Source: MIBOR as distributed by MLS GRID #22069388 Report a problem | ||
| 5/6/2026 | Price change | $459,500-1.2%$239/sqft |
Source: MIBOR as distributed by MLS GRID #22069388 Report a problem | ||
| 3/30/2026 | Price change | $465,000-1%$242/sqft |
Source: MIBOR as distributed by MLS GRID #22069388 Report a problem | ||
| 12/10/2025 | Price change | $469,500-1.2%$245/sqft |
Source: MIBOR as distributed by MLS GRID #22069388 Report a problem | ||
| 11/11/2025 | Price change | $475,000-1%$247/sqft |
Source: MIBOR as distributed by MLS GRID #22069388 Report a problem | ||
| 10/24/2025 | Listed for sale | $480,000$250/sqft |
Source: MIBOR as distributed by MLS GRID #22069388 Report a problem | ||
Public tax history
| Year | Property taxes | Tax assessment |
|---|---|---|
| 2025 | $4,480 +14.1% | $403,200 -0.9% |
| 2024 | $3,928 +5.7% | $406,800 +9.1% |
| 2023 | $3,717 +12% | $372,700 +13.6% |
| 2022 | $3,318 | $328,200 +10.9% |
| 2021 | -- | $295,900 |
Find assessor info on the county website
Monthly payment
Est. payment
Payment breakdown
Explore the cost of this home by adjusting the details. Changes won't be saved.Climate risks
Neighborhood: 46033
Nearby schools
GreatSchools rating
- 8/10Prairie Trace Elementary SchoolGrades: PK-5Distance: 0.4 mi
- 9/10Clay Middle SchoolGrades: 6-8Distance: 2.3 mi
- 10/10Carmel High SchoolGrades: 9-12Distance: 3.9 mi
Schools provided by the listing agent
- Elementary: Prairie Trace Elementary School
- Middle: Clay Middle School
- High: Carmel High School
Source: MIBOR as distributed by MLS GRID. This data may not be complete. We recommend contacting the local school district to confirm school assignments for this home.
- $446,0003 bd3 ba2.4k sqft6946 McCain Way, Carmel, IN 46033Off Market
- $430,1003 bd2 ba2.2k sqft6962 McCain Way, Carmel, IN 46033Off Market
- $423,2003 bd2 ba1.9k sqft6938 McCain Way, Carmel, IN 46033Off Market
- $415,3003 bd2 ba1.9k sqft6970 McCain Way, Carmel, IN 46033Off Market
- $2,6803 bd3 ba1.9k sqft6955 Pickett Pl, Carmel, IN 46033For Rent
- $431,1003 bd3 ba2.2k sqft6963 Pickett Pl, Carmel, IN 46033Off Market
- $421,4003 bd2 ba2k sqft6939 Pickett Pl, Carmel, IN 46033Off Market
- $470,0004 bd3 ba2.5k sqft6994 McCain Way, Carmel, IN 46033Sold
A local agent can set up tours, give advice and negotiate with sellers.
Similar homes
- $489,9004 bd3 ba2.2k sqft6930 McCain Way, Carmel, IN 46033Active
 MLS ID #22120122, Sarah Lux, CENTURY 21 Scheetz. MIBOR as distributed by MLS GRID
 - $425,0004 bd3 ba2k sqft19328 Bald Cypress Ct, Noblesville, IN 46062Active
 MLS ID #22089316, Lauren Anthony, Highgarden Real Estate. MIBOR as distributed by MLS GRID
 - $549,0003 bd3 ba1.9k sqft1135 Valentine Ln, Carmel, IN 46032Active
 MLS ID #22112985, Landon Buesching, 1 Percent Lists Indiana Real Estate. MIBOR as distributed by MLS GRID
 - $434,9905 bd3 ba2.2k sqft15994 Saint Elias Way, Noblesville, IN 46060Active
 MIBOR as distributed by MLS GRID
 - $430,0003 bd3 ba2k sqft2523 Guilford Ave, Indianapolis, IN 46205ActiveMLS ID #22112819, Alex Hallmann, @properties. MIBOR as distributed by MLS GRID
- $494,4855 bd3 ba2.6k sqft6322 Tutelo Dr, Noblesville, IN 46062ActiveMIBOR as distributed by MLS GRID
- $434,8003 bd2 ba1.6k sqft806 N Beville Ave, Indianapolis, IN 46201ActiveMLS ID #22102786, Mina Kadhum, Trueblood Real Estate. MIBOR as distributed by MLS GRID
- $499,9003 bd4 ba2.3k sqft14465 Shrawley Ct, Carmel, IN 46074ActiveMLS ID #22095060, Marianne Walker, F.C. Tucker Company. MIBOR as distributed by MLS GRID
- $520,0003 bd4 ba2.3k sqft1282 Fairfax Manor Dr, Carmel, IN 46032ActiveMLS ID #22104192, Mark Dudley, RE/MAX Realty Group. MIBOR as distributed by MLS GRID
- $445,0003 bd3 ba2k sqft2853 N Washington Blvd, Indianapolis, IN 46205ActiveMLS ID #22118824, Natalie Clayton, Maywright Property Co.. MIBOR as distributed by MLS GRID
- $455,3403 bd3 ba2.1k sqft9875 Baneberry Ln, Carmel, IN 46290ActiveMLS ID #22093072, Denise Potter, Onyx and East, LLC. MIBOR as distributed by MLS GRID
- $349,0003 bd4 ba2.2k sqft3521 Brampton Ln, Westfield, IN 46074ActiveMLS ID #22113002, Erin Weaver, @properties. MIBOR as distributed by MLS GRID
- $438,9954 bd3 ba2.3k sqft4842 Waterline St, McCordsville, IN 46055ActiveMIBOR as distributed by MLS GRID
- from $459,9903 bd3 ba2.4k sqftOlive Plan, The Cove, Fishers, IN 46040New ConstructionFischer Homes
- from $449,9003 bd3 ba1.8k sqftMadrona Front Porch Plan, Flora, Indianapolis, IN 46290New ConstructionOnyx + East
- $365,0003 bd3 ba1.6k sqft1537 Hoyt Ave, Indianapolis, IN 46203ActiveMLS ID #22119621, James Robinson, eXp Realty, LLC. MIBOR as distributed by MLS GRID
- $387,7172 bd3 ba1.8k sqft469 Shade St, Carmel, IN 46290ActiveMIBOR as distributed by MLS GRID
- from $435,0004 bd4 ba2.1k sqftEstablish Plan, Sheldon on 16th, Indianapolis, IN 46218New ConstructionH-E Homes
- $375,0003 bd3 ba1.6k sqft1230 S Talbott St, Indianapolis, IN 46225ActiveMLS ID #22094223, Allison Steck, Compass Indiana, LLC. MIBOR as distributed by MLS GRID
- from $449,9002 bd3 ba1.8k sqftFletcher Front Porch Plan, Flora, Indianapolis, IN 46290New ConstructionOnyx + East
