Wow, amazing new price & opportunity for a true Evergreen gem! Homes with these views, large vaults and so many windows are rare! Don't wait to make this your mountain dream home! Surrounded by beautiful moss rock outcroppings, this property offers sweeping views that will take your breath away from every part of the home. Enjoy stunning sunrises and tranquil nights every day.
Step onto the large deck to relax and take in the sunsets, mountain vistas, and front range lights. This 4.5-acre property features a spacious kitchen with a long island, built-in pantry, bar seating area, double ovens, fireplace, and granite countertops. The loft offers stunning views, while the main floor includes a private office. The large, oversized tandem 3-car garage boasts an epoxy floor and an oversized tall door, and there is an additional storage shed.
The owner's suite features vaulted ceilings, a five-piece bathroom, and a walk-in closet. The home is designed for both comfort and style with three fireplaces, including a large dramatic stone fireplace in the family room, as well as beautiful hardwood floors and natural stone tile.
Paved road access and driveway, high-speed internet, and over 4,000 sq ft of finished living space make this home as practical as it is beautiful. A wine cellar with racks and a large laundry room with amazing views add to the luxury.
Located just 20 minutes from Red Rocks, Evergreen, or Conifer, this is mountain living at its best. This home and its setting are beyond words or pictures; you need to experience it for yourself!
Sold for $1,130,000
$1,130,000
6954 Olympus Drive, Evergreen, CO 80439
4beds
4,044sqft
Single Family Residence
Built in 1974
4.5 Acres Lot
$1,246,900 Zestimate®
$279/sqft
$5,495 Estimated rent
Home value
$1,246,900
$1.15M - $1.37M
$5,495/mo
Zestimate® history
Owner options
List your home for rent
$5,495/mo
Rent Zestimate®
Find your next renter with Zillow Rental Manager. Plus, with online applications, you can quickly screen prospective tenants – for free.
$5,495/mo
Rent Zestimate®
Refinance and save
$5,483/mo
Est. payment
Refinancing to a lower rate could help reduce your monthly payments and save thousands over the life of the loan.
$5,483/mo
Est. payment
Explore your selling options
Work with a Zillow partner agent
Leverage their expertise and Zillow's premium Showcase listings to get your home seen by more buyers.
Get startedList with your own agent
Get your home in front of millions of buyers by listing it on Zillow.
Learn how to do itSell it yourself
Take full control of how buyers see your home on Zillow by listing For Sale by Owner (FSBO).
List your homeWhat's special
Zillow last checked:
Listing updated:
Listed by:
Matthew Metcalf 720-260-0180 Matt@SimplyDenverHomes.com,
Simply Denver
Bought with:
Alexis Nebesniak, 100099377
NAV Real Estate
Source: REcolorado as distributed by MLS GRID,MLS#: 8917735
Facts & features
Interior
Bedrooms & bathrooms
- Bedrooms: 4
- Bathrooms: 3
- Full bathrooms: 2
- 3/4 bathrooms: 1
- Main level bathrooms: 1
- Main level bedrooms: 1
Primary bedroom
- Description: Spacious Master, Vaulted Ceilings, Large Walk In Closet
- Level: Upper
Bedroom
- Description: Large Bedroom, Private
- Level: Main
Bedroom
- Level: Basement
Bedroom
- Level: Basement
Primary bathroom
- Description: 5 Piece Bath, Jet Tub
- Level: Upper
Bathroom
- Level: Main
Bathroom
- Level: Basement
Dining room
- Description: Open To Dining And Views
- Level: Main
Family room
- Description: Huge Open Vaults, Massive Windows And The Views!
- Level: Main
Kitchen
- Description: Large Kitchen, Double Ovens, Massive Island
- Level: Main
Living room
- Description: Nice Brick Wood Burning Fireplace, Plenty Of Space For Game Room As Alternative
- Level: Basement
Loft
- Description: Amazing Views For Relaxing Or Second Office
- Level: Upper
Office
- Description: Private Office With Vaulted Ceiling
- Level: Main
Other
- Description: Great Temperature For Wine Storage, Racks Installed
- Level: Basement
Heating
- Baseboard, Propane
Cooling
- None
Appliances
- Included: Bar Fridge, Cooktop, Dishwasher, Disposal, Double Oven, Dryer, Microwave, Refrigerator, Washer
Features
- Built-in Features, Ceiling Fan(s), Eat-in Kitchen, Entrance Foyer, Five Piece Bath, Granite Counters, High Ceilings, High Speed Internet, Kitchen Island, Pantry, Primary Suite, Smoke Free, Vaulted Ceiling(s), Walk-In Closet(s)
- Flooring: Carpet, Tile, Wood
- Windows: Double Pane Windows
- Basement: Finished,Walk-Out Access
- Number of fireplaces: 3
- Fireplace features: Family Room, Kitchen, Living Room
Interior area
- Total structure area: 4,044
- Total interior livable area: 4,044 sqft
- Finished area above ground: 2,754
- Finished area below ground: 1,290
Property
Parking
- Total spaces: 3
- Parking features: Floor Coating, Oversized, Oversized Door, Tandem
- Attached garage spaces: 3
Features
- Levels: Two
- Stories: 2
- Patio & porch: Covered, Deck, Front Porch
- Has view: Yes
- View description: City, Mountain(s), Valley
Lot
- Size: 4.5 Acres
- Features: Many Trees, Mountainous, Sloped
Details
- Parcel number: 095048
- Zoning: SR-2
- Special conditions: Standard
Construction
Type & style
- Home type: SingleFamily
- Architectural style: Mountain Contemporary
- Property subtype: Single Family Residence
Materials
- Frame
- Roof: Composition
Condition
- Updated/Remodeled
- Year built: 1974
Utilities & green energy
- Water: Well
- Utilities for property: Propane
Community & HOA
Community
- Subdivision: Evergreen Highlands
HOA
- Has HOA: Yes
- Amenities included: Clubhouse, Playground, Pond Seasonal, Tennis Court(s)
- HOA fee: $225 annually
- HOA name: Evergreen Highlands
- HOA phone: 608-469-7082
Location
- Region: Evergreen
Financial & listing details
- Price per square foot: $279/sqft
- Tax assessed value: $991,230
- Annual tax amount: $4,889
- Date on market: 7/11/2024
- Listing terms: Cash,Conventional,FHA,Jumbo,VA Loan
- Exclusions: Personal Property
- Ownership: Individual
- Road surface type: Paved
Price history
| Date | Event | Price |
|---|---|---|
| 9/27/2024 | Sold | $1,130,000-0.4%$279/sqft |
Source:  REcolorado as distributed by MLS GRID #8917735 Report a problem REcolorado as distributed by MLS GRID #8917735 Report a problem | ||
| 8/30/2024 | Pending sale | $1,135,000$281/sqft |
Source: REcolorado as distributed by MLS GRID #8917735 Report a problem | ||
| 8/20/2024 | Price change | $1,135,000-5%$281/sqft |
Source: REcolorado as distributed by MLS GRID #8917735 Report a problem | ||
| 7/11/2024 | Listed for sale | $1,195,000+262.1%$295/sqft |
Source: REcolorado as distributed by MLS GRID #8917735 Report a problem | ||
| 9/11/1996 | Sold | $330,000$82/sqft |
Source: Public Record Report a problem | ||
Public tax history
| Year | Property taxes | Tax assessment |
|---|---|---|
| 2025 | $4,877 -0.3% | $61,952 +3.2% |
| 2024 | $4,889 +18.8% | $60,014 |
| 2023 | $4,115 -1% | $60,014 +18.8% |
| 2022 | $4,158 +15.3% | $50,507 -2.8% |
| 2021 | $3,605 | $51,962 +13.7% |
| 2020 | $3,605 +1.4% | $45,701 |
| 2019 | $3,554 +3.4% | $45,701 +5.6% |
| 2018 | $3,438 | $43,269 |
| 2017 | $3,438 +0.8% | $43,269 -5.2% |
| 2016 | $3,409 | $45,658 |
| 2015 | $3,409 -12.9% | $45,658 +11.7% |
| 2014 | $3,912 -2.2% | $40,874 |
| 2013 | $4,001 +1.8% | $40,874 -3.4% |
| 2012 | $3,929 -2.2% | $42,303 |
| 2011 | $4,018 +0.1% | $42,303 -3.1% |
| 2010 | $4,015 -2.3% | $43,640 |
| 2009 | $4,110 +0.2% | $43,640 -2.1% |
| 2008 | $4,100 +15% | $44,580 |
| 2007 | $3,566 -0.5% | $44,580 +16.1% |
| 2006 | $3,586 +15.5% | $38,410 +12.7% |
| 2005 | $3,103 +9.3% | $34,080 |
| 2004 | $2,839 -3.2% | $34,080 |
| 2003 | $2,934 +4.3% | $34,080 -1.7% |
| 2002 | $2,814 +16.2% | $34,660 +28.8% |
| 2001 | $2,422 +2.5% | $26,900 |
| 2000 | $2,364 | $26,900 |
Find assessor info on the county website
Neighborhood: 80439
Nearby homes
- $1,065,8003 bd3 ba2.8k sqft6884 Olympus Dr, Evergreen, CO 80439Off Market
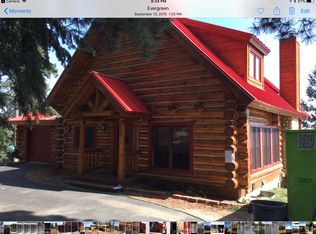
- $930,2004 bd3 ba2.3k sqft6974 Olympus Dr, Evergreen, CO 80439Off Market

- $694,2002 bd1 ba2k sqft6935 Olympus Dr, Evergreen, CO 80439Off Market

- $1,225,9004 bd3 ba2.9k sqft7212 Silverhorn Dr, Evergreen, CO 80439Off Market

- $1,106,6003 bd3 ba3k sqft6864 Olympus Dr, Evergreen, CO 80439Off Market
- $897,5004 bd3 ba1.7k sqft6975 Olympus Dr, Evergreen, CO 80439Off Market
- $786,3002 bd3 ba1.3k sqft6886 Everest Ln, Evergreen, CO 80439Off Market
- $2,222,0002 bd-- ba4k sqft6936 Everest Ln, Evergreen, CO 80439Off Market
Nearby schools
GreatSchools rating
- 8/10Marshdale Elementary SchoolGrades: K-5Distance: 0.8 mi
- 6/10West Jefferson Middle SchoolGrades: 6-8Distance: 3.2 mi
- 10/10Conifer High SchoolGrades: 9-12Distance: 4.6 mi
Schools provided by the listing agent
- Elementary: Marshdale
- Middle: West Jefferson
- High: Conifer
- District: Jefferson County R-1
Source: REcolorado as distributed by MLS GRID. This data may not be complete. We recommend contacting the local school district to confirm school assignments for this home.
Get a cash offer in 3 minutes
Find out how much your home could sell for in as little as 3 minutes with a no-obligation cash offer.
Estimated market value
$1,246,900
Get a cash offer in 3 minutes
Find out how much your home could sell for in as little as 3 minutes with a no-obligation cash offer.
Estimated market value
$1,246,900
- Colorado
- Jefferson County
- Evergreen
- 80439
- 6954 Olympus Drive
Nearby cities
Nearby neighborhoods
Nearby zip codes
Other Evergreen Topics
