Skip main navigation
Closed
  • $515,000

    6954 Pin Oaks Dr, Denver, NC 28037

    3beds
    2,022sqft
    Single Family Residence
    Built in 2010
    0.53 Acres Lot
    $514,700 Zestimate®
    $255/sqft
    $2,418 Estimated rent

    Home value

    $514,700

    $463,000 - $576,000

    $2,418/mo

    Zestimate® history
    Loading
    Loading...

    Owner options

    List your home for rent

    $2,418/mo

    Rent Zestimate®

    Find your next renter with Zillow Rental Manager. Plus, with online applications, you can quickly screen prospective tenants – for free.

    Learn more

    $2,418/mo

    Rent Zestimate®

    Refinance and save

    $3,622/mo

    Est. payment

    Refinancing to a lower rate could help reduce your monthly payments and save thousands over the life of the loan.

    See today's rates

    $3,622/mo

    Est. payment

    Explore your selling options

    Work with a Zillow partner agent

    Leverage their expertise and Zillow's premium Showcase listings to get your home seen by more buyers.

    Get started

    List with your own agent

    Get your home in front of millions of buyers by listing it on Zillow.

    Learn how to do it

    Sell it yourself

    Take full control of how buyers see your home on Zillow by listing For Sale by Owner (FSBO).

    List your home

    What's special

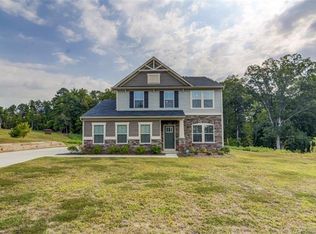
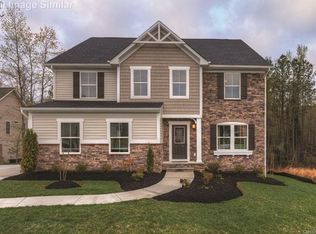
    Great ranch home, build by North Point Custom Builders. Located in the heart of Denver. Have the rural feel but be close to shopping and Hwy 16. Meticulously maintained 3 Br 2 bath. Newly remodeled showers with modern luxurious tiles and glass doors. Open floor plan with eat in kitchen, New SS appliances, formal dining room. The outdoor is bursting with views of the trees. Serene covered back porch, large terrace and a great built-in pizza oven. Solar panels that keep the electric bill at a average very low cost. Natural gas available at the street.

    Zillow last checked:

    Listing updated:

    Listed by:

    Roz Sirbu Roz@Sirbu.com,

    LKN Property Pros LLC

    Bought with:

    Sarah Stansfield Turner

    Coldwell Banker Boyd & Hassell

    Source: Canopy MLS as distributed by MLS GRID,MLS#: 4150261MLS Logo

    Facts & features

    Interior

    Bedrooms & bathrooms
    • Bedrooms: 3
    • Bathrooms: 2
    • Full bathrooms: 2
    • Main level bedrooms: 3
    Primary bedroom
    • Level: Main
    Bedroom s
    • Level: Main
    Bedroom s
    • Level: Main
    Bathroom half
    • Level: Main
    Bathroom full
    • Level: Main
    Dining room
    • Level: Main
    Kitchen
    • Level: Main
    Laundry
    • Level: Main
    Living room
    • Level: Main
    Heating
    • Central, Electric
    Cooling
    • Central Air, Electric
    Appliances
    • Included: Dishwasher, Disposal, Electric Range, Plumbed For Ice Maker, Refrigerator, Wine Refrigerator
    • Laundry: Utility Room, Inside, Lower Level
    Features
    • Breakfast Bar, Built-in Features, Soaking Tub, Open Floorplan, Pantry, Walk-In Closet(s), Walk-In Pantry
    • Flooring: Laminate, Tile
    • Windows: Insulated Windows
    • Has basement: No
    • Fireplace features: Gas, Gas Log, Living Room
    Interior area
    • Total structure area: 2,022
    • Total interior livable area: 2,022 sqft
    • Finished area above ground: 2,022
    • Finished area below ground: 0

    Property

    Parking
    • Total spaces: 6
    • Parking features: Driveway, Attached Garage, Garage Faces Front, Garage on Main Level
    • Attached garage spaces: 2
    • Uncovered spaces: 4
    Features
    • Levels: One
    • Stories: 1
    • Entry location: Main
    • Patio & porch: Covered, Front Porch, Rear Porch
    • Exterior features: Outdoor Kitchen
    Lot
    • Size: 0.53 Acres
    • Dimensions: 89.7 x 193.96 x 156.16 x 194.05
    • Features: Private, Sloped, Views
    Details
    • Parcel number: 90613
    • Zoning: R-SF
    • Special conditions: Standard
    • Other equipment: Fuel Tank(s)

    Construction

    Type & style
    • Home type: SingleFamily
    • Architectural style: Contemporary
    • Property subtype: Single Family Residence
    Materials
    • Brick Partial, Vinyl
    • Foundation: Crawl Space
    • Roof: Shingle
    Condition
    • New construction: No
    • Year built: 2010

    Utilities & green energy

    • Sewer: Public Sewer
    • Water: City
    • Utilities for property: Cable Connected, Electricity Connected, Wired Internet Available
    Green energy
    • Energy generation: Solar

    Community & HOA

    Community
    • Subdivision: Pin Oaks
    HOA
    • Has HOA: Yes
    • HOA fee: $600 annually
    Location
    • Region: Denver

    Financial & listing details

    • Price per square foot: $255/sqft
    • Tax assessed value: $438,438
    • Annual tax amount: $2,793
    • Date on market: 6/11/2024
    • Cumulative days on market: 157 days
    • Listing terms: Cash,Conventional,VA Loan
    • Electric utility on property: Yes
    • Road surface type: Asphalt, Paved

    Price history

    DateEventPrice
    1/15/2025Sold$515,000-4.6%$255/sqft
    Source: Canopy MLS as distributed by MLS GRID #4150261 Report a problem
    12/5/2024Price change$539,750-1.8%$267/sqft
    Source: Canopy MLS as distributed by MLS GRID #4150261 Report a problem
    11/15/2024Listed for sale$549,750$272/sqft
    Source: Canopy MLS as distributed by MLS GRID #4150261 Report a problem
    10/4/2024Listing removed$549,750-2.7%$272/sqft
    Source: Canopy MLS as distributed by MLS GRID #4150261 Report a problem
    8/16/2024Price change$564,900-5.5%$279/sqft
    Source: Canopy MLS as distributed by MLS GRID #4150261 Report a problem
    7/17/2024Price change$597,500-3.5%$295/sqft
    Source: Canopy MLS as distributed by MLS GRID #4150261 Report a problem
    6/22/2024Price change$619,000-3.2%$306/sqft
    Source: Canopy MLS as distributed by MLS GRID #4150261 Report a problem
    6/12/2024Listed for sale$639,750+197.6%$316/sqft
    Source: Canopy MLS as distributed by MLS GRID #4150261 Report a problem
    7/31/2012Sold$215,000$106/sqft
    Source: Canopy MLS as distributed by MLS GRID #2051234 Report a problem

    Public tax history

    YearProperty taxesTax assessment
    2025$2,793 +1%$438,438
    2024$2,764 $438,438
    2023$2,764 +26.9%$438,438 +57.5%
    2022$2,178 +0.9%$278,447
    2021$2,159 +3.4%$278,447
    2020$2,087 +1.9%$278,447
    2019$2,047 +25.1%$278,447 +28.8%
    2018$1,637 $216,189
    2017$1,637 +0.3%$216,189
    2016$1,632 +0.8%$216,189
    2015$1,619 --
    2014-- --
    2013-- --
    Find assessor info on the county website

    Neighborhood: 28037

    Nearby schools

    GreatSchools rating
    Get a cash offer in 3 minutes
    Find out how much your home could sell for in as little as 3 minutes with a no-obligation cash offer.
    Estimated market value
    $514,700
    Get a cash offer in 3 minutes
    Find out how much your home could sell for in as little as 3 minutes with a no-obligation cash offer.
    Estimated market value
    $514,700