Now Complete! Rare opportunity to own an authentic, custom-built Craftsman-style home by Gerlach Custom Homes in Dallas's beloved Lakewood neighborhood. Located just moments from White Rock Lake, this 5-bedroom, 4.5-bath residence showcases exceptional craftsmanship, custom millwork, and designer finishes throughout.
The exterior features timeless architectural details, including exposed rafter tails, corbels, genuine cedar siding, stone accents, a custom mahogany front door, and copper lanterns. Inside, vaulted ceilings, wood-paneled walls, exposed beams, and a white oak-paneled ceiling create warmth and character. Additional highlights include a custom Craftsman staircase, a dramatic two-story chandelier, a lighted cove ceiling, a boutique-style primary closet, a luxurious laundry room, and countless thoughtful details throughout.
Built on a pier-and-beam foundation, the home was designed for long-term durability, serviceability, and structural integrity.
Tours are by appointment; buyers without an agent are welcome - please contact the listing agent.
Buyer or Buyer’s Agent to verify all information, including square footage, room sizes, schools, and other representations. The listing agent is related to the seller and has an interest in the property.
Sold
Price Unknown
6954 Santa Maria Ln, Dallas, TX 75214
5beds
4,624sqft
Single Family Residence
Built in 2026
7,801 Square Feet Lot
$2,409,400 Zestimate®
$--/sqft
$9,248 Estimated rent
Home value
$2,409,400
$2.29M - $2.53M
$9,248/mo
Zestimate® history
Owner options
List your home for rent
$9,248/mo
Rent Zestimate®
Find your next renter with Zillow Rental Manager. Plus, with online applications, you can quickly screen prospective tenants – for free.
$9,248/mo
Rent Zestimate®
Refinance and save
Refinancing to a lower rate could help reduce your monthly payments and save thousands over the life of the loan.
Explore your selling options
Work with a Zillow partner agent
Leverage their expertise and Zillow's premium Showcase listings to get your home seen by more buyers.
Get startedList with your own agent
Get your home in front of millions of buyers by listing it on Zillow.
Learn how to do itSell it yourself
Take full control of how buyers see your home on Zillow by listing For Sale by Owner (FSBO).
List your homeWhat's special
Designer finishes throughoutBoutique-style primary closetVaulted ceilingsLighted cove ceilingCopper lanternsExposed rafter tailsCustom craftsman staircase
Zillow last checked:
Listing updated:
Listed by:
Nick Gerlach 0840969 214-328-8586,
Sawyer Realty Group 214-328-8586
Bought with:
Katie Repoff Bader, 0634861
Compass RE Texas, LLC.
Source: NTREIS,MLS#: 21279405
Facts & features
Interior
Bedrooms & bathrooms
- Bedrooms: 5
- Bathrooms: 5
- Full bathrooms: 4
- 1/2 bathrooms: 1
Primary bedroom
- Features: Closet Cabinetry, Ceiling Fan(s), Dual Sinks, Double Vanity, En Suite Bathroom, Walk-In Closet(s)
- Level: First
- Dimensions: 18 x 18
Bedroom
- Features: Closet Cabinetry, Ceiling Fan(s), Walk-In Closet(s)
- Level: Second
- Dimensions: 14 x 12
Bedroom
- Features: Closet Cabinetry, Ceiling Fan(s)
- Level: Second
- Dimensions: 14 x 12
Bedroom
- Features: Closet Cabinetry, Ceiling Fan(s), Walk-In Closet(s)
- Level: Second
- Dimensions: 13 x 13
Bedroom
- Features: Closet Cabinetry, Ceiling Fan(s), En Suite Bathroom, Walk-In Closet(s)
- Level: Second
- Dimensions: 12 x 12
Dining room
- Features: Butler's Pantry
- Level: First
- Dimensions: 16 x 13
Game room
- Features: Ceiling Fan(s)
- Level: Second
- Dimensions: 21 x 21
Laundry
- Features: Built-in Features, Linen Closet, Stone Counters, Utility Sink
- Level: Second
- Dimensions: 13 x 9
Living room
- Features: Fireplace
- Level: First
- Dimensions: 19 x 22
Office
- Level: First
- Dimensions: 14 x 11
Heating
- Central, Fireplace(s)
Cooling
- Central Air, Ceiling Fan(s)
Appliances
- Included: Dishwasher, Disposal, Gas Range, Microwave, Refrigerator, Tankless Water Heater, Vented Exhaust Fan, Wine Cooler
Features
- Built-in Features, Chandelier, Cathedral Ceiling(s), Dry Bar, Decorative/Designer Lighting Fixtures, Double Vanity, Eat-in Kitchen, Granite Counters, High Speed Internet, Kitchen Island, Open Floorplan, Pantry, Paneling/Wainscoting, Cable TV, Vaulted Ceiling(s), Wired for Data, Natural Woodwork, Walk-In Closet(s), Wired for Sound
- Flooring: Hardwood, Marble, Tile
- Has basement: No
- Number of fireplaces: 1
- Fireplace features: Gas
Interior area
- Total interior livable area: 4,624 sqft
Property
Parking
- Total spaces: 2
- Parking features: Door-Multi, Garage, Garage Door Opener, Private, Garage Faces Rear
- Attached garage spaces: 2
Features
- Levels: Two
- Stories: 2
- Patio & porch: Covered
- Pool features: None
- Fencing: Gate,High Fence,Privacy,Wood
Lot
- Size: 7,801 Square Feet
- Dimensions: 65 x 120
- Features: Back Yard, Interior Lot, Lawn, Landscaped, Sprinkler System
Details
- Parcel number: 00000248554000000
Construction
Type & style
- Home type: SingleFamily
- Architectural style: Craftsman,Detached
- Property subtype: Single Family Residence
Materials
- Rock, Stone, Stucco
- Foundation: Pillar/Post/Pier
- Roof: Composition
Condition
- New Construction
- Year built: 2026
Utilities & green energy
- Sewer: Public Sewer
- Water: Public
- Utilities for property: Electricity Connected, Natural Gas Available, Overhead Utilities, Phone Available, Sewer Available, Water Available, Cable Available
Community & HOA
Community
- Features: Curbs, Sidewalks
- Subdivision: Bob O Links Downs
HOA
- Has HOA: No
Location
- Region: Dallas
Financial & listing details
- Tax assessed value: $672,890
- Annual tax amount: $14,983
- Date on market: 5/29/2026
- Cumulative days on market: 97 days
Price history
| Date | Event | Price |
|---|---|---|
| 10/6/2026 | Sold | -- |
Source: NTREIS #21279405 Report a problem | ||
| 9/11/2026 | Pending sale | $2,550,000$551/sqft |
Source: NTREIS #21279405 Report a problem | ||
| 9/4/2026 | Contingent | $2,550,000$551/sqft |
Source: NTREIS #21279405 Report a problem | ||
| 5/29/2026 | Listed for sale | $2,550,000-1.8%$551/sqft |
Source: NTREIS #21279405 Report a problem | ||
| 4/1/2026 | Listing removed | $2,598,000$562/sqft |
Source: NTREIS #21176594 Report a problem | ||
| 2/11/2026 | Listed for sale | $2,598,000+4.1%$562/sqft |
Source: NTREIS #21176594 Report a problem | ||
| 11/7/2025 | Listing removed | -- |
Source: Owner Report a problem | ||
| 9/8/2025 | Listed for sale | $2,495,000+682.1%$540/sqft |
Source: Owner Report a problem | ||
| 11/29/2011 | Listing removed | $319,000$69/sqft |
Source: Keller Williams Dallas Premier #11433198 Report a problem | ||
| 6/27/2011 | Price change | $319,000-1.8%$69/sqft |
Source: Keller Williams Dallas Premier #11433198 Report a problem | ||
| 5/11/2011 | Price change | $325,000-3%$70/sqft |
Source: Keller Williams Dallas Premier #11433198 Report a problem | ||
| 3/16/2011 | Price change | $335,000-2.3%$72/sqft |
Source: Keller Williams Dallas Premier #11433198 Report a problem | ||
| 1/30/2011 | Price change | $343,000-2%$74/sqft |
Source: Keller Williams Dallas Premier #11433198 Report a problem | ||
| 10/14/2010 | Price change | $349,900-5.2%$76/sqft |
Source: Keller Williams - Dallas Premier #11433198 Report a problem | ||
| 7/6/2010 | Listed for sale | $369,000+10.1%$80/sqft |
Source: Keller Williams Dallas North Realty #11433198 Report a problem | ||
| 7/3/2008 | Listing removed | $335,000$72/sqft |
Source: Real Living #10956079 Report a problem | ||
| 6/27/2008 | Price change | $335,000-3.6%$72/sqft |
Source: Real Living #10956079 Report a problem | ||
| 4/18/2008 | Listed for sale | $347,500$75/sqft |
Source: Real Living Report a problem | ||
Public tax history
| Year | Property taxes | Tax assessment |
|---|---|---|
| 2025 | $14,983 -0.4% | $672,890 |
| 2024 | $15,039 +40.5% | $672,890 +1.8% |
| 2023 | $10,706 | $660,700 |
Find assessor info on the county website
Neighborhood: White Rock
Nearby homes
- $1,520,5004 bd4 ba4k sqft6950 Santa Maria Ln, Dallas, TX 75214Off Market
- $798,3003 bd3 ba1.8k sqft6960 Santa Maria Ln, Dallas, TX 75214Off Market
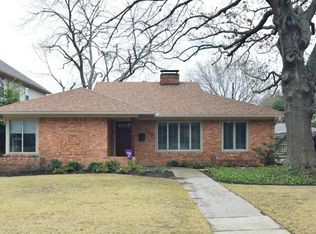
- $748,5002 bd2 ba1.5k sqft6944 Santa Maria Ln, Dallas, TX 75214Off Market
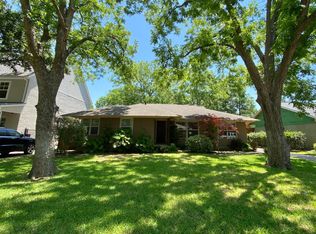
- $1,851,0004 bd4 ba4.1k sqft6966 Santa Maria Ln, Dallas, TX 75214Off Market

- $711,7003 bd2 ba1.5k sqft6963 Dalhart Ln, Dallas, TX 75214Off Market
- $842,2003 bd2 ba1.8k sqft6969 Dalhart Ln, Dallas, TX 75214Off Market
- $1,917,2004 bd6 ba3.9k sqft6959 Dalhart Ln, Dallas, TX 75214Off Market
- $2,095,7005 bd5 ba4.8k sqft6955 Santa Maria Ln, Dallas, TX 75214Off Market
Nearby schools
GreatSchools rating
- 10/10Lakewood Elementary SchoolGrades: K-5Distance: 1.1 mi
- 6/10J L Long Middle SchoolGrades: 6-8Distance: 2.4 mi
- 5/10Woodrow Wilson High SchoolGrades: 9-12Distance: 2.5 mi
Schools provided by the listing agent
- Elementary: Lakewood
- Middle: Long
- High: Woodrow Wilson
- District: Dallas ISD
Source: NTREIS. This data may not be complete. We recommend contacting the local school district to confirm school assignments for this home.
Get a cash offer in 3 minutes
Find out how much your home could sell for in as little as 3 minutes with a no-obligation cash offer.
Estimated market value
$2,409,400
Get a cash offer in 3 minutes
Find out how much your home could sell for in as little as 3 minutes with a no-obligation cash offer.
Estimated market value
$2,409,400
- Texas
- Dallas County
- Dallas
- 75214
- White Rock
- 6954 Santa Maria Ln
