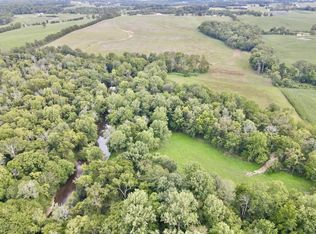
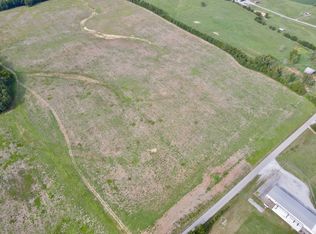
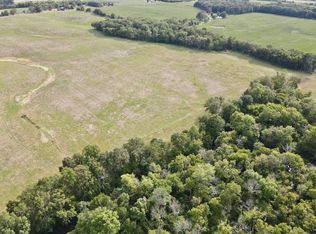
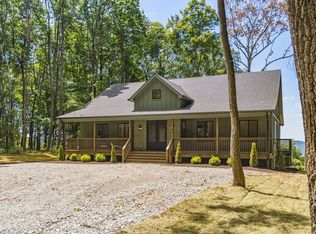
Priced to sell! Under current appraisal! Instant equity! Fully completed, move-in ready, new construction, one level living 4 bdrm, 3 bath, 2,300 sqft on 5 acres with views for MILES. Incredible quality build with attention given to every detail. Soft close cabinets throughout including all bathrooms & laundry room, LVP flooring throughout (NO CARPET), custom built shelving in all bedroom closets, as well as the kitchen pantry and drop zone area. Arched interior doorways and rounded sheetrock corners, vaulted living room and vaulted primary bedroom both with floor to ceiling fireplaces, massive kitchen island with double sided storage, white quartz countertops, tile backsplash, under cabinet lighting and vented hood. Deep single basin sink with double dishwashers! All faucets, including bathrooms and laundry room, have pull away nozzles for easy cleaning. Back & front lit mirrors in all bathrooms, back lit bathroom niches and tile surround tub/showers throughout, ceiling fans plus recessed lighting in all bedrooms and living room, tiled glass shower plus separate stand alone soaking tub in the very spacious primary bath. Rocker style, flat electrical outlets throughout. 2x6 exterior wall framing with interior insulation in the main living areas plus solid core interior bedroom doors for noise control. Take in the views on the spacious covered back porch with wood inlay ceiling, 5 acres all cleared and usable. More than 200 trees already planted for privacy between you and your neighbors. Come experience the difference of QUALITY construction. You will NOT be disappointed. Don't miss the walk through video. Buyers who choose to finance with Builder's preferred lender, New Haven Mortgage, may receive a lender credit of 1% of their loan amount - certain exclusions & eligibility requirements apply. See you soon! https://listings.clearlensphotography.com/videos/019f0706-d88b-7195-aff6-5895c16246f7
Under contract - not showing
$599,900
6954 Shelbyville Rd Lot 7, Morrison, TN 37357
4beds
2,292sqft
Single Family Residence, Residential
Built in 2026
5.07 Acres Lot
$-- Zestimate®
$262/sqft
$-- HOA
What's special
Vented hoodTile backsplashUnder cabinet lightingWhite quartz countertops
- 38 days
- 223
- 13
Likely to sell faster than
Zillow last checked:
Listing updated:
Listed by:
Susan Dooley 615-815-5574,
simpliHOM - The Results Team 615-270-3111
Source: RealTracs MLS as distributed by MLS GRID,MLS#: 3528007
Facts & features
Interior
Bedrooms & bathrooms
- Bedrooms: 4
- Bathrooms: 3
- Full bathrooms: 3
- Main level bedrooms: 4
Bedroom 1
- Features: Full Bath
- Level: Full Bath
- Area: 240 Square Feet
- Dimensions: 16x15
Bedroom 2
- Features: Extra Large Closet
- Level: Extra Large Closet
- Area: 156 Square Feet
- Dimensions: 13x12
Bedroom 3
- Area: 121 Square Feet
- Dimensions: 11x11
Bedroom 4
- Area: 120 Square Feet
- Dimensions: 12x10
Primary bathroom
- Features: Double Vanity
- Level: Double Vanity
Kitchen
- Area: 276 Square Feet
- Dimensions: 23x12
Living room
- Features: Combination
- Level: Combination
- Area: 391 Square Feet
- Dimensions: 23x17
Other
- Features: Utility Room
- Level: Utility Room
- Area: 117 Square Feet
- Dimensions: 13x9
Heating
- Central, Electric
Cooling
- Central Air, Electric
Appliances
- Included: Electric Oven, Electric Range, Dishwasher, Disposal, Stainless Steel Appliance(s)
- Laundry: Electric Dryer Hookup, Washer Hookup
Features
- Built-in Features, Ceiling Fan(s), High Ceilings, Open Floorplan, Pantry, Walk-In Closet(s), High Speed Internet, Kitchen Island
- Flooring: Luxury Vinyl, Tile
- Basement: Crawl Space
- Number of fireplaces: 2
- Fireplace features: Insert, Electric
Interior area
- Total structure area: 2,292
- Total interior livable area: 2,292 sqft
- Finished area above ground: 2,292
Video & virtual tour
Property
Parking
- Total spaces: 2
- Parking features: Garage Door Opener, Garage Faces Side
- Garage spaces: 2
Features
- Levels: One
- Stories: 1
- Patio & porch: Porch, Covered
Lot
- Size: 5.07 Acres
- Features: Rolling Slope
- Topography: Rolling Slope
Details
- Special conditions: Standard
Construction
Type & style
- Home type: SingleFamily
- Property subtype: Single Family Residence, Residential
Materials
- Hardboard Siding, Brick
- Roof: Shingle
Condition
- New construction: Yes
- Year built: 2026
Utilities & green energy
- Sewer: Septic Tank
- Water: Private
- Utilities for property: Electricity Available, Water Available, Cable Connected
Community & HOA
Community
- Security: Smoke Detector(s)
- Subdivision: 5.07 Acres With Views For Miles!
HOA
- Has HOA: No
Location
- Region: Morrison
Financial & listing details
- Price per square foot: $262/sqft
- Annual tax amount: $273
- Date on market: 8/28/2026
- Date available: 06/26/2026
- Electric utility on property: Yes
Estimated market value
Not available
Estimated sales range
Not available
Not available
Price history
| Date | Event | Price |
|---|---|---|
| 9/7/2026 | Pending sale | $599,900$262/sqft |
Source:  RealTracs MLS as distributed by MLS GRID #3528007 Report a problem RealTracs MLS as distributed by MLS GRID #3528007 Report a problem | ||
| 8/28/2026 | Listed for sale | $599,900$262/sqft |
Source: RealTracs MLS as distributed by MLS GRID #3528007 Report a problem | ||
| 8/21/2026 | Listing removed | $599,900$262/sqft |
Source: RealTracs MLS as distributed by MLS GRID #3251319 Report a problem | ||
| 8/16/2026 | Price change | $599,900-3.2%$262/sqft |
Source: RealTracs MLS as distributed by MLS GRID #3251319 Report a problem | ||
| 8/4/2026 | Price change | $619,900-1.6%$270/sqft |
Source: RealTracs MLS as distributed by MLS GRID #3251319 Report a problem | ||
| 7/31/2026 | Price change | $629,900-0.8%$275/sqft |
Source: RealTracs MLS as distributed by MLS GRID #3251319 Report a problem | ||
| 7/15/2026 | Price change | $635,000-4.9%$277/sqft |
Source: RealTracs MLS as distributed by MLS GRID #3251319 Report a problem | ||
| 7/11/2026 | Price change | $667,400-0.4%$291/sqft |
Source: RealTracs MLS as distributed by MLS GRID #3251319 Report a problem | ||
| 6/27/2026 | Listed for sale | $669,900$292/sqft |
Source: RealTracs MLS as distributed by MLS GRID #3251319 Report a problem | ||
Public tax history
Tax history is unavailable.
Monthly payment
Est. payment
Payment breakdown
Explore the cost of this home by adjusting the details. Changes won't be saved.Climate risks
Neighborhood: 37357
Nearby schools
Schools provided by the listing agent
- Elementary: Centertown Elementary
- Middle: Centertown Elementary
- High: Warren County High School
Source: RealTracs MLS as distributed by MLS GRID. This data may not be complete. We recommend contacting the local school district to confirm school assignments for this home.

Similar homes
- $569,5003 bd3 ba2.3k sqft214 Lake Villa Cir, Morrison, TN 37357For Sale

 MLS ID #3512474, Donna J. Campbell. RealTracs MLS as distributed by MLS GRID
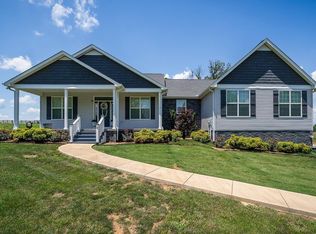
 - $549,9003 bd3 ba2.5k sqft18 Faith Rae Blvd, Morrison, TN 37357For Sale
 MLS ID #245171, Missy Selby, The Real Estate Collective Sparta. UCMLS
 - $650,0004 bd3 ba2.5k sqft900 Valley View Dr, Altamont, TN 37301For Sale
 MLS ID #1543866, Asher Black. Greater Chattanooga Realtors
 - $650,0003 bd3 ba2.5k sqft824 Valley View Dr, Altamont, TN 37301New Construction
 MLS ID #1543865, Asher Black. Greater Chattanooga Realtors
 - $549,9004 bd3 ba2.2k sqft4358 Vervilla Rd, Morrison, TN 37357For SaleMLS ID #245027, Kloey Brazle, Provision Realty Group. UCMLS
- $599,9004 bd4 ba3.4k sqft232 Covenant Ln, McMinnville, TN 37110For SaleMLS ID #3183555, Charlie Gonzales, ABR, SRS, e-PRO | 931-808-5521. RealTracs MLS as distributed by MLS GRID
- $399,0003 bd2 ba1.7k sqft731 N Main St, Morrison, TN 37357For SaleMLS ID #3531882, Jacqueline (Jackie) Hardison. RealTracs MLS as distributed by MLS GRID
- $589,9004 bd2 ba2.9k sqft111 Westwood Dr, McMinnville, TN 37110For SaleMLS ID #3528047, Lara K. Kirby | KIRBY GROUP. RealTracs MLS as distributed by MLS GRID
- $600,0003 bd2 ba2.2k sqft226 1st Dr, Altamont, TN 37301New ConstructionMLS ID #3546567, Jennifer S. Davis. RealTracs MLS as distributed by MLS GRID
- $564,9003 bd3 ba2.5k sqft84 Tonys Ln, McMinnville, TN 37110For SaleMLS ID #3543185, Jeremy Taylor, Broker. RealTracs MLS as distributed by MLS GRID
- $499,9003 bd2 ba2k sqft61 Hickory Grove Dr Lot 33, Morrison, TN 37357New ConstructionMLS ID #3529518, Thiago Nigri. RealTracs MLS as distributed by MLS GRID
- $549,9004 bd3 ba3.3k sqft416 Powers Rd, Manchester, TN 37355For SaleMLS ID #3543052, Lisa Curl. RealTracs MLS as distributed by MLS GRID
- $449,0003 bd2 ba1.7k sqft7485 McMinnville Hwy, Morrison, TN 37357For SaleMLS ID #3527750, Gina Marie Seckler. RealTracs MLS as distributed by MLS GRID
- $--4 bd3 ba2.7k sqft913 Indian Springs Cir, Manchester, TN 37355AuctionMLS ID #3528824, Mitch Healey. RealTracs MLS as distributed by MLS GRID
- $539,9003 bd3 ba2.2k sqft65 Sheltontown Rd, Manchester, TN 37355For SaleMLS ID #3309377, Seth Dugan. RealTracs MLS as distributed by MLS GRID
- $--3 bd2 ba2.2k sqft262 Grizzell Rd, McMinnville, TN 37110AuctionMLS ID #3592875, Bryan Ayers. RealTracs MLS as distributed by MLS GRID
- $800,0003 bd2 ba2.5k sqft168 Lancaster St, Hillsboro, TN 37342For SaleMLS ID #3610667, Hannah Vandiver. RealTracs MLS as distributed by MLS GRID
- $525,0004 bd4 ba2.6k sqft6244 Asbury Rd, Hillsboro, TN 37342New ConstructionMLS ID #3528933, Hannah Vandiver. RealTracs MLS as distributed by MLS GRID
- $339,9993 bd2 ba1.4k sqft1459 Smartt Station Rd Lot 6, Morrison, TN 37357New ConstructionMLS ID #3251634, Thiago Nigri. RealTracs MLS as distributed by MLS GRID
- $799,9003 bd3 ba2.6k sqft306 Old Shelbyville Rd, McMinnville, TN 37110For SaleMLS ID #3217382, Donald Hillis. RealTracs MLS as distributed by MLS GRID
