Skip main navigation
Off market
  • $615,000

    6954 W 83rd Ave, Arvada, CO 80003

    4beds
    2,234sqft
    SingleFamily
    Built in 1971
    6,969 Square Feet Lot
    $615,000 Zestimate®
    $275/sqft
    $3,320 Estimated rent

    Home value

    $615,000

    $584,000 - $646,000

    $3,320/mo

    Zestimate® history
    Loading
    Loading...

    Owner options

    List your home for rent

    $3,320/mo

    Rent Zestimate®

    Find your next renter with Zillow Rental Manager. Plus, with online applications, you can quickly screen prospective tenants – for free.

    Learn more

    $3,320/mo

    Rent Zestimate®

    Refinance and save

    $3,564/mo

    Est. payment

    Refinancing to a lower rate could help reduce your monthly payments and save thousands over the life of the loan.

    See today's rates

    $3,564/mo

    Est. payment

    Explore your selling options

    Work with a Zillow partner agent

    Leverage their expertise and Zillow's premium Showcase listings to get your home seen by more buyers.

    Get started

    List with your own agent

    Get your home in front of millions of buyers by listing it on Zillow.

    Learn how to do it

    Sell it yourself

    Take full control of how buyers see your home on Zillow by listing For Sale by Owner (FSBO).

    List your home

    What's special

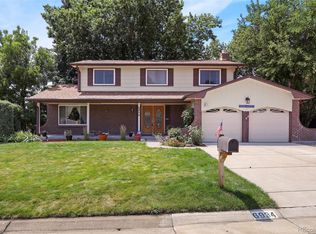
    S.M.T.L. ... "So Much To Love" in this beautiful renovation in the desirable Lake Arbor neighborhood. Kitchen with newer cabinets including dove tail drawers and slide out shelves, crown molding, tile backsplash, gas stove, window above sink, stainless appliances, more. Breakfast nook with bay window. Bright family room with EPA certified wood burning stove/ fireplace and new 12 foot wall of windows with double / French sliding doors (2020). New laminate flooring throughout main and lower levels and new carpet on upper level and in basement (2020). Recessed can lighting. Vinyl, double paned windows. Updated bathrooms, tall vanities. 3 bedrooms on upper level. Lights in closets. Master bedroom with private bathroom + 2 closets with closet organizers. Basement finished in 2020 with rec room, area which could be bedroom #4, and bathroom with shower. Backyard boasts incredible covered patio, stamped concrete (2020), raised garden, hot tub, water feature, RV parking with 30amp plug in, boat parking, new fence, landscape lighting, mature trees. Xeriscaped front yard. New driveway. A/C (2016) + whole house fan. Water heater (2020). New roof and gutters coming soon (2020). Near future light rail. Near downtown Westminster. On a quiet cul-de-sac and just blocks from the park and lake. This home has it all!

    This property is off market, which means it's not currently listed for sale or rent on Zillow. This may be different from what's available on other websites or public sources.

    Facts & features

    Interior

    Bedrooms & bathrooms
    • Bedrooms: 4
    • Bathrooms: 2
    • Full bathrooms: 1
    • 1/2 bathrooms: 1
    Heating
    • Forced air
    Cooling
    • Central
    Appliances
    • Included: Dishwasher, Garbage disposal, Microwave, Range / Oven, Refrigerator
    • Laundry: In Unit
    Features
    • Granite Counters, Breakfast Nook, Eat-in Kitchen, Open Floorplan, Smoke Free
    • Flooring: Tile, Carpet, Laminate
    • Windows: Double Pane Windows, Window Coverings
    • Basement: Finished
    • Has fireplace: Yes
    • Fireplace features: Family Room, Wood Burning Stove
    Interior area
    • Total interior livable area: 2,234 sqft
    • Finished area below ground: 559.00

    Property

    Parking
    • Total spaces: 2
    • Parking features: Garage - Attached
    Features
    • Patio & porch: Patio, Covered, Front Porch
    • Exterior features: Wood, Brick
    • Fencing: Full
    Lot
    • Size: 6,969 Square Feet
    • Features: Level, Cul-de-Sac, Landscaped, Sprinklers In Rear
    Details
    • Parcel number: 2926403035
    • Zoning description: res

    Construction

    Type & style
    • Home type: SingleFamily
    Materials
    • brick
    • Roof: Composition
    Condition
    • Year built: 1971

    Utilities & green energy

    • Sewer: Public Sewer
    • Water: Public

    Community & HOA

    Community
    • Security: Smoke Detector(s), Carbon Monoxide Detector(s)
    HOA
    • Has HOA: Yes
    • HOA fee: $2 monthly
    Location
    • Region: Arvada

    Financial & listing details

    • Price per square foot: $275/sqft
    • Tax assessed value: $603,623
    • Annual tax amount: $3,405
    • Road surface type: Paved

    Price history

    DateEventPrice
    11/25/2020Sold$550,000+4.8%$246/sqft
    Source: Public Record Report a problem
    10/18/2020Pending sale$525,000$235/sqft
    Source: Re/max Alliance #5353374 Report a problem
    10/15/2020Price change$525,000+6.1%$235/sqft
    Source: Re/max Alliance #5353374 Report a problem
    10/3/2020Listed for sale$495,000+200%$222/sqft
    Source: Owner Report a problem
    3/16/2011Sold$165,000-10.8%$74/sqft
    Source: Public Record Report a problem
    2/6/2011Price change$185,000-5.1%$83/sqft
    Source: Metro Btrokers Ledingham & Co. #952630 Report a problem
    12/5/2010Price change$195,000-4.9%$87/sqft
    Source: Metro Btrokers Ledingham & Co. #952630 Report a problem
    7/18/2010Price change$205,000-2.4%$92/sqft
    Source: Home Source Realty, Inc. #908050 Report a problem
    6/18/2010Price change$210,000-4.5%$94/sqft
    Source: Home Source Realty, Inc. #908050 Report a problem
    4/17/2010Listed for sale$219,900-2.3%$98/sqft
    Source: Home Source Realty, Inc. #908050 Report a problem
    11/8/2000Sold$225,000$101/sqft
    Source: Public Record Report a problem

    Public tax history

    YearProperty taxesTax assessment
    2025$3,405 -0.1%$37,727 +7.3%
    2024$3,410 +23.8%$35,155
    2023$2,754 -1.6%$35,155 +25%
    2022$2,799 +6.9%$28,117 -2.8%
    2021$2,618 $28,926 +6.6%
    2020$2,618 +1.4%$27,129
    2019$2,583 +12.7%$27,129 +15.9%
    2018$2,292 $23,411
    2017$2,292 +14%$23,411 +12.1%
    2016$2,010 $20,880
    2015$2,010 +13.7%$20,880 +19.6%
    2014$1,768 +6.2%$17,464
    2013$1,666 +2.1%$17,464 +5.2%
    2012$1,631 +0.4%$16,605
    2011$1,624 +5.8%$16,605 -0.2%
    2010$1,535 -7.1%$16,640
    2009$1,652 +0%$16,640 -6.9%
    2008$1,652 +1.9%$17,870
    2007$1,621 +1%$17,870 +2.9%
    2006$1,605 -6.7%$17,370 -6.8%
    2005$1,721 +9.3%$18,640
    2004$1,575 +5.4%$18,640
    2003$1,494 +1.7%$18,640 +7.1%
    2002$1,469 +7.9%$17,400 +20.7%
    2001$1,361 -1%$14,420
    2000$1,375 $14,420
    Find assessor info on the county website

    Neighborhood: Lake Arbor

    Nearby schools

    GreatSchools rating
    Schools provided by the listing agent
    • Elementary: Little
    • Middle: Moore
    • High: Pomona
    • District: Jefferson County R-1

    Source: The MLS. This data may not be complete. We recommend contacting the local school district to confirm school assignments for this home.

    Get a cash offer in 3 minutes
    Find out how much your home could sell for in as little as 3 minutes with a no-obligation cash offer.
    Estimated market value
    $615,000
    Get a cash offer in 3 minutes
    Find out how much your home could sell for in as little as 3 minutes with a no-obligation cash offer.
    Estimated market value
    $615,000