Skip main navigation
For sale
  • $815,000

    6955 Apple Aly, Bonners Ferry, ID 83805

    6beds
    3baths
    3,932sqft
    : 
    Loading
    Get pre-qualified
    Single Family Residence
    Built in 1901
    1.01 Acres Lot
    $768,000 Zestimate®
    $207/sqft
    $-- HOA

    What's special

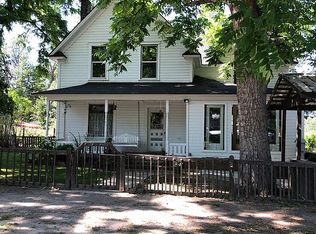
    Welcoming wraparound porchThree bathsPremium quartz countertopsSprinkler systemDedicated officeEnchanting turretIntricate crown moldings
    Set against a backdrop of breathtaking views of the Kootenai River, surrounding mountains, and sweeping valley, this remarkable historic residence offers an extraordinary connection to its natural surroundings. From sunrise to sunset, the landscape unfolds in every direction, creating a setting that is both serene and unforgettable.Timeless elegance defines the home’s interior, where original craftsmanship is beautifully preserved. Solid wood floors, intricate crown moldings, soaring ceilings, leaded glass windows, a classic bay window, and an enchanting turret reflect a level of artistry rarely found today. A welcoming wraparound porch invites effortless indoor-outdoor living, perfectly positioned to take in the panoramic scenery.Thoughtfully restored, the home features four bedrooms, three baths, a dedicated office, and a versatile flex room or fifth bedroom. The kitchen pairs historic character with modern refinement, offering premium quartz countertops and high-end appliances. Recent updates, including a new roof and sprinkler system, enhance both comfort and ease of ownership.A separate studio-style guest house provides a private retreat, complete with a full kitchen, quartz countertops, stainless steel appliances, a full bath, and laundry. Its deck offers yet another vantage point to enjoy the sweeping views that define this exceptional property.
    93 days
    |
    1,262
    |
    112
    |

    Zillow last checked:

    Listing updated:

    Listed by:

    Sarah Mitchell 208-290-3402,

    TOMLINSON SOTHEBY`S INTL. REAL,

    Natalie Leatherman 208-610-4785

    Source: SELMLS,MLS#: 20260795MLS Logo

    Loading...

      Facts & features

      Interior

      Bedrooms & bathrooms
      • Bedrooms: 6
      • Bathrooms: 3
      • Main level bathrooms: 1
      • Main level bedrooms: 1
      Rooms
      • Room types: Office, Other Additional Room 2, Den
      Primary bedroom
      • Description: 2 Master Bedroom Options
      • Level: Second
      Bedroom 2
      • Description: Spacious
      • Level: Second
      Bedroom 3
      • Description: 1 Or 2 Master Options
      • Level: Second
      Bedroom 4
      • Description: Main Level
      • Level: Main
      Bathroom 1
      • Description: 2 Bathrooms On Main
      • Level: Main
      Bathroom 2
      • Description: Full Bath
      • Level: Second
      Bathroom 3
      • Description: Full Bath
      • Level: N/A
      Dining room
      • Description: Multiple options
      • Level: Main
      Family room
      • Description: Main level
      • Level: Main
      Kitchen
      • Description: Quartz, marble, High end appliances
      • Level: Main
      Living room
      • Description: Parlor, Sitting Rm, Grt Rm
      • Level: Main
      Office
      • Level: Main
      Heating
      • Electric, Fireplace(s), Wall Furnace
      Cooling
      • See Remarks, Air Conditioning
      Appliances
      • Included: Dishwasher, Microwave, Range/Oven, Refrigerator, Washer
      • Laundry: Laundry Room, Main Level, Designated Area
      Features
      • Entrance Foyer
      • Windows: Single Pane, Storm Window(s), Wood Frames
      • Basement: Partial-Unfinished
      • Number of fireplaces: 2
      • Fireplace features: Stone, Wood Burning, 2 Fireplaces
      Interior area
      • Total structure area: 3,932
      • Total interior livable area: 3,932 sqft
      • Finished area above ground: 2,892
      • Finished area below ground: 1,040

      Property

      Features
      • Levels: Two
      • Stories: 2
      • Patio & porch: Covered Porch, Deck, Wrap Around
      • Has view: Yes
      • View description: Mountain(s), Water
      • Has water view: Yes
      • Water view: Water
      Lot
      • Size: 1.01 Acres
      • Features: In Town, 1 Mile or Less to County Road, Level, Sprinklers, Steep Slope, Wooded, Corner Lot
      Details
      • Additional structures: Detached, Guest House
      • Parcel number: RPB02400403016AA
      • Zoning description: Residential

      Construction

      Type & style
      • Home type: SingleFamily
      • Property subtype: Single Family Residence
      Materials
      • Frame, Wood Siding
      • Foundation: Concrete Perimeter
      • Roof: Composition
      Condition
      • Resale
      • New construction: No
      • Year built: 1901
      • Major remodel year: 2023

      Utilities & green energy

      • Sewer: Public Sewer
      • Water: Public
      • Utilities for property: Electricity Connected, Natural Gas Connected, Phone Connected, Garbage Available, Wireless

      Community & HOA

      Community
      • Security: Fire Sprinkler System
      HOA
      • Has HOA: No
      Location
      • Region: Bonners Ferry

      Financial & listing details

      • Price per square foot: $207/sqft
      • Tax assessed value: $780,810
      • Annual tax amount: $4,836
      • Date on market: 4/11/2026
      • Listing terms: Cash, Conventional
      • Ownership: Fee Simple
      • Electric utility on property: Yes

        Estimated market value

        $768,000

        $730,000 - $806,000

        $2,831/mo

        Price history

        DateEventPrice
        4/11/2026Listed for sale$815,000$207/sqft
        Source: Coeur d'Alene MLS #26-3386 Report a problem
        1/1/2026Listing removed$815,000$207/sqft
        Source: Coeur d'Alene MLS #25-3503 Report a problem
        4/16/2025Listed for sale$815,000-4.1%$207/sqft
        Source: Coeur d'Alene MLS #25-3503 Report a problem
        9/20/2024Listing removed$850,000$216/sqft
        Source: Coeur d'Alene MLS #24-1229 Report a problem
        6/20/2024Price change$850,000-14.1%$216/sqft
        Source: Coeur d'Alene MLS #24-1229 Report a problem
        6/4/2024Price change$990,000-10%$252/sqft
        Source: Coeur d'Alene MLS #24-1229 Report a problem
        4/29/2024Price change$1,100,000-7.6%$280/sqft
        Source: Coeur d'Alene MLS #24-1229 Report a problem
        2/19/2024Listed for sale$1,190,000-2.9%$303/sqft
        Source: Coeur d'Alene MLS #24-1229 Report a problem
        1/1/2024Listing removed--
        Source: Coeur d'Alene MLS #23-3403 Report a problem
        5/2/2023Listed for sale$1,225,000-30%$312/sqft
        Source: Coeur d'Alene MLS #23-3403 Report a problem
        4/14/2022Listing removed--
        Source: Coeur d'Alene MLS #22-47 Report a problem
        1/4/2022Listed for sale$1,750,000+775.4%$445/sqft
        Source: SELMLS #20213402 Report a problem
        3/24/2021Listing removed--
        Source: Owner Report a problem
        10/30/2017Listing removed$199,900$51/sqft
        Source: Owner Report a problem
        9/19/2017Listed for sale$199,900$51/sqft
        Source: Owner Report a problem
        7/1/1997Sold--
        Source: Agent Provided Report a problem

        Public tax history

        YearProperty taxesTax assessment
        2025$4,919 +5%$780,810 +1.5%
        2024$4,686 -8.8%$768,920 -0.8%
        2023$5,140 +1.7%$775,190 -1.2%
        2022$5,052 +12.6%$784,570 +76.3%
        2021$4,486 +11%$445,120 +6.6%
        2020$4,040 +2.5%$417,490 +50.6%
        2019$3,941 -2.5%$277,130 +7%
        2018$4,040 +6.4%$259,030 +3.6%
        2017$3,797 +13.6%$249,990 +20%
        2016$3,342 $208,300 +398%
        2015$3,342 +3.9%$41,830
        2014$3,215 $41,830
        2013-- $41,830 -79.9%
        2012-- $208,300 -16%
        2011-- $247,990
        2010-- --
        Find assessor info on the county website

        Monthly payment

        Est. payment

        Payment breakdown

        Explore the cost of this home by adjusting the details. Changes won't be saved.
        All calculations are estimates and provided by Zillow, Inc. for informational purposes only. Actual amounts may vary.
        HOA fees may include property taxes on listings classified as Co-Ops. Contact the listing agent and/or owner for fee details.
        Mortgage interest rates are dependent on a number of factors, including credit score, down payment, and repayment length. Interest rate data provided by Zillow Group Marketplace, Inc. as of 1/1/1970 from various mortgage lenders with which we have lead or other similar arrangements; the Estimated Payment is an average of those rates.
        See how much you could borrow to make a competitive offer.

        Climate risks

        Neighborhood: 83805

        Getting around

        20 / 100
        Car-Dependent
        10 / 100
        Somewhat Bikeable

        Nearby schools

        GreatSchools rating
        Schools provided by the listing agent
        • Elementary: Bonners Ferry
        • Middle: Bonners Ferry
        • High: Bonners Ferry

        Source: SELMLS. This data may not be complete. We recommend contacting the local school district to confirm school assignments for this home.

        A local agent can set up tours, give advice and negotiate with sellers.

        Browse local experts

        Similar homes