Hartford Estates Pool Home featuring 4 bedrooms plus den (or 5th bedroom) 3 full bathrooms, Large 2 car garage on a spacious corner lot with convenient access to back gate for entering and exiting on a low traffic dead end street into community. This is a must see three way split floor plan featuring elegant living/dining room combo and kitchen/family room combo. You'll love the tall ceilings with crown molding and all the natural light from windows at the front and rear of living room along with the spacious foyer. Upgrades include New energy efficient AC on large unit, New Granite countertops, sinks, faucets in bathrooms, updated lighting and ceiling fans throughout, Updated landscaping, New Pool equipment including a New 40,000 btu heater, Salt Water System, and Owner is offering a $20,000 credit on closing statement towards New Roof for home (due to age for insurance companies not because of any issues with roof). This home is fenced in for privacy and safety of family members or dogs playing in the yard. Great for families who want separation with a split floor plan or if you have guests coming to stay. The large kitchen features Granite countertops, stone backsplash, stainless steel appliances, closet pantry, gooseneck faucet with stainless steel sink, large breakfast bar and breakfast nook area with a glass panoramic window overlooking the pool and lanai. Plank tile throughout the living room, dining room, 5th bedroom or den, kitchen, and family room. The bedrooms have plush carpet and updated bathrooms. The laundry room off kitchen and garage features a sink and extra storage cabinets along with front loading washer and dryer that convey with home and sit on pedestals for ease of loading and unloading. The Salt water pool is enclosed with a large screened in lanai along with a covered area for table and chairs, grille and access of sliding doors into master bedroom, living room, and family room. It also has a door that leads into a back door where you will find a bathroom for guests to use while at the pool. Over 2700 square feet that is a must see in a very sought out gated community in the George Jenkins School district! Close to shopping, restaurants, and so much more. Make your appointment today!!!!
Sold for $531,000
$531,000
6955 BUSHNELL DRIVE, LAKELAND, FL 33813
4beds
2,710sqft
Single Family Residence
Built in 2006
0.28 Acres Lot
$544,300 Zestimate®
$196/sqft
$3,390 Estimated rent
Home value
$544,300
$517,000 - $572,000
$3,390/mo
Zestimate® history
Owner options
List your home for rent
$3,390/mo
Rent Zestimate®
Find your next renter with Zillow Rental Manager. Plus, with online applications, you can quickly screen prospective tenants – for free.
$3,390/mo
Rent Zestimate®
Refinance and save
$3,649/mo
Est. payment
Refinancing to a lower rate could help reduce your monthly payments and save thousands over the life of the loan.
$3,649/mo
Est. payment
Explore your selling options
Work with a Zillow partner agent
Leverage their expertise and Zillow's premium Showcase listings to get your home seen by more buyers.
Get startedList with your own agent
Get your home in front of millions of buyers by listing it on Zillow.
Learn how to do itSell it yourself
Take full control of how buyers see your home on Zillow by listing For Sale by Owner (FSBO).
List your homeWhat's special
Salt water poolLarge breakfast barNew roofUpdated lightingSalt water systemTall ceilingsPlush carpet
Zillow last checked:
Listing updated:
Listed by:
Anita Piasecki 734-915-6311,
A+ REALTY LLC 863-293-1141
Bought with:
Anne Halbert, 3559846
LIVE FLORIDA REALTY
Source: Stellar MLS,MLS#: P4930280 Originating MLS: East Polk
Originating MLS: East Polk
Facts & features
Interior
Bedrooms & bathrooms
- Bedrooms: 4
- Bathrooms: 3
- Full bathrooms: 3
Rooms
- Room types: Den/Library/Office, Family Room, Dining Room, Living Room, Great Room, Utility Room
Primary bedroom
- Features: Ceiling Fan(s), Walk-In Closet(s)
- Level: First
- Dimensions: 13x21
Bedroom 2
- Features: Built-in Closet
- Level: First
- Dimensions: 12x13
Bedroom 3
- Features: Built-in Closet
- Level: First
- Dimensions: 12x13
Bedroom 4
- Features: Built-in Closet
- Level: First
- Dimensions: 12x13
Den
- Features: Built-in Closet
- Level: First
- Dimensions: 10x13
Dining room
- Level: First
- Dimensions: 11x14
Family room
- Features: Ceiling Fan(s)
- Level: First
- Dimensions: 14x16
Kitchen
- Features: Breakfast Bar, Built-in Closet
- Level: First
- Dimensions: 14x16
Living room
- Level: First
- Dimensions: 13x21
Heating
- Electric
Cooling
- Central Air
Appliances
- Included: Dishwasher, Dryer, Electric Water Heater, Microwave, Range, Refrigerator, Washer
- Laundry: Laundry Room
Features
- Ceiling Fan(s), Coffered Ceiling(s), Crown Molding, Eating Space In Kitchen, High Ceilings, Kitchen/Family Room Combo, Living Room/Dining Room Combo, Open Floorplan, Solid Wood Cabinets, Split Bedroom, Stone Counters, Walk-In Closet(s)
- Flooring: Carpet, Tile, Vinyl
- Windows: Double Pane Windows, Window Treatments
- Has fireplace: No
Interior area
- Total structure area: 3,546
- Total interior livable area: 2,710 sqft
Property
Parking
- Total spaces: 2
- Parking features: Driveway, Garage Door Opener, Garage Faces Side
- Attached garage spaces: 2
- Has uncovered spaces: Yes
Features
- Levels: One
- Stories: 1
- Patio & porch: Rear Porch, Screened
- Exterior features: Irrigation System, Lighting, Private Mailbox
- Has private pool: Yes
- Pool features: Heated, In Ground, Lighting, Salt Water, Screen Enclosure, Self Cleaning
- Fencing: Fenced,Vinyl
- Has view: Yes
- View description: Pool
Lot
- Size: 0.28 Acres
- Features: Corner Lot, Landscaped, Level
- Residential vegetation: Mature Landscaping
Details
- Parcel number: 242921287016000270
- Zoning: RES
- Special conditions: None
Construction
Type & style
- Home type: SingleFamily
- Architectural style: Contemporary
- Property subtype: Single Family Residence
- Attached to another structure: Yes
Materials
- Stucco
- Foundation: Slab
- Roof: Shingle
Condition
- Completed
- New construction: No
- Year built: 2006
Utilities & green energy
- Sewer: Public Sewer
- Water: Public
- Utilities for property: Cable Available, Electricity Connected, Fire Hydrant, Sewer Connected, Street Lights, Underground Utilities, Water Connected
Community & HOA
Community
- Features: Gated Community - No Guard
- Security: Gated Community
- Pet fee: $0 monthly
- Subdivision: HARTFORD ESTATES
HOA
- Has HOA: Yes
- HOA fee: $29 monthly
- HOA name: Manager
- HOA phone: 863-686-8716
Location
- Region: Lakeland
Financial & listing details
- Price per square foot: $196/sqft
- Tax assessed value: $411,216
- Annual tax amount: $4,963
- Date on market: 5/2/2024
- Cumulative days on market: 7 days
- Listing terms: Cash,Conventional,FHA,Other,VA Loan
- Ownership: Fee Simple
- Total actual rent: 0
- Electric utility on property: Yes
- Road surface type: Paved
Price history
| Date | Event | Price |
|---|---|---|
| 6/10/2024 | Sold | $531,000-4.3%$196/sqft |
Source:  Stellar MLS #P4930280 Report a problem Stellar MLS #P4930280 Report a problem | ||
| 5/10/2024 | Pending sale | $555,000$205/sqft |
Source: Stellar MLS #P4930280 Report a problem | ||
| 5/2/2024 | Listed for sale | $555,000+2.8%$205/sqft |
Source: Stellar MLS #P4930280 Report a problem | ||
| 11/16/2023 | Listing removed | -- |
Source: Stellar MLS #P4927205 Report a problem | ||
| 10/8/2023 | Pending sale | $540,000$199/sqft |
Source: Stellar MLS #P4927205 Report a problem | ||
| 9/8/2023 | Listed for sale | $540,000+26.6%$199/sqft |
Source: Stellar MLS #P4927205 Report a problem | ||
| 6/16/2021 | Sold | $426,500+4%$157/sqft |
Source: Stellar MLS #L4922650 Report a problem | ||
| 5/15/2021 | Pending sale | $409,900$151/sqft |
Source: Stellar MLS #L4922650 Report a problem | ||
| 5/12/2021 | Listed for sale | $409,900+26.1%$151/sqft |
Source: Stellar MLS #L4922650 Report a problem | ||
| 2/12/2018 | Sold | $325,000-1.4%$120/sqft |
Source: Public Record Report a problem | ||
| 12/21/2017 | Listed for sale | $329,500-1.6%$122/sqft |
Source: XCELLENCE REALTY, INC #L4724615 Report a problem | ||
| 3/22/2007 | Sold | $334,900+165.8%$124/sqft |
Source: Public Record Report a problem | ||
| 5/26/2006 | Sold | $126,000$46/sqft |
Source: Public Record Report a problem | ||
Public tax history
| Year | Property taxes | Tax assessment |
|---|---|---|
| 2025 | $5,317 +19% | $411,216 +6.8% |
| 2024 | $4,467 +1.9% | $384,900 +3% |
| 2023 | $4,382 +2.1% | $373,689 +3% |
| 2022 | $4,293 +7.7% | $362,805 +26.1% |
| 2021 | $3,985 +0.7% | $287,634 +1.6% |
| 2020 | $3,957 +2.1% | $283,175 +5.2% |
| 2019 | $3,876 -11.1% | $269,240 +31% |
| 2018 | $4,358 +51.4% | $205,470 +2.1% |
| 2017 | $2,880 +23.2% | $201,244 +2.1% |
| 2016 | $2,337 -1.8% | $197,105 +0.7% |
| 2015 | $2,379 -10.2% | $195,735 +0.8% |
| 2014 | $2,651 +11.6% | $194,182 +1.5% |
| 2013 | $2,375 +3.1% | $191,312 +1.7% |
| 2012 | $2,304 -1.4% | $188,114 -0.1% |
| 2011 | $2,337 -14.3% | $188,377 -10.4% |
| 2010 | $2,728 -28.2% | $210,198 -20.6% |
| 2009 | $3,801 -22% | $264,587 -14.7% |
| 2008 | $4,870 | $310,162 |
| 2007 | -- | -- |
| 2006 | $380 | -- |
Find assessor info on the county website
Neighborhood: 33813
Nearby homes
- $496,3004 bd3 ba2.8k sqft6949 Bushnell Dr, Lakeland, FL 33813Off Market
- $482,2004 bd3 ba2.4k sqft6954 Bushnell Dr, Lakeland, FL 33813Off Market
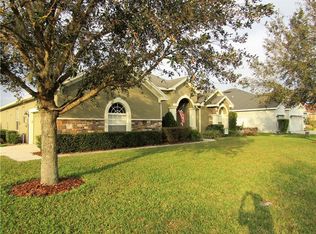
- $550,8005 bd3 ba2.6k sqft6943 Bushnell Dr, Lakeland, FL 33813Off Market
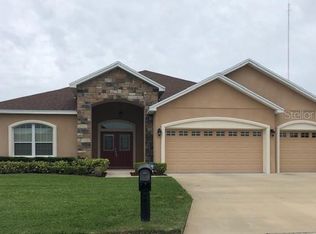
- $593,1007 bd4 ba3.1k sqft2805 Seymore St, Lakeland, FL 33813Off Market

- $398,2004 bd3 ba2.2k sqft2811 Seymore St, Lakeland, FL 33813Off Market
- $41,000-- bd-- ba-- sqft7132 Highlands Creek Ave, Lakeland, FL 33813Off Market
- $520,4004 bd3 ba2.3k sqft2664 Highlands Creek Way, Lakeland, FL 33813Off Market
- $443,8004 bd3 ba2.4k sqft2807 Whitney St, Lakeland, FL 33813Off Market
Nearby schools
GreatSchools rating
- 8/10Valleyview Elementary SchoolGrades: PK-5Distance: 1 mi
- 4/10Lakeland Highlands Middle SchoolGrades: 6-8Distance: 3.6 mi
- 5/10George W. Jenkins Senior High SchoolGrades: 9-12Distance: 1.4 mi
Get a cash offer in 3 minutes
Find out how much your home could sell for in as little as 3 minutes with a no-obligation cash offer.
Estimated market value
$544,300
Get a cash offer in 3 minutes
Find out how much your home could sell for in as little as 3 minutes with a no-obligation cash offer.
Estimated market value
$544,300
- Florida
- Polk County
- Lakeland
- 33813
- 6955 BUSHNELL DRIVE
Nearby cities
Nearby neighborhoods
Nearby zip codes
Other Lakeland Topics
