Originally built as Weekly Homes model home, 6955 Clay Academy Boulevard was designed to impress with nearly 4,000 square feet of spacious, versatile living. This 4-bedroom, 3.5-bath home offers a thoughtful floorplan filled with inviting spaces for everyday living, working from home, and entertaining.
At the heart of the home is a generously sized kitchen featuring granite countertops, a large center island, abundant cabinetry, gas cooking, and plenty of room to gather. Multiple living and dining areas offer flexibility throughout the home, including a formal living space that could easily become a private home office or study.
All four bedrooms are conveniently located on the main level, including a spacious primary suite with an adjoining bath and walk-in closet. One of the secondary bedrooms is thoughtfully arranged as a mother-in-law suite, providing a comfortable and private space for extended family, overnight guests, or multigenerational living.
Upstairs, the home transforms into an entertainer’s retreat with an expansive game room and separate media room—perfect for movie nights, game days, or hosting a crowd.
And don’t miss the Harry Potter closet under the stairs! This charming bonus space adds a little unexpected personality and is perfect for extra storage, a creative hideaway, or whatever you can dream up.
Outside, mature landscaping, a covered patio, and an outdoor fireplace create a welcoming setting for relaxing or entertaining. A tandem garage provides space for up to three vehicles.
From its classic stone-and-siding exterior and welcoming front porch to its generous interior spaces and flexible floorplan, this former model home is full of character and possibilities. Convenient access to Spur 408 provides an easy connection to downtown Dallas and surrounding areas.
For sale
$575,000
6955 Clay Academy Blvd, Dallas, TX 75236
4beds
3,861sqft
Single Family Residence
Built in 2007
8,319 Square Feet Lot
$561,500 Zestimate®
$149/sqft
$69/mo HOA
What's special
Gas cookingClassic stone-and-siding exteriorFormal living spaceGranite countertopsCovered patioExpansive game roomLarge center island
- 9 days
- 603
- 82
Likely to sell faster than
Zillow last checked:
Listing updated:
Listed by:
Britney Conner 0814909 214-232-6022,
Keller Williams Dallas Midtown 214-526-4663
Source: NTREIS,MLS#: 21383277
Facts & features
Interior
Bedrooms & bathrooms
- Bedrooms: 4
- Bathrooms: 4
- Full bathrooms: 3
- 1/2 bathrooms: 1
Primary bedroom
- Features: Double Vanity, En Suite Bathroom, Jetted Tub, Separate Shower, Walk-In Closet(s)
- Level: First
- Dimensions: 20 x 15
Bedroom
- Level: First
- Dimensions: 12 x 10
Bedroom
- Features: Split Bedrooms
- Level: First
- Dimensions: 15 x 12
Bedroom
- Level: First
- Dimensions: 13 x 11
Breakfast room nook
- Level: First
- Dimensions: 12 x 10
Dining room
- Level: First
- Dimensions: 17 x 11
Other
- Level: First
- Dimensions: 9 x 4
Other
- Level: First
- Dimensions: 14 x 11
Other
- Level: First
- Dimensions: 8 x 5
Game room
- Level: Second
- Dimensions: 25 x 20
Half bath
- Level: Second
- Dimensions: 6 x 5
Kitchen
- Features: Kitchen Island, Pantry, Stone Counters
- Level: First
- Dimensions: 16 x 12
Living room
- Level: First
- Dimensions: 25 x 17
Media room
- Level: Second
- Dimensions: 21 x 18
Office
- Features: Built-in Features
- Level: First
- Dimensions: 13 x 10
Heating
- Central, Electric
Cooling
- Central Air, Ceiling Fan(s), Electric
Appliances
- Included: Dishwasher, Gas Cooktop, Disposal, Gas Oven, Gas Water Heater, Microwave
- Laundry: Washer Hookup
Features
- High Speed Internet, Cable TV, Wired for Sound
- Flooring: Carpet, Ceramic Tile, Laminate
- Has basement: No
- Number of fireplaces: 2
- Fireplace features: Gas Log
Interior area
- Total interior livable area: 3,861 sqft
Video & virtual tour
Property
Parking
- Total spaces: 3
- Parking features: Door-Single, Garage, Garage Door Opener, Garage Faces Rear
- Attached garage spaces: 3
Features
- Levels: Two
- Stories: 2
- Patio & porch: Covered
- Exterior features: Fire Pit, Rain Gutters
- Pool features: None
- Fencing: Wood
Lot
- Size: 8,319 Square Feet
- Dimensions: 70 x 120
- Features: Interior Lot, Landscaped, Subdivision, Sprinkler System
Details
- Additional structures: None
- Parcel number: 008710000D0160000
Construction
Type & style
- Home type: SingleFamily
- Architectural style: Traditional,Detached
- Property subtype: Single Family Residence
Materials
- Brick
- Foundation: Slab
- Roof: Composition
Condition
- Resale
- Year built: 2007
Utilities & green energy
- Sewer: Public Sewer
- Water: Public
- Utilities for property: Sewer Available, Underground Utilities, Water Available, Cable Available
Community & HOA
Community
- Features: Curbs, Sidewalks
- Security: Security System Owned, Security System, Fire Alarm, Smoke Detector(s)
- Subdivision: Capella Park Ph 01
HOA
- Has HOA: Yes
- Services included: Association Management, Maintenance Structure
- HOA fee: $206 quarterly
- HOA name: Rti/Community Management Associates, Inc.
- HOA phone: 972-943-2828
Location
- Region: Dallas
Financial & listing details
- Price per square foot: $149/sqft
- Tax assessed value: $556,660
- Annual tax amount: $13,017
- Date on market: 9/18/2026
- Cumulative days on market: 10 days
- Listing terms: Cash,Conventional,FHA
- Exclusions: None
Estimated market value
$561,500
$533,000 - $590,000
$4,066/mo
Price history
| Date | Event | Price |
|---|---|---|
| 9/18/2026 | Listed for sale | $575,000+18.6%$149/sqft |
Source: NTREIS #21383277 Report a problem | ||
| 1/25/2022 | Sold | -- |
Source: Ebby Halliday solds #14719381_75236 Report a problem | ||
| 1/2/2022 | Pending sale | $485,000$126/sqft |
Source: NTREIS #14719381 Report a problem | ||
| 12/22/2021 | Contingent | $485,000$126/sqft |
Source: NTREIS #14719381 Report a problem | ||
| 12/14/2021 | Listed for sale | $485,000+27.7%$126/sqft |
Source: NTREIS #14719381 Report a problem | ||
| 6/18/2019 | Listing removed | $379,900$98/sqft |
Source: Ebby Halliday, REALTORS #14063112 Report a problem | ||
| 4/30/2019 | Pending sale | $379,900$98/sqft |
Source: Ebby Halliday, REALTORS #14063112 Report a problem | ||
| 4/10/2019 | Listed for sale | $379,900+65.2%$98/sqft |
Source: Dave Perry Miller Real Estate #14063112 Report a problem | ||
| 10/16/2010 | Listing removed | $229,900$60/sqft |
Source: Star Five, REALTORS #11468485 Report a problem | ||
| 8/23/2010 | Price change | $229,900-6.1%$60/sqft |
Source: Star Five, REALTORS #11408435 Report a problem | ||
| 8/13/2010 | Price change | $244,900-5.8%$63/sqft |
Source: Star Five, REALTORS #11408435 Report a problem | ||
| 7/10/2010 | Price change | $259,900-7.1%$67/sqft |
Source: Star Five, REALTORS #11408435 Report a problem | ||
| 5/27/2010 | Listed for sale | $279,900-36.2%$72/sqft |
Source: Star Five, REALTORS #11408435 Report a problem | ||
| 2/10/2010 | Sold | -- |
Source: Public Record Report a problem | ||
| 2/10/2010 | Listed for sale | $439,000$114/sqft |
Source: Carolyn McInnis Properties #11177629 Report a problem | ||
| 11/22/2009 | Listing removed | $439,000$114/sqft |
Source: Century 21 Judge Fite #11177629 Report a problem | ||
| 7/9/2009 | Listed for sale | $439,000$114/sqft |
Source: Century 21 Judge Fite #11177629 Report a problem | ||
Public tax history
| Year | Property taxes | Tax assessment |
|---|---|---|
| 2025 | $10,097 +3.2% | $556,660 -7.4% |
| 2024 | $9,782 +10.3% | $601,170 +27.3% |
| 2023 | $8,870 -27.2% | $472,240 |
| 2022 | $12,176 +18.7% | $472,240 +24.5% |
| 2021 | $10,260 -1.5% | $379,210 +1.3% |
| 2020 | $10,416 +21.7% | $374,190 +7.3% |
| 2019 | $8,560 +4.7% | $348,660 +8.6% |
| 2018 | $8,179 +9.7% | $320,980 +9.4% |
| 2017 | $7,454 +4.3% | $293,310 +4.1% |
| 2016 | $7,146 +11% | $281,770 +5.5% |
| 2015 | $6,437 | $266,990 +3.5% |
| 2014 | $6,437 | $257,840 |
| 2013 | -- | -- |
| 2012 | -- | -- |
| 2011 | -- | -- |
| 2010 | -- | -- |
| 2009 | -- | -- |
| 2008 | -- | -- |
Find assessor info on the county website
Monthly payment
Est. payment
Payment breakdown
Explore the cost of this home by adjusting the details. Changes won't be saved.Climate risks
Neighborhood: 75236
Nearby schools
Schools provided by the listing agent
- Elementary: Bilhartz
- Middle: Kennemer
- High: Duncanville
- District: Duncanville ISD
Source: NTREIS. This data may not be complete. We recommend contacting the local school district to confirm school assignments for this home.
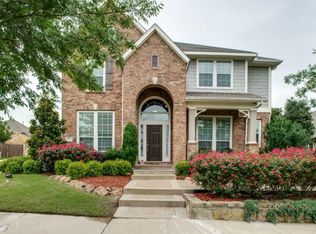
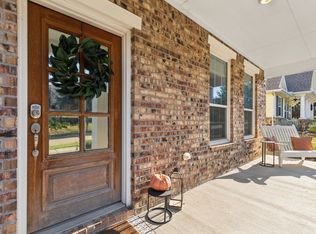
Similar homes
- $560,0003 bd4 ba3.3k sqft6908 Truth Dr, Dallas, TX 75236For Sale
 MLS ID #21330287, Adam Kieu. NTREIS
 - $519,5004 bd3 ba3k sqft6827 Sunshade Ln, Dallas, TX 75236For Sale
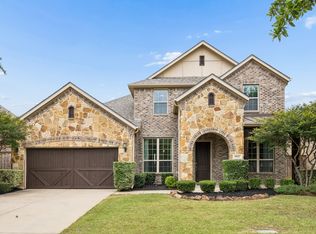 MLS ID #21293944, Kevin McDonald. NTREIS
 - $510,0003 bd2 ba2.4k sqft6734 Trailblazer Way, Dallas, TX 75236For Sale
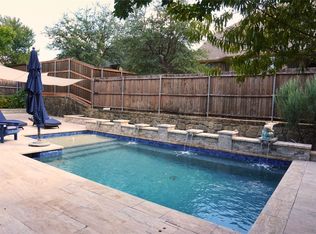 MLS ID #21389425, Ivan Munoz. NTREIS
 - $510,0004 bd3 ba2.9k sqft5210 Cliff Haven Dr, Dallas, TX 75236For Sale
 MLS ID #21284809, Steve Koleno. NTREIS
