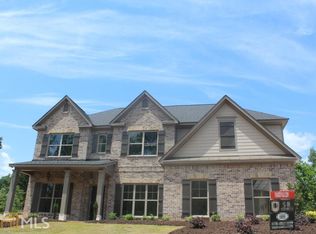
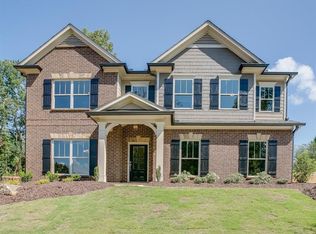
Highly desired Ketterton Ranch floorplan. Right off welcoming foyer is formal dining room featuring coffer ceiling. Foyer leads into large gourmet kitchen which opens up into spacious family room. Kitchen features large elegant island, beautiful cabinetry, pantry, & breakfast area. Huge Master on Main Suite includes spa inspired bathroom complete with dual vanity, soaking tub, large shower & massive walk-in closet. Two additional secondary bedrooms on main level. Upgraded hardwood floors in lower hall & great room.
This property is not currently displayed as for sale or rent on Zillow. This may be different from what's on other websites or public sources.