Skip main navigation
Sold for $445,000
  • $445,000

    6955 Cony Ct, Waldorf, MD 20603

    3beds
    2,221sqft
    Single Family Residence
    Built in 1989
    8,250 Square Feet Lot
    $445,200 Zestimate®
    $200/sqft
    $3,405 Estimated rent

    Home value

    $445,200

    $410,000 - $481,000

    $3,405/mo

    Zestimate® history
    Loading
    Loading...

    Owner options

    List your home for rent

    $3,405/mo

    Rent Zestimate®

    Find your next renter with Zillow Rental Manager. Plus, with online applications, you can quickly screen prospective tenants – for free.

    Learn more

    $3,405/mo

    Rent Zestimate®

    Refinance and save

    $3,041/mo

    Est. payment

    Refinancing to a lower rate could help reduce your monthly payments and save thousands over the life of the loan.

    See today's rates

    $3,041/mo

    Est. payment

    Explore your selling options

    Work with a Zillow partner agent

    Leverage their expertise and Zillow's premium Showcase listings to get your home seen by more buyers.

    Get started

    List with your own agent

    Get your home in front of millions of buyers by listing it on Zillow.

    Learn how to do it

    Sell it yourself

    Take full control of how buyers see your home on Zillow by listing For Sale by Owner (FSBO).

    List your home

    What's special

    Thoughtfully updatedTwo-car garageFramed by mature treesDesirable cul-de-sac locationWell-appointed hall bathBetter-than-new one-level residenceUpgraded appliances
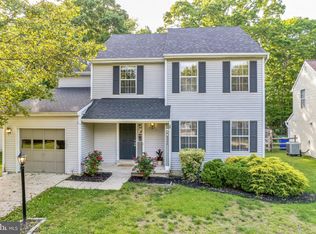
    Welcome to this better-than-new, one-level residence located in the highly desirable Hampshire community of Waldorf. Rarely available and thoughtfully updated, this exceptional home is truly move-in ready and offers a blend of quality, comfort, and convenience. At the heart of the home is a spectacular, $100,000+ kitchen renovation, featuring soft-close solid wood cabinetry, multiple pantries for exceptional storage, upgraded appliances, and on-demand hot water at the sink—a luxury touch reminiscent of your favorite café. The open and functional layout is ideal for both everyday living and entertaining. The home features a spacious primary suite with a private en-suite bath, along with two additional generously sized bedrooms that share a well-appointed hall bath. The attic is mostly floored for ample all-season storage. Additional highlights include a two-car garage, ample storage space, and a desirable cul-de-sac location. The true surprise of this home is the approximately 400-square-foot screened room, providing an exceptional extension of living space to enjoy mostly year-round. Outdoors, the property is fully fenced, framed by mature trees, and backs to open green space, offering privacy and serene views. Offering remarkable value and extensive upgrades, this home delivers exceptional value & location! Add this property to your weekend plans—opportunities like this are rare.

    Zillow last checked:

    Listing updated:

    Listed by:

    Dottie Bistransin 443-520-4396,

    Redfin Corp

    Bought with:

    Randy Barrows

    Real Broker, LLC

    Source: Bright MLS,MLS#: MDCH2049900MLS Logo

    Facts & features

    Interior

    Bedrooms & bathrooms
    • Bedrooms: 3
    • Bathrooms: 2
    • Full bathrooms: 2
    • Main level bathrooms: 2
    • Main level bedrooms: 3
    Basement
    • Area: 0
    Heating
    • Heat Pump, Electric
    Cooling
    • Other, Central Air, Heat Pump, Electric
    Appliances
    • Included: Stainless Steel Appliance(s), Electric Water Heater
    Features
    • Has basement: No
    • Number of fireplaces: 1
    Interior area
    • Total structure area: 2,221
    • Total interior livable area: 2,221 sqft
    • Finished area above ground: 2,221
    • Finished area below ground: 0

    Property

    Parking
    • Total spaces: 4
    • Parking features: Garage Faces Front, Attached, Driveway
    • Attached garage spaces: 2
    • Uncovered spaces: 2
    • Details: Garage Sqft: 400
    Accessibility
    • Accessibility features: None
    Features
    • Levels: One
    • Stories: 1
    • Patio & porch: Screened
    • Pool features: None
    Lot
    • Size: 8,250 sqft
    Details
    • Additional structures: Above Grade, Below Grade
    • Parcel number: 0906181643
    • Zoning: PUD
    • Special conditions: Standard

    Construction

    Type & style
    • Home type: SingleFamily
    • Architectural style: Other,Cape Cod,Contemporary,Cottage,Craftsman,Ranch/Rambler,Traditional
    • Property subtype: Single Family Residence
    Materials
    • Vinyl Siding, Brick
    • Foundation: Other, Slab
    • Roof: Asphalt,Architectural Shingle
    Condition
    • Excellent
    • New construction: No
    • Year built: 1989

    Utilities & green energy

    • Sewer: Public Sewer
    • Water: Public
    • Utilities for property: Natural Gas Available, Electricity Available

    Community & neighborhood

    Location
    • Region: Waldorf
    • Subdivision: Hampshire

    HOA & financial

    HOA
    • Has HOA: Yes
    • HOA fee: $260 annually

    Other

    Other facts
    • Listing agreement: Exclusive Right To Sell
    • Ownership: Fee Simple

    Price history

    DateEventPrice
    2/9/2026Sold$445,000-4.3%$200/sqft
    Source: Bright MLS #MDCH2049900 Report a problem
    1/15/2026Contingent$465,000$209/sqft
    Source: Bright MLS #MDCH2049900 Report a problem
    12/30/2025Price change$465,000-1%$209/sqft
    Source: Bright MLS #MDCH2049900 Report a problem
    12/18/2025Listed for sale$469,900+254.4%$212/sqft
    Source: Bright MLS #MDCH2049900 Report a problem
    2/11/1999Sold$132,600+5%$60/sqft
    Source: Public Record Report a problem
    6/17/1998Sold$126,232$57/sqft
    Source: Public Record Report a problem

    Public tax history

    YearProperty taxesTax assessment
    2025$5,086 +7.2%$359,233 +7.7%
    2024$4,747 +20.7%$333,500 +6.3%
    2023$3,933 +20.2%$313,867 -5.9%
    2022$3,272 -4.9%$333,500 +21.4%
    2021$3,441 +2.7%$274,600 +2.7%
    2020$3,349 -2.2%$267,267 -2.7%
    2019$3,423 +2.9%$274,600 +8.7%
    2018$3,327 +4.5%$252,600 +4.5%
    2017$3,183 +71.7%$241,700 +4.7%
    2016$1,853 $230,800 +5%
    2015$1,853 $219,900
    2014$1,853 $219,900
    2013-- $219,900 -11.9%
    2012-- $249,600
    2011-- $249,600
    2010-- $249,600 -28.5%
    2009-- $349,060 +15.7%
    2008-- $301,796 +18.6%
    2007-- $254,533 +22.8%
    2006-- $207,270 +10%
    2005-- $188,496 +11.1%
    2004-- $169,723 +12.4%
    2003-- $150,950 +2.5%
    2002-- $147,220 +2.6%
    2001-- $143,490

    Find assessor info on the county website

    Neighborhood: 20603

    Nearby schools

    GreatSchools rating
    Schools provided by the listing agent
    • Elementary: William B. Wade
    • Middle: Theodore G. Davis
    • High: Westlake
    • District: Charles County Public Schools

    Source: Bright MLS. This data may not be complete. We recommend contacting the local school district to confirm school assignments for this home.

    Get a cash offer in 3 minutes
    Find out how much your home could sell for in as little as 3 minutes with a no-obligation cash offer.
    Estimated market value
    $445,200
    Get a cash offer in 3 minutes
    Find out how much your home could sell for in as little as 3 minutes with a no-obligation cash offer.
    Estimated market value
    $445,200