Skip main navigation
Sold for $284,900
  • $284,900

    6955 County Highway N, Solon Springs, WI 54873

    2beds
    1,040sqft
    Single Family Residence
    Built in 2020
    4.67 Acres Lot
    $286,700 Zestimate®
    $274/sqft
    $1,494 Estimated rent

    Home value

    $286,700

    Estimated sales range

    Not available

    $1,494/mo

    Zestimate® history
    Loading
    Loading...

    Owner options

    List your home for rent

    $1,494/mo

    Rent Zestimate®

    Find your next renter with Zillow Rental Manager. Plus, with online applications, you can quickly screen prospective tenants – for free.

    Learn more

    $1,494/mo

    Rent Zestimate®

    Refinance and save

    $1,886/mo

    Est. payment

    Refinancing to a lower rate could help reduce your monthly payments and save thousands over the life of the loan.

    See today's rates

    $1,886/mo

    Est. payment

    Explore your selling options

    Work with a Zillow partner agent

    Leverage their expertise and Zillow's premium Showcase listings to get your home seen by more buyers.

    Get started

    List with your own agent

    Get your home in front of millions of buyers by listing it on Zillow.

    Learn how to do it

    Sell it yourself

    Take full control of how buyers see your home on Zillow by listing For Sale by Owner (FSBO).

    List your home

    What's special

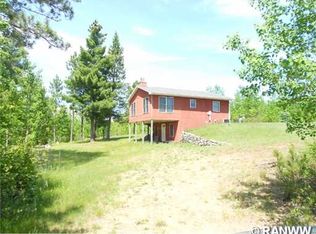
    Discover your own private sanctuary on just over 4.5 acres of land that connects directly to the Chequamegon National Forest. Built in 2020 this home offers the rare opportunity to own a beautifully home surrounded by mature trees, with endless wilderness right at your doorstep. The setting places you minutes from the St. Croix National Scenic Riverway, Amnicon Falls State Park, Pattison State Park, and Lake Superior—making this the ultimate retreat for outdoor enthusiasts seeking both comfort and adventure. Inside, you'll find a blend of rustic northwoods charm and contemporary sophistication throughout. The heart of the home features a stunning open-concept living area with vaulted ceilings, complemented by a dramatic spiral staircase with sleek black metal construction. The beautifully updated kitchen has warm hickory cabinetry, elegant quartz countertops with marble-look veining, and black stainless steel appliances. Rich LVP flooring, custom bathrooms featuring a vessel sink and exceptional cabinetry. An expansive loft/bedroom wrapped in knotty pine provides versatile space. The property's outdoor amenities truly set it apart, featuring an impressive heated three-bay garage with built-in cabinetry and a complete kitchen setup—perfect for hobbyists, collectors, or those seeking exceptional workshop space. Dual covered porches with striking timber-frame construction provide the perfect vantage points to soak in the natural beauty surrounding you, while an additional shed offers even more storage potential. With its direct forest access, this rare acreage property delivers the complete northwoods lifestyle package you've been searching for.

    Zillow last checked:

    Listing updated:

    Listed by:

    Brandi Rihn 715-723-4663,

    Woods & Water Realty Inc/Regional Office

    Bought with:

    Emily Thompson, 83696-94

    Woods & Water Realty Inc/Regional Office

    Source: NWWMLS,MLS#: 1601014MLS LogoOriginating MLS: Realtors of Northwestern Wisconsin

    Facts & features

    Interior

    Bedrooms & bathrooms
    • Bedrooms: 2
    • Bathrooms: 2
    • Full bathrooms: 1
    • 1/2 bathrooms: 1
    Bedroom
    • Description: Bedroom,Flooring: Laminate
    • Level: Main
    • Dimensions: 10.00 x 10.00
    Bedroom
    • Description: Bedroom,Flooring: Laminate
    • Level: Upper
    • Dimensions: 20.00 x 17.00
    Bathroom
    • Description: Bathroom,Flooring: Simulated Wood,Plank
    • Level: Main
    • Dimensions: 9.00 x 12.00
    Dining room
    • Description: Dining Area,Flooring: Simulated Wood,Plank
    • Level: Main
    • Dimensions: 9.00 x 11.00
    Kitchen
    • Description: Kitchen,Flooring: Simulated Wood,Plank
    • Level: Main
    • Dimensions: 9.00 x 11.00
    Living room
    • Description: Living Room,Flooring: Simulated Wood,Plank
    • Level: Main
    • Dimensions: 13.00 x 20.00
    Utility room
    • Description: Utility/Mechanical,Flooring: Concrete
    • Level: Main
    • Dimensions: 4.00 x 12.00
    Heating
    • Forced Air
    Cooling
    • Central Air
    Appliances
    • Included: Dryer, Dishwasher, Gas Water Heater, Microwave, Oven, Range, Refrigerator, Washer
    Features
    • Has fireplace: No
    • Fireplace features: None
    Interior area
    • Total structure area: 1,040
    • Total interior livable area: 1,040 sqft
    • Finished area above ground: 1,040
    • Finished area below ground: 0

    Property

    Parking
    • Total spaces: 3
    • Parking features: Driveway, Detached, Garage, Gravel, Garage Door Opener
    • Garage spaces: 3
    • Has uncovered spaces: Yes
    Features
    • Levels: One and One Half
    • Stories: 1.5
    • Patio & porch: Covered, Patio
    Lot
    • Size: 4.67 Acres
    Details
    • Additional structures: Shed(s)
    • Parcel number: 04004245093610400001000

    Construction

    Type & style
    • Home type: SingleFamily
    • Architectural style: One and One Half Story
    • Property subtype: Single Family Residence
    Materials
    • Vinyl Siding
    • Foundation: Poured, Slab
    Condition
    • New construction: No
    • Year built: 2020

    Utilities & green energy

    • Electric: Circuit Breakers
    • Sewer: Septic Tank
    • Water: Drilled Well

    Community & HOA

    HOA
    • Has HOA: No
    Location
    • Region: Barnes

    Financial & listing details

    • Price per square foot: $274/sqft
    • Tax assessed value: $185,300
    • Annual tax amount: $1,783
    • Date on market: 10/12/2026
    • Cumulative days on market: 32 days
    • Listing agreement: Exclusive Right To Sell

    Price history

    DateEventPrice
    6/12/2026Sold$284,900$274/sqft
    Source: NWWMLS #1601014 Report a problem
    5/18/2026Pending sale$284,900$274/sqft
    Source: NorthstarMLS as distributed by MLS GRID #7074353 Report a problem
    5/16/2026Contingent$284,900$274/sqft
    Source: WIREX MLS #1601014 Report a problem
    5/11/2026Listed for sale$284,900$274/sqft
    Source: WIREX MLS #1601014 Report a problem

    Public tax history

    YearProperty taxesTax assessment
    2024$1,583 +87%$112,500 +41.2%
    2023$846 +67.5%$79,700 +62.7%
    2022$505 +40.4%$49,000 +31.7%
    2021$360 +0.4%$37,200
    2020$359 -4.1%$37,200
    2019$374 +16.3%$37,200
    2017$322 -5.5%$37,200
    2016$340 -12.4%$37,200 -18.8%
    2015$389 -12.7%$45,800
    2013$445 +4%$45,800
    2011$428 +4.2%$45,800
    2010$411 +4.2%$45,800
    2009$394 $45,800
    Find assessor info on the county website

    Neighborhood: 54873

    Nearby schools

    GreatSchools rating
    Schools provided by the listing agent
    • District: Drummond Area

    Source: NWWMLS. This data may not be complete. We recommend contacting the local school district to confirm school assignments for this home.

    Sell for more on Zillow
    Get a Zillow Showcase℠ listing at no additional cost and you could sell for .
    $286,700
    2% more
    +$5,734
    With Zillow Showcase(estimated)

    $292,434

    Sell for more on Zillow
    Get a Zillow Showcase℠ listing at no additional cost and you could sell for .
    $286,700
    2% more
    +$5,734
    With Zillow Showcase(estimated)

    $292,434