Discover this beautiful one-owner, custom-built brick-faced Colonial, tucked away on a quiet cul-de-sac in the coveted Emerald Woods neighborhood. This spacious 4-bed, 3-bath home situated on nearly 1/2 an acre of beautifully landscaped grounds offers a private, peaceful backyard. Inside, you’ll be welcomed by a grand 2-story foyer that leads to the heart of this meticulously designed home. The main level features a gas fireplace in the family room with vaulted ceilings, french doors leading to a private office, and a large formal dining room adorned with a tray ceiling. The maple cabinet kitchen boasts under-cabinet lighting, newer appliances, spacious center island, and a large pantry. Step from the eat-in area through sliding glass doors onto a serene deck, surrounded by mature trees. Enjoy the convenience of first floor laundry and mudroom off the oversized 3-car garage with epoxy-coated floors and 11' ceilings. Upstairs, the master suite is a true retreat with vaulted ceilings, his and her closets, and an additional oversized walk-in closet. The en-suite bath includes double sinks, soaking tub, and separate shower. Three more generously sized bedrooms offer large closets, with one bedroom featuring a cozy 12' x 6' sitting area. The finished basement is perfect for entertaining, featuring a wet bar, refrigerator, and a large rec room with pool table that stays with the home. Additional ample storage space downstairs offers the potential for even more customization. Recent upgrades include a new A/C in 2019, new roof in 2018, and HWT replaced in 2022 ensuring peace of mind for the next homeowner. Conveniently located with quick access to metro parks, Brecksville Reservation, Cuyahoga Valley National Park, local golf courses, and this home is perfectly positioned midway between Cleveland and Akron. Don’t miss the opportunity to own this lovingly maintained, one-owner gem in Emerald Woods!
Closed
$635,000
6955 Crystal Creek Dr, Brecksville, OH 44141
4beds
4,336sqft
Single Family Residence
Built in 1995
0.48 Acres Lot
$700,800 Zestimate®
$146/sqft
$4,399 Estimated rent
Home value
$700,800
$666,000 - $743,000
$4,399/mo
Zestimate® history
Owner options
List your home for rent
$4,399/mo
Rent Zestimate®
Find your next renter with Zillow Rental Manager. Plus, with online applications, you can quickly screen prospective tenants – for free.
$4,399/mo
Rent Zestimate®
Refinance and save
$4,632/mo
Est. payment
Refinancing to a lower rate could help reduce your monthly payments and save thousands over the life of the loan.
$4,632/mo
Est. payment
Explore your selling options
Work with a Zillow partner agent
Leverage their expertise and Zillow's premium Showcase listings to get your home seen by more buyers.
Get startedList with your own agent
Get your home in front of millions of buyers by listing it on Zillow.
Learn how to do itSell it yourself
Take full control of how buyers see your home on Zillow by listing For Sale by Owner (FSBO).
List your homeWhat's special
Zillow last checked:
Listing updated:
Listed by:
Jodi L Hodson jage7145@gmail.com234-205-8410,
Howard Hanna
Bought with:
Tom O'Dougherty, 380997
Howard Hanna
Source: MLS Now,MLS#: 5071104Originating MLS: Akron Cleveland Association of REALTORS
Facts & features
Interior
Bedrooms & bathrooms
- Bedrooms: 4
- Bathrooms: 3
- Full bathrooms: 2
- 1/2 bathrooms: 1
- Main level bathrooms: 1
Primary bedroom
- Description: Flooring: Carpet
- Level: Second
- Dimensions: 13 x 10
Bedroom
- Description: 12' x 6' sitting area, 9' closet,Flooring: Carpet
- Level: Second
- Dimensions: 13 x 11
Bedroom
- Description: 10' closet,Flooring: Carpet
- Level: Second
- Dimensions: 12 x 12
Bedroom
- Description: Freshly painted, 8' closet,Flooring: Carpet
- Level: Second
- Dimensions: 12 x 10
Primary bathroom
- Description: Flooring: Tile
- Level: Second
- Dimensions: 18 x 10
Basement
- Description: Wet bar, pool table conveys,Flooring: Carpet
- Level: Lower
- Dimensions: 36 x 33
Bonus room
- Description: Walk in closet,Flooring: Carpet
- Level: Second
- Dimensions: 10 x 7
Dining room
- Description: Flooring: Carpet
- Level: First
- Dimensions: 15 x 13
Eat in kitchen
- Description: Flooring: Tile
- Level: First
- Dimensions: 13 x 12
Entry foyer
- Description: Flooring: Tile
- Level: First
- Dimensions: 12 x 11
Family room
- Description: Flooring: Carpet
- Features: Fireplace
- Level: First
- Dimensions: 21 x 15
Kitchen
- Description: Flooring: Tile
- Level: First
- Dimensions: 15 x 13
Laundry
- Description: Flooring: Tile
- Level: First
- Dimensions: 8 x 6
Living room
- Description: Flooring: Carpet
- Level: First
- Dimensions: 16 x 13
Mud room
- Description: Flooring: Tile
- Level: First
- Dimensions: 11 x 5
Office
- Description: Freshly painted,Flooring: Carpet
- Level: First
- Dimensions: 13 x 9
Other
- Description: Storage area above the garage,Flooring: Other
- Level: Second
- Dimensions: 31 x 19
Other
- Description: Storage area,Flooring: Concrete
- Level: Lower
- Dimensions: 22 x 13
Heating
- Forced Air
Cooling
- Attic Fan, Central Air, Ceiling Fan(s)
Appliances
- Included: Dryer, Dishwasher, Disposal, Microwave, Range, Refrigerator, Washer
- Laundry: Washer Hookup, Electric Dryer Hookup, Main Level, Laundry Tub, Sink
Features
- Wet Bar, Tray Ceiling(s), Ceiling Fan(s), Chandelier, Entrance Foyer, Eat-in Kitchen, High Ceilings, His and Hers Closets, High Speed Internet, Kitchen Island, Laminate Counters, Low Flow Plumbing Fixtures, Multiple Closets, Pantry, Recessed Lighting, Storage, Soaking Tub, Vaulted Ceiling(s), Bar, Natural Woodwork, Walk-In Closet(s)
- Windows: Double Pane Windows, Wood Frames
- Basement: Full,French Drain,Partially Finished
- Number of fireplaces: 1
Interior area
- Total structure area: 4,336
- Total interior livable area: 4,336 sqft
- Finished area above ground: 3,148
- Finished area below ground: 1,188
Property
Parking
- Parking features: Attached, Drain, Driveway, Garage, Garage Door Opener, Inside Entrance, Lighted, Oversized, Garage Faces Side, Storage, Water Available
- Attached garage spaces: 3
Features
- Levels: Two
- Stories: 2
- Patio & porch: Deck, Front Porch
Lot
- Size: 0.48 Acres
- Features: Cul-De-Sac, Flat, Front Yard, Near Golf Course, Sprinklers In Rear, Sprinklers In Front, Level, Wooded
Details
- Parcel number: 60212037
Construction
Type & style
- Home type: SingleFamily
- Architectural style: Colonial
- Property subtype: Single Family Residence
Materials
- Brick, Vinyl Siding
- Foundation: Block
- Roof: Asphalt,Fiberglass
Condition
- Year built: 1995
Details
- Builder name: Salupo Builders
Utilities & green energy
- Sewer: Public Sewer
- Water: Public
Community & HOA
Community
- Security: Carbon Monoxide Detector(s), Smoke Detector(s)
- Subdivision: Emerald Woods
HOA
- Has HOA: Yes
- Services included: Common Area Maintenance, Insurance, Reserve Fund
- HOA fee: $125 annually
- HOA name: Emerald Woods
Location
- Region: Brecksville
Financial & listing details
- Price per square foot: $146/sqft
- Tax assessed value: $468,600
- Annual tax amount: $9,793
- Date on market: 9/19/2024
- Cumulative days on market: 4 days
- Listing agreement: Exclusive Right To Sell
- Listing terms: Cash,Conventional,FHA,VA Loan
Price history
| Date | Event | Price |
|---|---|---|
| 11/1/2024 | Sold | $635,000+2.4%$146/sqft |
Source: Public Record Report a problem | ||
| 9/23/2024 | Pending sale | $620,000$143/sqft |
Source: MLS Now #5071104 Report a problem | ||
| 9/19/2024 | Listed for sale | $620,000+109.7%$143/sqft |
Source: MLS Now #5071104 Report a problem | ||
| 3/14/1996 | Sold | $295,600$68/sqft |
Source: Public Record Report a problem | ||
Public tax history
| Year | Property taxes | Tax assessment |
|---|---|---|
| 2025 | $8,730 +0% | $164,010 |
| 2024 | $8,729 -6.2% | $164,010 +10.7% |
| 2023 | $9,309 +0.6% | $148,190 |
| 2022 | $9,255 +1% | $148,190 |
| 2021 | $9,166 -4.3% | $148,190 +6% |
| 2020 | $9,580 +1.3% | $139,830 +0% |
| 2019 | $9,452 -2.1% | $139,820 0% |
| 2018 | $9,656 +9.7% | $139,830 +16.1% |
| 2017 | $8,803 +9.7% | $120,410 |
| 2016 | $8,025 | $120,410 |
| 2015 | $8,025 +1.1% | $120,410 +3% |
| 2014 | $7,937 +1.1% | $116,910 |
| 2013 | $7,847 +3.3% | $116,910 |
| 2012 | $7,595 +7.2% | $116,910 +6% |
| 2011 | $7,085 +0% | $110,320 |
| 2010 | $7,083 +0.6% | $110,320 |
| 2009 | $7,041 -0.9% | $110,320 -4.6% |
| 2008 | $7,107 +2.1% | $115,580 |
| 2007 | $6,961 -0.1% | $115,580 |
| 2006 | $6,968 0% | $115,580 +3.8% |
| 2005 | $6,969 +1% | $111,300 |
| 2004 | $6,902 +17.1% | $111,300 |
| 2003 | $5,892 +3.7% | $111,300 +6% |
| 2002 | $5,680 -45.8% | $105,000 |
| 2001 | $10,479 +7.2% | $105,000 |
| 2000 | $9,776 | $105,000 |
Find assessor info on the county website
Neighborhood: 44141
Nearby homes
- $613,0004 bd2 ba2.7k sqft6959 Crystal Creek Dr, Brecksville, OH 44141Off Market
- $681,9004 bd2 ba3.3k sqft6951 Crystal Creek Dr, Brecksville, OH 44141Off Market
- $609,0004 bd4 ba-- sqftCrystal Creek Dr, Brecksville, OH 44141Off Market
- $772,0004 bd4 ba5.2k sqft6967 Crystal Creek Dr, Brecksville, OH 44141Off Market
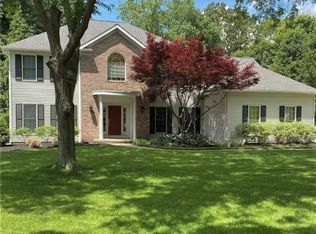
- $750,6004 bd2 ba3.5k sqft6947 Crystal Creek Dr, Brecksville, OH 44141Off Market
- $419,4004 bd2 ba2k sqft8575 Ottawa Dr, Brecksville, OH 44141Off Market
- $441,5004 bd3 ba2.1k sqft8563 Ottawa Dr, Brecksville, OH 44141Off Market
- $411,0004 bd2 ba1.8k sqft8583 Ottawa Dr, Brecksville, OH 44141Off Market
Nearby schools
GreatSchools rating
- 8/10Brecksville-Broadview Heights Elementary SchoolGrades: PK-5Distance: 3.7 mi
- 9/10Brecksville-Broadview Heights Middle SchoolGrades: 6-8Distance: 2.2 mi
- 9/10Brecksville-Broadview Heights High SchoolGrades: 9-12Distance: 2.3 mi
Schools provided by the listing agent
- District: Brecksville-Broadview - 1806
Source: MLS Now. This data may not be complete. We recommend contacting the local school district to confirm school assignments for this home.
Get a cash offer in 3 minutes
Find out how much your home could sell for in as little as 3 minutes with a no-obligation cash offer.
Estimated market value
$700,800
Get a cash offer in 3 minutes
Find out how much your home could sell for in as little as 3 minutes with a no-obligation cash offer.
Estimated market value
$700,800
- Ohio
- Cuyahoga County
- Brecksville
- 44141
- 6955 Crystal Creek Dr
