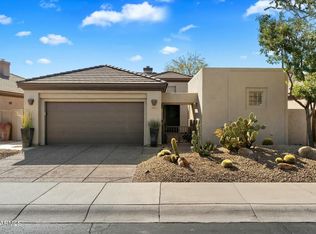
Nestled in the quietest heart of Terravita, discover this sought-after Vallis great room floorplan. Ideally located on a tranquil interior lot, it majestically backs onto a lush desert preserve adorned with iconic Saguaros—a perfect setting for both stargazing and appreciating stunning Sunsets. The BRIGHT SOUTH-FACING PATIO promises warmer Winters and temperate summer days. This design is efficiency at its best: a generous great room flowing seamlessly into the kitchen, two well-appointed bedrooms boasting walk-in closets, and an inviting open den. There's ample room to personalize, with options for a guest casita or front courtyard (see the next-door home to the west for a delightful example). But what truly sets this home apart is its impeccable condition. Recently updated with a NEW ROOF, NEW HVAC, NEW WATER HEATER, and SHINY NEW STAINLESS KITCHEN APPLIANCES. It has been scrupulously maintained by sellers who deeply care about offering a you worry-free experience. It might be tempting to say this home feels like the day it was brand-new from Del Webb, but the truth is IT'S EVEN CLEANER NOW! Here are some of the important features to the home: New Roof 2022 With Warranty, New HVAC 8/2023, New Appliances 8/2023, Plantation shutters, Whole house water filtration system, Garage cabinets, Newly Epoxied garage floor, RO System, Whole house water filtration system, Water Softener Owned, New Water Heater 8/2023, Room to build a Casita Or a courtyard, South Facing Backyard, Breakfast Room Mountain Views, and Maple cabinets.
Terravita is a guard-gated 823-acre planned community with many resort-style amenities, including an 18-hole championship golf course, a 39,000 square foot newly remodeled clubhouse with two dining areas, a heated Olympic-sized pool and hot tub, six tennis courts and a full-time tennis pro, a 13,000 square foot health and fitness center, community-wide 6-mile long walking and jogging trails, and extensive event calendar with fun-filled events held by dozens of social organizations.
Terravita Golf and Country Club has been voted "Best Master Planned Community" and "Best Private Golf Club" numerous times by Ranking Arizona. Terravita was created by Del Webb and was its first non-age-restricted community. The golf course was created by PGA Hall of Fame member Billy Casper and designer Greg Nash. Terravita golf amenities include a pro shop, a large driving range, and four separate areas to practice chipping and putting.
Sold for $715,000
$715,000
6955 E BRAMBLE BERRY Lane, Scottsdale, AZ 85266
2beds
2baths
1,668sqft
Single Family Residence
Built in 1994
5,500 Square Feet Lot
$732,800 Zestimate®
$429/sqft
$2,658 Estimated rent
Home value
$732,800
$689,000 - $777,000
$2,658/mo
Zestimate® history
Owner options
List your home for rent
$2,658/mo
Rent Zestimate®
Find your next renter with Zillow Rental Manager. Plus, with online applications, you can quickly screen prospective tenants – for free.
$2,658/mo
Rent Zestimate®
Refinance and save
$3,537/mo
Est. payment
Refinancing to a lower rate could help reduce your monthly payments and save thousands over the life of the loan.
$3,537/mo
Est. payment
Explore your selling options
Work with a Zillow partner agent
Leverage their expertise and Zillow's premium Showcase listings to get your home seen by more buyers.
Get startedList with your own agent
Get your home in front of millions of buyers by listing it on Zillow.
Learn how to do itSell it yourself
Take full control of how buyers see your home on Zillow by listing For Sale by Owner (FSBO).
List your homeWhat's special
Guest casitaNew roofNew hvacHot tubSouth facing backyardGarage cabinetsPro shop
Zillow last checked:
Listing updated:
Listed by:
Scott Gaertner 602-369-6601,
Keller Williams Arizona Realty
Bought with:
Marianna A Shone, SA650697000
Russ Lyon Sotheby's International Realty
Lisa Roberts, SA640564000
Russ Lyon Sotheby's International Realty
Source: ARMLS,MLS#: 6615879
Facts & features
Interior
Bedrooms & bathrooms
- Bedrooms: 2
- Bathrooms: 2
Heating
- Natural Gas
Cooling
- Central Air, Ceiling Fan(s)
Appliances
- Included: Dryer, Washer, Water Softener Owned, Reverse Osmosis, Refrigerator, Built-in Microwave, Dishwasher, Disposal, Gas Range, Gas Oven
- Laundry: Inside, Engy Star (See Rmks)
Features
- Double Vanity, Eat-in Kitchen, Breakfast Bar, 9+ Flat Ceilings, Full Bth Master Bdrm, Separate Shwr & Tub, Laminate Counters
- Flooring: Carpet, Tile
- Windows: Solar Screens
- Has basement: No
- Number of fireplaces: 1
Interior area
- Total structure area: 1,668
- Total interior livable area: 1,668 sqft
Property
Parking
- Total spaces: 2
- Parking features: Direct Access, Attch'd Gar Cabinets
- Garage spaces: 2
Features
- Stories: 1
- Patio & porch: Covered, Patio
- Pool features: None
- Spa features: None
- Fencing: Block,Wrought Iron
- Has view: Yes
- View description: Mountain(s)
Lot
- Size: 5,500 Square Feet
- Features: North/South Exposure, Sprinklers In Rear, Sprinklers In Front, Natural Desert Back, Auto Timer H2O Front, Natural Desert Front, Auto Timer H2O Back
Details
- Parcel number: 21650323
Construction
Type & style
- Home type: SingleFamily
- Property subtype: Single Family Residence
Materials
- Stucco, Wood Frame, Painted
- Roof: Tile
Condition
- Year built: 1994
Details
- Builder name: Del Webb
Utilities & green energy
- Sewer: Public Sewer
- Water: City Water
Community & HOA
Community
- Features: Pool, Golf, Pickleball, Gated, Community Spa Htd, Guarded Entry, Tennis Court(s), Biking/Walking Path, Fitness Center
- Security: Fire Sprinkler System
- Subdivision: TERRAVITA
HOA
- Has HOA: Yes
- Services included: Maintenance Grounds, Street Maint
- HOA fee: $270 monthly
- HOA name: TCC
- HOA phone: 480-437-9262
- Second HOA fee: $414 quarterly
- Second HOA name: TCA
- Second HOA phone: 480-595-7533
Location
- Region: Scottsdale
Financial & listing details
- Price per square foot: $429/sqft
- Tax assessed value: $605,800
- Annual tax amount: $1,915
- Date on market: 10/12/2023
- Cumulative days on market: 77 days
- Listing terms: Cash,Conventional,VA Loan
- Ownership: Fee Simple
Price history
| Date | Event | Price |
|---|---|---|
| 2/1/2024 | Sold | $715,000$429/sqft |
Source:  ARMLS #6615879 Report a problem ARMLS #6615879 Report a problem | ||
| 12/29/2023 | Pending sale | $715,000$429/sqft |
Source: ARMLS #6615879 Report a problem | ||
| 12/15/2023 | Contingent | $715,000$429/sqft |
Source: ARMLS #6615879 Report a problem | ||
| 10/12/2023 | Listed for sale | $715,000+180.4%$429/sqft |
Source: ARMLS #6615879 Report a problem | ||
| 12/15/2003 | Sold | $255,000+25%$153/sqft |
Source: ARMLS #2054816 Report a problem | ||
| 12/16/1997 | Sold | $204,000+7.4%$122/sqft |
Source: Public Record Report a problem | ||
| 2/9/1995 | Sold | $190,000$114/sqft |
Source: Public Record Report a problem | ||
Public tax history
| Year | Property taxes | Tax assessment |
|---|---|---|
| 2025 | $1,955 +0.4% | $60,580 -6% |
| 2024 | $1,947 +1.8% | $64,420 +60.5% |
| 2023 | $1,913 -0.1% | $40,136 -1.3% |
| 2022 | $1,915 -8.5% | $40,650 +8.2% |
| 2021 | $2,093 +3.3% | $37,580 +4.8% |
| 2020 | $2,027 +3.1% | $35,870 +0.7% |
| 2019 | $1,967 | $35,610 +5% |
| 2018 | $1,967 +4.3% | $33,930 +1% |
| 2017 | $1,887 +5.8% | $33,600 +5.4% |
| 2016 | $1,783 +5.4% | $31,870 +5.8% |
| 2015 | $1,691 | $30,110 +13.6% |
| 2014 | -- | $26,500 +12.7% |
| 2013 | -- | $23,520 |
| 2012 | -- | $23,520 -3% |
| 2011 | -- | $24,250 -23.6% |
| 2010 | -- | $31,730 -0.3% |
| 2009 | -- | $31,810 -4% |
| 2008 | -- | $33,150 +13.5% |
| 2007 | -- | $29,200 +47.5% |
| 2006 | -- | $19,800 |
| 2005 | -- | $19,800 +9.7% |
| 2004 | -- | $18,050 |
| 2003 | -- | $18,050 -0.8% |
| 2002 | -- | $18,200 |
Find assessor info on the county website
Neighborhood: 85266
Nearby homes
- $700,600-- bd2 ba1.6k sqft6947 E Bramble Berry Ln, Scottsdale, AZ 85266Off Market
- $999,0003 bd3 ba1.9k sqft6963 E Bramble Berry Ln, Scottsdale, AZ 85266Sold
- $2,7502 bd2 ba1.4k sqft6939 E Bramble Berry Ln, Scottsdale, AZ 85266For Rent

- $733,8002 bd2 ba1.4k sqft6971 E Bramble Berry Ln, Scottsdale, AZ 85266Off Market

- $720,0002 bd2 ba1.4k sqft32712 N 70th St, Scottsdale, AZ 85266Off Market
- $724,9002 bd2 ba1.6k sqft6950 E Bramble Berry Ln, Scottsdale, AZ 85266Off Market
- $774,800-- bd2 ba1.6k sqft6931 E Bramble Berry Ln, Scottsdale, AZ 85266Off Market
- $669,7002 bd2 ba1.4k sqft6942 E Bramble Berry Ln, Scottsdale, AZ 85266Off Market
Nearby schools
GreatSchools rating
- 8/10Black Mountain Elementary SchoolGrades: PK-6Distance: 1.5 mi
- 10/10Cactus Shadows High SchoolGrades: 8-12Distance: 1.5 mi
- 4/10Sonoran Trails Middle SchoolGrades: 6-8Distance: 3.9 mi
Schools provided by the listing agent
- Elementary: Black Mountain Elementary School
- Middle: Sonoran Trails Middle School
- High: Cactus Shadows High School
- District: Cave Creek Unified District
Source: ARMLS. This data may not be complete. We recommend contacting the local school district to confirm school assignments for this home.
Get a cash offer in 3 minutes
Find out how much your home could sell for in as little as 3 minutes with a no-obligation cash offer.
Estimated market value
$732,800
Get a cash offer in 3 minutes
Find out how much your home could sell for in as little as 3 minutes with a no-obligation cash offer.
Estimated market value
$732,800
- Arizona
- Maricopa County
- Scottsdale
- 85266
- 6955 E BRAMBLE BERRY Lane
Nearby cities
Nearby neighborhoods
Nearby zip codes
Other Scottsdale Topics
