Skip main navigation
Off market
  • $852,500

    6955 Indiana Ct, Arvada, CO 80007

    4beds
    4,147sqft
    SingleFamily
    Built in 2015
    5,000 Square Feet Lot
    $852,500 Zestimate®
    $206/sqft
    $4,041 Estimated rent

    Home value

    $852,500

    $810,000 - $895,000

    $4,041/mo

    Zestimate® history
    Loading
    Loading...

    Owner options

    List your home for rent

    $4,041/mo

    Rent Zestimate®

    Find your next renter with Zillow Rental Manager. Plus, with online applications, you can quickly screen prospective tenants – for free.

    Learn more

    $4,041/mo

    Rent Zestimate®

    Refinance and save

    $4,021/mo

    Est. payment

    Refinancing to a lower rate could help reduce your monthly payments and save thousands over the life of the loan.

    See today's rates

    $4,021/mo

    Est. payment

    Explore your selling options

    Work with a Zillow partner agent

    Leverage their expertise and Zillow's premium Showcase listings to get your home seen by more buyers.

    Get started

    List with your own agent

    Get your home in front of millions of buyers by listing it on Zillow.

    Learn how to do it

    Sell it yourself

    Take full control of how buyers see your home on Zillow by listing For Sale by Owner (FSBO).

    List your home

    What's special

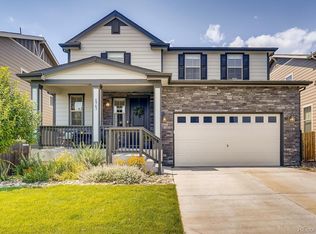
    Welcome to this stunning Craftsman-style home in Arvada's quiet Westwoods Mesa community with incredible upgrades and every lifestyle convenience imaginable! The welcoming entry opens to adjoining formal living and dining areas ideal for formal occasions. Enjoy a light and bright floorplan that features a spectacular living room wall niche with beautiful white shiplap wood, modern light fixtures, plantation shutters, and durable engineered hardwood floors that flows throughout the main level, The open concept kitchen, family room, and breakfast nook are perfect for everyday life. The family room is anchored by a gas-burning fireplace with custom tile floor-to-ceiling tile surround. Sure to inspire the home chef, the eat-in kitchen boasts crisp white cabinetry with top cabinetry glass fronts and lights to display your most precious kitchenware. You'll also find double ovens, stainless steel appliances with a desirable 5-burner gas range, and an eat-in counter for additional seating. Glass doors lead to the covered patio to extend your indoor and outdoor living space come rain or shine, and custom deck curtains help keep the space nice and cool in warm summer days. The staircase leads up the flexible loft space that could be a great work-from-home office or playroom/tv area. Four roomy bedrooms offer comfort and privacy, including the indulgent master retreat that's spacious enough for a reading nook if desired and features a spa-inspired master bathroom with a dreamy walk-in closet. Enjoy the finely landscaped private backyard with professional mature landscaping, lush green grass, and even raised vegetable boxes for the aspiring gardener. Ideally located near West Wood Golf Course, shopping, restaurants, and Maple Valley and Shadow Mountain Parks with trails and nature to explore!

    This property is off market, which means it's not currently listed for sale or rent on Zillow. This may be different from what's available on other websites or public sources.

    Facts & features

    Interior

    Bedrooms & bathrooms
    • Bedrooms: 4
    • Bathrooms: 3
    • Full bathrooms: 2
    • 1/2 bathrooms: 1
    Heating
    • Forced air
    Cooling
    • Central
    Appliances
    • Included: Dishwasher, Dryer, Garbage disposal, Microwave, Range / Oven, Washer
    Features
    • Eat-in Kitchen, Corian Counters
    • Flooring: Hardwood
    • Basement: Partially finished
    • Has fireplace: Yes
    • Fireplace features: Gas, Family Room, Gas Log
    Interior area
    • Total interior livable area: 4,147 sqft
    • Finished area below ground: 0.00

    Property

    Parking
    • Total spaces: 2
    • Parking features: Garage - Attached
    Features
    • Patio & porch: Deck, Covered, Front Porch
    • Exterior features: Stone, Stucco
    • Fencing: Full
    Lot
    • Size: 5,000 sqft
    • Features: Landscaped
    Details
    • Parcel number: 3001108003

    Construction

    Type & style
    • Home type: SingleFamily
    • Architectural style: Traditional
    Materials
    • Frame
    • Roof: Composition
    Condition
    • Year built: 2015

    Utilities & green energy

    • Sewer: Public Sewer
    Green energy
    • Energy efficient items: Appliances

    Community & neighborhood

    Security
    • Security features: Smart Security System
    Location
    • Region: Arvada

    HOA & financial

    HOA
    • Has HOA: Yes
    • HOA fee: $55 monthly
    • Amenities included: Playground, Park
    • Services included: Snow Removal, Trash, Maintenance Grounds, Recycling

    Other

    Other facts
    • Flooring: Wood
    • Sewer: Public Sewer
    • Heating: Forced Air
    • RoadSurfaceType: Paved
    • Appliances: Dishwasher, Disposal, Humidifier, Double Oven, Dryer, Microwave, Washer, Cooktop, Gas Water Heater, Oven
    • AssociationYN: true
    • FireplaceYN: true
    • GarageYN: true
    • AttachedGarageYN: true
    • Basement: Unfinished, Full, Sump Pump
    • HeatingYN: true
    • PatioAndPorchFeatures: Deck, Covered, Front Porch
    • CoolingYN: true
    • FireplaceFeatures: Gas, Family Room, Gas Log
    • FireplacesTotal: 1
    • RoomsTotal: 14
    • AssociationFeeIncludes: Snow Removal, Trash, Maintenance Grounds, Recycling
    • ConstructionMaterials: Stone, Stucco
    • Roof: Composition
    • ArchitecturalStyle: Traditional
    • GreenEnergyEfficient: Appliances
    • PetsAllowed: Yes, Dogs OK, Cats OK
    • RentIncludes: Water
    • CoveredSpaces: 2
    • Cooling: Central Air
    • BelowGradeFinishedArea: 0.00
    • StructureType: House
    • AssociationAmenities: Playground, Park
    • Fencing: Full
    • InteriorFeatures: Eat-in Kitchen, Corian Counters
    • LotFeatures: Landscaped
    • MlsStatus: Pending
    • SecurityFeatures: Smart Security System
    • Road surface type: Paved

    Price history

    DateEventPrice
    10/22/2020Sold$678,000+4.5%$163/sqft
    Source: Public Record Report a problem
    9/16/2020Pending sale$649,000$156/sqft
    Source: Redfin Corporation #3235517 Report a problem
    9/9/2020Listed for sale$649,000+20.2%$156/sqft
    Source: Redfin Corporation #3235517 Report a problem
    9/8/2016Sold$540,000$130/sqft
    Source: Public Record Report a problem

    Public tax history

    YearProperty taxesTax assessment
    2025$5,106 -0.1%$52,500 -0.4%
    2024$5,113 +21.5%$52,709
    2023$4,208 -1.6%$52,709 +22.7%
    2022$4,278 +12.7%$42,968 -2.8%
    2021$3,796 $44,205 +12.4%
    2020$3,796 +1.4%$39,335
    2019$3,745 +8.3%$39,335 +11.4%
    2018$3,459 $35,324
    2017$3,459 -5.7%$35,324 -7.3%
    2016$3,668 -0.5%$38,102
    2015$3,687 +279.1%$38,102 +296.7%
    2014$972 $9,605

    Find assessor info on the county website

    Neighborhood: 80007

    Nearby schools

    GreatSchools rating
    Schools provided by the listing agent
    • Elementary: Van Arsdale
    • Middle: Drake
    • High: Ralston Valley
    • District: Jefferson County R-1

    Source: The MLS. This data may not be complete. We recommend contacting the local school district to confirm school assignments for this home.

    Get a cash offer in 3 minutes
    Find out how much your home could sell for in as little as 3 minutes with a no-obligation cash offer.
    Estimated market value
    $852,500
    Get a cash offer in 3 minutes
    Find out how much your home could sell for in as little as 3 minutes with a no-obligation cash offer.
    Estimated market value
    $852,500