Nestled in a quiet cul-de-sac and backing to the beautiful Bicentennial Park with 17.5 acres of picturesque trails, a relaxing pond, and nature preserves...this is an unbeatable location! Spacious and thoughtfully designed to cater to all of your needs, this 2 bedroom, 2.5 bathroom residence offers over 2,500 square feet of living space. Remodeled kitchen in 2021, featuring white cabinetry, quartz countertops, stylish island with seating, and stainless steel appliances. A dual-sided gas fireplace unites the eating area with the vaulted family room, offering warmth and charm. Upstairs you will enjoy 2 generously sized bedrooms including the primary bedroom with walk in closet and en-suite bathroom. Lower-level recreation area complete with a laundry room boasting abundant cabinetry for storage. Enjoy hosting friends and family on the raised deck or relax on the covered patio below, all while overlooking your lush grassy yard, mature trees, and pond. Attached oversized 2-car front load garage includes a new insulated garage door (2014) for added energy efficiency. Meticulously maintained and move-in ready with big ticket items taken care of including new HVAC system (2011), added insulation (2018), mostly newer Marvin windows, sump pump (2022), and Pergo Extreme flooring (2022). Situated in a highly sought-after area and just minutes from Tinley Park's vibrant downtown, with shopping, dining, and entertainment.
Closed
$337,000
6955 Kingston Ct, Tinley Park, IL 60477
2beds
2,569sqft
Townhouse, Single Family Residence
Built in 1990
1,800 Square Feet Lot
$355,200 Zestimate®
$131/sqft
$2,957 Estimated rent
Home value
$355,200
$320,000 - $394,000
$2,957/mo
Zestimate® history
Owner options
List your home for rent
$2,957/mo
Rent Zestimate®
Find your next renter with Zillow Rental Manager. Plus, with online applications, you can quickly screen prospective tenants – for free.
$2,957/mo
Rent Zestimate®
Refinance and save
$2,631/mo
Est. payment
Refinancing to a lower rate could help reduce your monthly payments and save thousands over the life of the loan.
$2,631/mo
Est. payment
Explore your selling options
Work with a Zillow partner agent
Leverage their expertise and Zillow's premium Showcase listings to get your home seen by more buyers.
Get startedList with your own agent
Get your home in front of millions of buyers by listing it on Zillow.
Learn how to do itSell it yourself
Take full control of how buyers see your home on Zillow by listing For Sale by Owner (FSBO).
List your homeWhat's special
Dual-sided gas fireplaceGenerously sized bedroomsEn-suite bathroomMature treesRelaxing pondStylish island with seatingQuiet cul-de-sac
Zillow last checked:
Listing updated:
Listed by:
Mike McCatty 708-945-2121,
Century 21 Circle,
Andrew McCatty 708-217-5232,
Century 21 Circle
Bought with:
Tanya Locke
Coldwell Banker Realty
Source: MRED as distributed by MLS GRID,MLS#: 12427584
Facts & features
Interior
Bedrooms & bathrooms
- Bedrooms: 2
- Bathrooms: 3
- Full bathrooms: 2
- 1/2 bathrooms: 1
Rooms
- Room types: Eating Area, Deck, Recreation Room
Primary bedroom
- Features: Flooring (Carpet), Bathroom (Full)
- Level: Second
- Area: 272 Square Feet
- Dimensions: 17X16
Bedroom 2
- Features: Flooring (Carpet)
- Level: Second
- Area: 154 Square Feet
- Dimensions: 14X11
Deck
- Features: Flooring (Other)
- Level: Main
- Area: 120 Square Feet
- Dimensions: 12X10
Dining room
- Features: Flooring (Carpet)
- Level: Main
- Dimensions: COMBO
Eating area
- Features: Flooring (Vinyl)
- Level: Main
- Area: 90 Square Feet
- Dimensions: 10X9
Family room
- Features: Flooring (Carpet)
- Level: Main
- Area: 204 Square Feet
- Dimensions: 17X12
Kitchen
- Features: Kitchen (Eating Area-Table Space, Island), Flooring (Vinyl)
- Level: Main
- Area: 130 Square Feet
- Dimensions: 13X10
Laundry
- Features: Flooring (Ceramic Tile)
- Level: Lower
- Area: 96 Square Feet
- Dimensions: 12X8
Living room
- Features: Flooring (Carpet)
- Level: Main
- Area: 506 Square Feet
- Dimensions: 23X22
Recreation room
- Features: Flooring (Porcelain Tile)
- Level: Lower
- Area: 234 Square Feet
- Dimensions: 18X13
Heating
- Natural Gas, Forced Air
Cooling
- Central Air
Appliances
- Included: Range, Microwave, Dishwasher, Refrigerator, Washer, Dryer, Stainless Steel Appliance(s), Humidifier, Gas Water Heater
- Laundry: Washer Hookup, Gas Dryer Hookup, In Unit
Features
- Vaulted Ceiling(s), Cathedral Ceiling(s), Storage, Built-in Features, Walk-In Closet(s)
- Flooring: Laminate
- Windows: Screens
- Basement: Finished,Partial,Walk-Out Access
- Number of fireplaces: 1
- Fireplace features: Double Sided, Gas Log, Gas Starter, Family Room
Interior area
- Total structure area: 0
- Total interior livable area: 2,569 sqft
Property
Parking
- Total spaces: 2.5
- Parking features: Concrete, Garage Door Opener, On Site, Garage Owned, Attached, Garage
- Attached garage spaces: 2.5
- Has uncovered spaces: Yes
Accessibility
- Accessibility features: No Disability Access
Features
- Patio & porch: Deck, Patio
- Has view: Yes
- View description: Water, Back of Property
- Has water view: Yes
- Water view: Water,Back of Property
- Waterfront features: Pond
Lot
- Size: 1,800 Square Feet
- Dimensions: 20X90
- Features: Cul-De-Sac, Nature Preserve Adjacent, Landscaped, Mature Trees
Details
- Additional structures: None
- Parcel number: 28193000690000
- Special conditions: None
- Other equipment: Ceiling Fan(s), Sump Pump
Construction
Type & style
- Home type: Townhouse
- Property subtype: Townhouse, Single Family Residence
Materials
- Brick, Cedar
- Foundation: Concrete Perimeter
- Roof: Asphalt
Condition
- New construction: No
- Year built: 1990
- Major remodel year: 2021
Utilities & green energy
- Electric: Circuit Breakers, 100 Amp Service
- Sewer: Public Sewer
- Water: Lake Michigan, Public
Community & HOA
Community
- Security: Security System, Carbon Monoxide Detector(s)
- Subdivision: Brementowne
HOA
- Has HOA: Yes
- Services included: Insurance, Exterior Maintenance, Lawn Care, Snow Removal
- HOA fee: $230 monthly
Location
- Region: Tinley Park
Financial & listing details
- Price per square foot: $131/sqft
- Tax assessed value: $310,000
- Annual tax amount: $3,531
- Date on market: 7/23/2025
- Listing terms: Conventional
- Ownership: Fee Simple w/ HO Assn.
Price history
| Date | Event | Price |
|---|---|---|
| 9/15/2025 | Sold | $337,000+3.7%$131/sqft |
Source:  MRED as distributed by MLS GRID #12427584 Report a problem MRED as distributed by MLS GRID #12427584 Report a problem | ||
| 7/29/2025 | Contingent | $325,000$127/sqft |
Source: MRED as distributed by MLS GRID #12427584 Report a problem | ||
| 7/23/2025 | Listed for sale | $325,000+54.8%$127/sqft |
Source: MRED as distributed by MLS GRID #12427584 Report a problem | ||
| 12/4/2013 | Listing removed | $209,900$82/sqft |
Source: RE/MAX All Properties #08486120 Report a problem | ||
| 11/13/2013 | Listed for sale | $209,900+32%$82/sqft |
Source: RE/MAX All Properties #08486120 Report a problem | ||
| 8/1/2000 | Sold | $159,000-3%$62/sqft |
Source: Public Record Report a problem | ||
| 10/3/1995 | Sold | $164,000$64/sqft |
Source: Public Record Report a problem | ||
Public tax history
| Year | Property taxes | Tax assessment |
|---|---|---|
| 2024 | $3,727 +5.5% | $31,000 +0% |
| 2023 | $3,532 -17.3% | $30,999 +83.8% |
| 2022 | $4,271 -0.7% | $16,868 |
| 2021 | $4,303 -8.8% | $16,868 |
| 2020 | $4,721 -39.7% | $16,868 -23.4% |
| 2019 | $7,831 +1.1% | $22,027 |
| 2018 | $7,747 -1% | $22,027 |
| 2017 | $7,822 +39% | $22,027 +42.1% |
| 2016 | $5,627 -23.7% | $15,500 -22.5% |
| 2015 | $7,377 +0.8% | $20,008 |
| 2014 | $7,318 +14.5% | $20,008 +3.6% |
| 2013 | $6,393 +2.5% | $19,321 |
| 2012 | $6,239 -11.1% | $19,321 -12% |
| 2011 | $7,017 +1.6% | $21,956 -10.9% |
| 2010 | $6,907 +9.8% | $24,639 |
| 2009 | $6,289 +6.2% | $24,639 -5% |
| 2008 | $5,920 +3.5% | $25,935 +4.2% |
| 2007 | $5,720 +4.8% | $24,893 |
| 2006 | $5,460 +13.3% | $24,893 |
| 2005 | $4,817 +0.3% | $24,893 +24% |
| 2004 | $4,801 +5% | $20,076 |
| 2003 | $4,574 +4.2% | $20,076 |
| 2002 | $4,389 +15.8% | $20,076 +17% |
| 2001 | $3,790 +2% | $17,161 |
| 2000 | $3,715 +0% | $17,161 |
| 1999 | $3,715 | $17,161 |
Find assessor info on the county website
Neighborhood: 60477
Nearby homes
- $324,7002 bd3 ba2.5k sqft6957 Kingston Ct, Tinley Park, IL 60477Off Market
- $332,9002 bd2 ba2.5k sqft6953 Kingston Ct, Tinley Park, IL 60477Off Market
- $318,1002 bd3 ba2.1k sqft6951 Kingston Ct, Tinley Park, IL 60477Off Market
- $333,0003 bd4 ba2.4k sqft6954 Kingston Ct, Tinley Park, IL 60477Sold
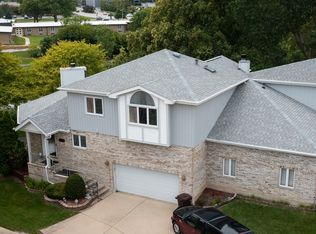
- $349,4003 bd3 ba2.5k sqft6947 Kingston Ct, Tinley Park, IL 60477Off Market
- $338,0003 bd3 ba2.5k sqft6945 Kingston Ct, Tinley Park, IL 60477Off Market
- $353,9002 bd2 ba2.2k sqft6952 Kingston Ct, Tinley Park, IL 60477Off Market
- $332,9003 bd2 ba2.5k sqft6943 Kingston Ct, Tinley Park, IL 60477Off Market
Nearby schools
GreatSchools rating
- 7/10Arnold W Kruse Ed CenterGrades: PK-5Distance: 1.4 mi
- 8/10Central Middle SchoolGrades: 6-8Distance: 2.3 mi
- 8/10Tinley Park High SchoolGrades: 9-12Distance: 1.9 mi
Schools provided by the listing agent
- District: 146
Source: MRED as distributed by MLS GRID. This data may not be complete. We recommend contacting the local school district to confirm school assignments for this home.
Get a cash offer in 3 minutes
Find out how much your home could sell for in as little as 3 minutes with a no-obligation cash offer.
Estimated market value
$355,200
Get a cash offer in 3 minutes
Find out how much your home could sell for in as little as 3 minutes with a no-obligation cash offer.
Estimated market value
$355,200
- Illinois
- Cook County
- Tinley Park
- 60477
- 6955 Kingston Ct
Nearby cities
Nearby neighborhoods
Nearby zip codes
Other Tinley Park Topics
