Skip main navigation
Sold for $485,000
  • $485,000

    6955 Middleboro Dr, Raleigh, NC 27612

    3beds
    2,264sqft
    Townhouse
    Built in 2002
    3,920 Square Feet Lot
    $483,400 Zestimate®
    $214/sqft
    $2,489 Estimated rent

    Home value

    $483,400

    $459,000 - $508,000

    $2,489/mo

    Zestimate® history
    Loading
    Loading...

    Owner options

    List your home for rent

    $2,489/mo

    Rent Zestimate®

    Find your next renter with Zillow Rental Manager. Plus, with online applications, you can quickly screen prospective tenants – for free.

    Learn more

    $2,489/mo

    Rent Zestimate®

    Refinance and save

    $3,336/mo

    Est. payment

    Refinancing to a lower rate could help reduce your monthly payments and save thousands over the life of the loan.

    See today's rates

    $3,336/mo

    Est. payment

    Explore your selling options

    Work with a Zillow partner agent

    Leverage their expertise and Zillow's premium Showcase listings to get your home seen by more buyers.

    Get started

    List with your own agent

    Get your home in front of millions of buyers by listing it on Zillow.

    Learn how to do it

    Sell it yourself

    Take full control of how buyers see your home on Zillow by listing For Sale by Owner (FSBO).

    List your home

    What's special

    Fenced yardBeautifully renovated homeStunning end-unit townhomeGoogle nest smart thermostatPrivate deckUpdated half bathCustom kitchen
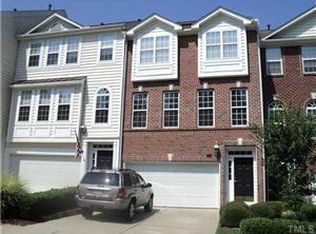
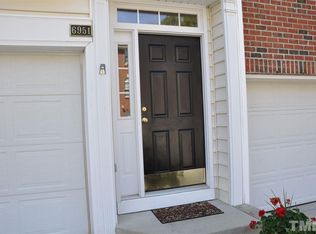
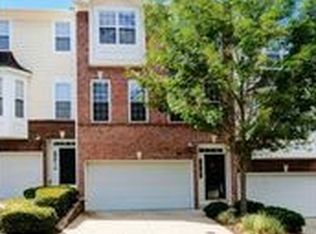
    Back on Market — previous contract not terminated due to issues with the property. Move-in ready. THIS IS LIKE NO OTHER TOWNHOUSE. Tucked away at the end of a quiet street, just minutes from the North Hills/Midtown area, this stunning end-unit townhome offers the perfect blend of privacy, style, and convenience. As the only fully renovated end-unit in the community with a 2-car garage, fenced yard, and private wooded setting, this home stands apart from others in Alexandria Square. The thoughtfully redesigned interior showcases a fresh, high-design aesthetic with extensive updates throughout. Surrounded by mature woods and filled with natural light from an abundance of windows, this beautifully renovated home features 3 bedrooms, 2.5 baths, a spacious living room, separate family room, 2-car garage, private deck, oversized patio, and fenced backyard designed for pets, entertaining, and everyday living. The custom kitchen features stunning marble surfaces, custom cabinetry, an oversized island, and all appliances replaced in 2020. Rich walnut hardwoods run throughout much of the home, including newly installed hardwoods on the third floor and main living spaces (2020). Additional upgrades include luxury vinyl plank flooring in the lower level, neutral interior paint, designer light fixtures and sconces, updated half bath, Google Nest smart thermostat, and a new garage door opener with myQ smart app capability. Outdoor living is equally impressive with a newly added patio, fenced backyard with two gates, and updated landscaping creating a private retreat rarely found in townhome living. Major system improvements include a newer roof and newer water heater for added peace of mind. Zoned for Lynn Road Elementary, Carroll Middle, and Sanderson High. Low-maintenance living with HOA covering exterior maintenance and grounds at $248/month. Easy access to I-440 and I-540 makes commuting effortless from this private retreat. This move-in ready North Raleigh townhome offers modern luxury and an unbeatable location close to North Hills shopping, dining, parks, Midtown, and downtown Raleigh. Rare opportunity for a renovated end-unit townhome with a 2-car garage, private wooded setting, and fenced yard in one of Raleigh's most desirable areas. Washer, Dryer, garage refrigerator to convey.

    Zillow last checked:

    Listing updated:

    Listed by:

    Sue Kerata 919-454-9098,

    Century 21 Triangle Group

    Bought with:

    Niki Lowery, 321303

    Realty One Group Greener Side

    Source: Doorify MLS,MLS#: 10166090MLS Logo

    Facts & features

    Interior

    Bedrooms & bathrooms
    • Bedrooms: 3
    • Bathrooms: 3
    • Full bathrooms: 2
    • 1/2 bathrooms: 1
    • Main level bathrooms: 1
    Primary bedroom
    • Level: Third
    Bedroom 2
    • Level: Third
    Bedroom 3
    • Level: Third
    Breakfast room
    • Level: Second
    Dining room
    • Level: Second
    Other
    • Level: Main
    Family room
    • Level: Main
    Kitchen
    • Level: Second
    Living room
    • Level: Second
    Heating
    • Central, Fireplace(s), Natural Gas
    Cooling
    • Central Air, Ceiling Fan(s)
    Appliances
    • Included: Built-In Gas Range, Disposal, Dishwasher, Free-Standing Gas Range, Gas Cooktop, Gas Oven, Gas Water Heater, Microwave, Oven, Plumbed For Ice Maker, Range, Range Hood, Self Cleaning Oven, Stainless Steel Appliance(s), Washer/Dryer, Water Heater
    • Laundry: Laundry Closet, In Hall, Inside, Upper Level
    Features
    • Breakfast Bar, Ceiling Fan(s), Chandelier, Crown Molding, Double Vanity, Eat-in Kitchen, High Ceilings, His and Hers Closets, High Speed Internet, Kitchen Island, Open Floorplan, Pantry, Recessed Lighting, Smart Thermostat, Walk-In Closet(s), Living/Dining Room Combination, Dining L, Whirlpool Tub, Shower Only, Separate Shower, Smooth Ceilings
    • Flooring: Hardwood, Luxury Vinyl, Tile
    • Windows: Blinds, Double Pane Windows, Screens
    • Common walls with other units/homes: 1 Common Wall,End Unit,No One Above,No One Below
    Interior area
    • Total structure area: 2,264
    • Total interior livable area: 2,264 sqft
    • Finished area above ground: 2,264
    • Finished area below ground: 0

    Property

    Parking
    • Total spaces: 4
    • Parking features: Common, Driveway, Garage Faces Front, Garage, Garage Door Opener, Guest, Inside Entrance, Private, Side By Side
    • Garage spaces: 2
    • Uncovered spaces: 2
    Features
    • Levels: Tri-Level
    • Stories: 3
    • Entry location: front
    • Patio & porch: Covered, Deck, Rear Porch
    • Exterior features: Covered Courtyard, Lighting, Private Yard, Rain Gutters, Fenced Yard
    • Fencing: Back Yard,Fenced,Other
    • Has view: Yes
    • View description: Neighborhood
    • Frontage type: Other
    Lot
    • Size: 3,920 Square Feet
    • Features: Back Yard, Cleared, City Lot, Front Yard, Garden, Landscaped, Sprinklers In Front, Sprinklers In Rear
    • Residential vegetation: Grassed
    Details
    • Parcel number: 170713035369000 0302457
    • Zoning: R-6
    • Special conditions: Standard
    • Other equipment: None

    Construction

    Type & style
    • Home type: Townhouse
    • Architectural style: Colonial,Traditional,Transitional
    • Property subtype: Townhouse
    Materials
    • Brick Veneer, Vinyl Siding
    • Foundation: Brick/Mortar, Slab
    • Roof: Asphalt,Shingle
    Condition
    • Updated/Remodeled
    • New construction: No
    • Year built: 2002

    Utilities & green energy

    • Sewer: Public Sewer
    • Water: Public
    • Utilities for property: Cable Available, Electricity Connected, Natural Gas Connected, Phone Available, Sewer Connected, Water Connected

    Community & HOA

    Community
    • Features: Street Lights, Sidewalks
    • Security: Carbon Monoxide Detector(s), Smoke Detector(s)
    • Subdivision: Alexandria Square
    HOA
    • Has HOA: Yes
    • Amenities included: Maintenance, Maintenance Grounds, Management
    • Services included: Insurance, Maintenance Grounds, Snow Removal, Road Maintenance
    • HOA fee: $248 monthly
    • HOA name: Charleston Management
    • HOA phone: 919-847-3003
    Location
    • Region: Raleigh

    Financial & listing details

    • Price per square foot: $214/sqft
    • Tax assessed value: $390,550
    • Annual tax amount: $3,425
    • Date on market: 6/14/2026
    • Listing agreement: Exclusive Right To Sell
    • Listing terms: Cash,Conventional,FHA,VA Loan
    • Ownership type: Townhouse
    • Road surface type: Asphalt

    Price history

    DateEventPrice
    9/2/2026Sold$485,000-2.8%$214/sqft
    Source: Doorify MLS #10166090 Report a problem
    7/12/2026Pending sale$499,000$220/sqft
    Source: Doorify MLS #10166090 Report a problem
    6/14/2026Listed for sale$499,000$220/sqft
    Source: Doorify MLS #10166090 Report a problem
    5/26/2026Pending sale$499,000$220/sqft
    Source: Doorify MLS #10166090 Report a problem
    5/8/2026Listed for sale$499,000+66.3%$220/sqft
    Source: Doorify MLS #10166090 Report a problem
    12/31/2019Sold$300,000+1.7%$133/sqft
    Source: Doorify MLS #2291382 Report a problem
    12/9/2019Pending sale$295,000$130/sqft
    Source: Opendoor #2291382 Report a problem
    12/4/2019Listed for sale$295,000+5.4%$130/sqft
    Source: Opendoor Brokerage LLC #2291382 Report a problem
    5/7/2018Sold$280,000+1.8%$124/sqft
    Source: Public Record Report a problem
    3/28/2018Listed for sale$275,000+20.4%$121/sqft
    Source: Coldwell Banker Howard Perry and Walston #2181184 Report a problem
    4/15/2011Sold$228,500-2.7%$101/sqft
    Source: Public Record Report a problem
    1/19/2011Listed for sale$234,900+0.4%$104/sqft
    Source: Equi-MAX Realty Group #1763516 Report a problem
    12/30/2008Sold$234,000+7.3%$103/sqft
    Source: Public Record Report a problem
    3/6/2006Sold$218,000-1.5%$96/sqft
    Source: Agent Provided Report a problem
    11/17/2005Sold$221,377-5.6%$98/sqft
    Source: Public Record Report a problem
    11/14/2002Sold$234,500$104/sqft
    Source: Public Record Report a problem

    Public tax history

    YearProperty taxesTax assessment
    2025$3,426 +0.4%$390,550
    2024$3,412 +6.4%$390,550 +33.6%
    2023$3,207 +7.6%$292,413
    2022$2,981 +4%$292,413
    2021$2,865 +1.9%$292,413
    2020$2,813 +1.8%$292,413 +23.5%
    2019$2,763 $236,680
    2018$2,763 +11.3%$236,680
    2017$2,482 +2.1%$236,680
    2016$2,431 +1.4%$236,680 +3.1%
    2015$2,397 +5.4%$229,575
    2014$2,274 $229,575
    2013-- $229,575
    2012-- $229,575
    2011-- $229,575
    2010-- $229,575
    2009-- $229,575
    2008-- --
    2007-- --
    2006-- --
    2005-- --
    2004-- --
    Find assessor info on the county website

    Neighborhood: North Raleigh

    Nearby schools

    GreatSchools rating
    Schools provided by the listing agent
    • Elementary: Wake - Lynn Road Elementary
    • Middle: Wake - Carroll Middle
    • High: Wake - Sanderson High

    Source: Doorify MLS. This data may not be complete. We recommend contacting the local school district to confirm school assignments for this home.

    Get a cash offer in 3 minutes
    Find out how much your home could sell for in as little as 3 minutes with a no-obligation cash offer.
    Estimated market value
    $483,400
    Get a cash offer in 3 minutes
    Find out how much your home could sell for in as little as 3 minutes with a no-obligation cash offer.
    Estimated market value
    $483,400